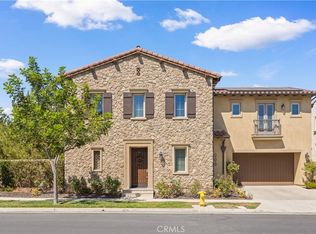
Welcome to this stunning semi-custom estate nestled within the exclusive gated community of Marywood Hills in Orange. Perfectly positioned on one of the community's largest corner lots, this exceptional home enjoys the rare luxury of only one neighboring property with no homes behind, delivering an unparalleled sense of privacy and open space. Turnkey and meticulously cared for, this residence is the definition of move-in ready. Offering 4 spacious bedrooms, 5 elegantly appointed bathrooms, and 4,190 square feet of impeccably designed living space, every bedroom is graced with its own private ensuite bath. Among the home's most coveted offerings is a rare dual primary suite configuration, featuring one expansive retreat on the main level and a second luxurious sanctuary upstairs, ideal for multi-generational living or welcoming distinguished guests in absolute comfort. A generously sized loft and game room offer additional versatility, with the option to convert into a fifth bedroom. At the heart of the home, the chef's kitchen is a culinary masterpiece appointed with professional Wolf appliances, a fully integrated Sub-Zero refrigerator flush with custom cabinetry, an oversized statement island, and a generous walk-in pantry for effortless organization. Breathtaking Schonbek Crystal lighting graces every room, while gorgeous luxury engineered hardwood flooring flows seamlessly throughout. Expansive sliding glass doors dissolve the boundary between indoors and out, elegantly connecting the dining space, open porch, and living room in one breathtaking flow. Whole-home surround sound sets the perfect ambiance, while a conveniently located laundry room and 3-car tandem garage complete the home's thoughtful design. The backyard is a private resort-style oasis designed for relaxation and effortless entertaining. A recently completed Swan pool and spa, finished with Ivory Quartzscapes and framed by opulent Freska Travertine stone coping, set the stage for year-round enjoyment. A cozy custom fire pit invites guests to gather and linger in great conversation. Meticulously curated landscaping and a stately olive tree anchor the backyard with timeless Mediterranean charm, with a second graceful olive tree welcoming you at the front. Marywood Hills is one of Orange County's most intimate and prestigious gated communities, home to just 40 bespoke residences where privacy, craftsmanship, and exclusivity define everyday living.
For sale
Listed by: The Oppenheim Group • Brandi Marshall • Contact: 310-400-2989
$3,095,000
2491 N La Colina Ct, Orange, CA 92867
4beds
4,190sqft
:
Get pre-qualified$20,772/mo
Single Family Residence
Built in 2019
9,714 Square Feet Lot
$3,015,600 Zestimate®
$739/sqft
$425/mo HOA
What's special
- 90 days |
- 814 |
- 29 |
Zillow last checked:
Listing updated:
Listed by:
Brandi Marshall DRE #02028289 310-400-2989,
The Oppenheim Group,
Noemi Romero DRE #01132839 714-330-1064,
The Oppenheim Group
Source: CRMLS,MLS#: OC26153155 Originating MLS: California Regional MLS
Originating MLS: California Regional MLSFacts & features
Interior
Bedrooms & bathrooms
- Bedrooms: 4
- Bathrooms: 5
- Full bathrooms: 4
- 1/2 bathrooms: 1
- Main level bathrooms: 2
- Main level bedrooms: 1
Rooms
- Room types: Entry/Foyer, Family Room, Foyer, Game Room, Kitchen, Laundry, Loft, Living Room, Primary Bedroom, Other, Pantry, Dining Room
Primary bedroom
- Features: Multiple Primary Suites
Primary bedroom
- Features: Main Level Primary
Bathroom
- Features: Bathtub, Dual Sinks, Full Bath on Main Level, Quartz Counters, Soaking Tub, Separate Shower, Upgraded, Vanity, Walk-In Shower
Kitchen
- Features: Built-in Trash/Recycling, Kitchen Island, Kitchen/Family Room Combo, Quartz Counters, Self-closing Cabinet Doors, Self-closing Drawers, Walk-In Pantry
Other
- Features: Walk-In Closet(s)
Pantry
- Features: Walk-In Pantry
Heating
- Central, Fireplace(s)
Cooling
- Central Air
Appliances
- Included: 6 Burner Stove, Built-In Range, High Efficiency Water Heater, Tankless Water Heater
- Laundry: Inside, Laundry Room
Features
- Built-in Features, Cathedral Ceiling(s), Separate/Formal Dining Room, Eat-in Kitchen, High Ceilings, In-Law Floorplan, Open Floorplan, Pantry, Quartz Counters, Recessed Lighting, Two Story Ceilings, Entrance Foyer, Loft, Main Level Primary, Multiple Primary Suites, Primary Suite, Walk-In Pantry, Walk-In Closet(s)
- Flooring: Wood
- Doors: French Doors, Sliding Doors
- Windows: Double Pane Windows
- Has fireplace: Yes
- Fireplace features: Living Room
- Common walls with other units/homes: No Common Walls
Interior area
- Total interior livable area: 4,190 sqft
Video & virtual tour
Property
Parking
- Total spaces: 3
- Parking features: Direct Access, Driveway, Garage, Tandem
- Attached garage spaces: 3
Features
- Levels: Two
- Stories: 2
- Entry location: Front Door
- Patio & porch: Concrete, Front Porch, Open, Patio, Porch
- Exterior features: Lighting
- Has private pool: Yes
- Pool features: In Ground, Private
- Has spa: Yes
- Spa features: Heated, In Ground, Private
- Fencing: Excellent Condition
- Has view: Yes
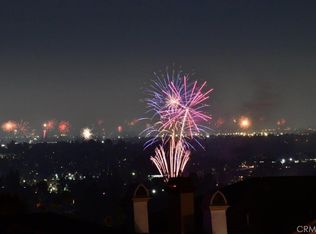
- View description: City Lights, Neighborhood
Lot
- Size: 9,714 Square Feet
- Features: Back Yard, Corner Lot, Cul-De-Sac
Details
- Parcel number: 36186106
- Special conditions: Standard
Construction
Type & style
- Home type: SingleFamily
- Architectural style: Traditional
- Property subtype: Single Family Residence
Materials
- Drywall
- Foundation: Slab
Condition
- Turnkey
- New construction: No
- Year built: 2019
Utilities & green energy
- Electric: Standard
- Sewer: Public Sewer
- Water: Public
- Utilities for property: Cable Available, Cable Connected, Electricity Connected, Natural Gas Connected, Sewer Connected
Community & HOA
Community
- Features: Curbs, Street Lights, Suburban, Sidewalks, Gated
- Security: Carbon Monoxide Detector(s), Security Gate, Gated Community, Smoke Detector(s)
HOA
- Has HOA: Yes
- Amenities included: Controlled Access
- HOA fee: $425 monthly
- HOA name: Marywood Hills
- HOA phone: 714-845-7959
Location
- Region: Orange
Financial & listing details
- Price per square foot: $739/sqft
- Tax assessed value: $1,789,126
- Annual tax amount: $19,356
- Date on market: 7/15/2026
- Cumulative days on market: 91 days
- Listing terms: Cash,Cash to New Loan,Submit
- Road surface type: Paved
Estimated market value
$3,015,600
$2.86M - $3.17M
$7,992/mo
Price history
| Date | Event | Price |
|---|---|---|
| 7/15/2026 | Listed for sale | $3,095,000+89.2%$739/sqft |
Source:  CRMLS #OC26153155 Report a problem CRMLS #OC26153155 Report a problem | ||
| 11/5/2019 | Sold | $1,636,000$390/sqft |
Source: Public Record Report a problem | ||
Public tax history
| Year | Property taxes | Tax assessment |
|---|---|---|
| 2025 | $19,356 +2.2% | $1,789,126 +2% |
| 2024 | $18,938 +2.2% | $1,754,046 +2% |
| 2023 | $18,529 +1.9% | $1,719,653 +2% |
| 2022 | $18,178 +2.9% | $1,685,935 +2% |
| 2021 | $17,661 -23.5% | $1,652,878 +1% |
| 2020 | $23,075 +31.9% | $1,635,930 +113% |
| 2019 | $17,500 +107.1% | $767,909 +2% |
| 2018 | $8,451 | $752,852 |
Find assessor info on the county website
Monthly payment
Est. payment
Payment breakdown
Explore the cost of this home by adjusting the details. Changes won't be saved.Climate risks
Neighborhood: 92867
Nearby schools
GreatSchools rating
- 10/10Nohl Canyon Elementary SchoolGrades: K-6Distance: 0.5 mi
- 5/10Cerro Villa Middle SchoolGrades: 7-8Distance: 0.8 mi
- 8/10Villa Park High SchoolGrades: 9-12Distance: 1 mi
Schools provided by the listing agent
- Elementary: Nohl Canyon
- Middle: Cerro Villa
- High: Villa Park
Source: CRMLS. This data may not be complete. We recommend contacting the local school district to confirm school assignments for this home.
- $3,011,5005 bd6 ba3.8k sqft2460 N La Capella Ct, Orange, CA 92867Off Market
- $2,567,9005 bd6 ba4.2k sqft2499 N La Colina Ct, Orange, CA 92867Off Market
- $2,311,3004 bd5 ba3.5k sqft2523 N La Colina Ct, Orange, CA 92867Off Market
- $2,771,3005 bd6 ba4.3k sqft2489 N La Capella Ct, Orange, CA 92867Off Market

- $2,235,1004 bd4 ba3.5k sqft2507 N La Colina Ct, Orange, CA 92867Off Market
- $3,296,2005 bd5 ba4.4k sqft2494 N La Colina Ct, Orange, CA 92867Off Market
- $3,137,0004 bd4 ba3.9k sqft2510 N La Colina Ct, Orange, CA 92867Off Market
- $3,349,9005 bd5 ba4.4k sqft2502 N La Colina Ct, Orange, CA 92867Off Market
A local agent can set up tours, give advice and negotiate with sellers.
Similar homes
- $3,099,0006 bd5 ba3.8k sqft2608 N San Miguel Dr, Orange, CA 92867For Sale
 MLS ID #PW26148919, Charisse Okamoto, Caliber Real Estate Group. CRMLS
 - $2,799,9994 bd4 ba4.3k sqft12336 Circula Panorama, Santa Ana, CA 92705For Sale
 MLS ID #OC26116915, Ashkon Babaee, Luxury Redefined. CRMLS
 - $2,699,0004 bd5 ba4.2k sqft18754 Turfway Park, Yorba Linda, CA 92886For Sale
 MLS ID #OC26124931, Joan League, Coldwell Banker Realty. CRMLS
 - $2,860,0004 bd5 ba2.7k sqft53 Tundra, Irvine, CA 92602For Sale
 MLS ID #OC26157931, Gang Ding, Real Broker. CRMLS
 - $2,938,0004 bd5 ba3.1k sqft65 Glacier Valley, Irvine, CA 92602For SaleMLS ID #OC26112401, Tracy Zhang, Real Broker. CRMLS
- $2,899,9004 bd5 ba2.9k sqft63 Pedigree, Irvine, CA 92602For SaleMLS ID #OC26132454, Jian Gong, Keller Williams Realty Irvine. CRMLS
- $2,680,0005 bd4 ba3.6k sqft22260 Starlight Dr, Yorba Linda, CA 92887For SaleMLS ID #PW26146826, Tony Hong, Real Broker. CRMLS
- $3,750,0005 bd6 ba6k sqft19901 Penn Pl, Yorba Linda, CA 92886For SaleMLS ID #TR26101266, Qiong Tan, Universal Elite Inc.. CRMLS
- $2,799,0004 bd5 ba2.7k sqft58 Riverboat, Irvine, CA 92602For SaleMLS ID #OC26113566, Eleanor Yung, Coldwell Banker Realty. CRMLS
- $3,288,0004 bd4 ba3.3k sqft142 Sabbia, Irvine, CA 92602For SaleMLS ID #PW26150697, Jessica Choi, Philcob, Inc.. CRMLS
- $2,699,0004 bd4 ba2.6k sqft121 Trumpet Flower, Irvine, CA 92618For SaleMLS ID #RS26145685, Chaelin Lee, Paradise Realty. CRMLS
- $2,850,0004 bd5 ba3.6k sqft103 Drama, Irvine, CA 92618For SaleMLS ID #TR26150265, Meng Su, Universal Elite Inc.. CRMLS
- $1,975,0004 bd4 ba3.5k sqft18772 Winnwood Ln, Santa Ana, CA 92705For SaleMLS ID #OC26138830, Tina Tan, Christie's International. CRMLS
- $2,888,8884 bd5 ba3.2k sqft60 Dunmore, Irvine, CA 92620For SaleMLS ID #OC26112255, Mei-Ling Billington, Morrigan Properties Inc.. CRMLS
- $3,380,0004 bd5 ba3.5k sqft58 Sagan, Irvine, CA 92618For SaleMLS ID #PW26146266, Jay Jung, Coldwell Banker Platinum Prop.. CRMLS
- $3,290,0005 bd6 ba3.6k sqft66 Bolide, Irvine, CA 92618For SaleMLS ID #OC26118479, Rongrong Jin, JC Pacific Corp. CRMLS
- $3,450,0004 bd5 ba3.5k sqft17382 Burrows Ln, Huntington Beach, CA 92649For SaleMLS ID #PW26155913, Amjad Musallam, The Westwood Real Estate Group. CRMLS
- $3,688,0005 bd5 ba3.7k sqft12 Maverick, Irvine, CA 92602For SaleMLS ID #OC26124878, Erica Tang, Redfin. CRMLS
- $2,990,0005 bd5 ba3.9k sqft1672 Sunset View Dr, Lake Forest, CA 92679For SaleMLS ID #OC26090354, Qian Yuan, AI REALTY. CRMLS
- $3,150,0004 bd4 ba3.5k sqft6771 Pimlico Cir, Huntington Beach, CA 92648For SaleMLS ID #OC26026478, Victor Lam, Coldwell Banker-Campbell Rltrs. CRMLS
Local buyer's agents are ready to help
