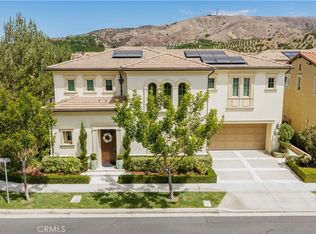
Nestled within the prestigious Orchard Hills community, this exceptional corner-lot residence offers an elegant blend of timeless design, privacy, and refined California living. Thoughtfully positioned on a desirable end-unit lot, the home enjoys enhanced privacy, abundant natural light, and an open setting. Offering 4 bedrooms, 4.5 bathrooms, a dedicated office, and a spacious upstairs loft, the thoughtfully designed floor plan also includes a highly sought-after main-level bedroom suite, ideal for guests, multi-generational living, or a private home office.
Designed for entertaining and everyday living, the light-filled interior showcases brand-new flooring, expansive windows, and seamless transitions between the great room, dining area, and gourmet kitchen. At the heart of the home, the chef-inspired kitchen is beautifully appointed with premium quartz countertops, a custom full-height designer backsplash, high-end stainless steel appliances, a built-in refrigerator, an oversized center island, abundant cabinetry, and a spacious walk-in pantry.
The private primary suite features a spa-inspired bathroom with dual vanities, a soaking tub, a separate walk-in shower, and an expansive walk-in closet. Two additional upstairs bedrooms—including a private en-suite bedroom—are complemented by a spacious loft and an upstairs laundry room, offering exceptional flexibility for family living.
Step outside to a covered California Room overlooking a beautifully landscaped backyard with a tranquil custom water feature, private putting green, and spacious side yard—perfect for outdoor dining, entertaining, family activities, or simply relaxing.
Additional highlights include a paid-off solar system, an attached two-car garage, and designer finishes throughout. Residents enjoy resort-style amenities including pools, spa, clubhouse, parks, playgrounds, scenic walking trails, and sports courts. Ideally located near Orchard Hills Shopping Center, major freeways, and within the award-winning Tustin Unified School District.
Under contract
Listed by: Real Broker • Gang Ding • Contact: 626-531-4092
Price cut: $190K (9/3)
$2,590,000
53 Tundra, Irvine, CA 92602
4beds
2,766sqft
Single Family Residence
Built in 2018
4,838 Square Feet Lot
$2,521,700 Zestimate®
$936/sqft
$398/mo HOA
What's special
- 81 days
- 732
- 8
Zillow last checked:
Listing updated:
Listed by:
Gang Ding DRE #02091822 626-531-4092,
Real Broker,
Chang Chen DRE #02242812,
Real Broker
Source: CRMLS,MLS#: OC26157931 Originating MLS: California Regional MLS
Originating MLS: California Regional MLSFacts & features
Interior
Bedrooms & bathrooms
- Bedrooms: 4
- Bathrooms: 5
- Full bathrooms: 4
- 1/2 bathrooms: 1
- Main level bathrooms: 1
- Main level bedrooms: 1
Rooms
- Room types: Other, Pantry
Bathroom
- Features: Bathroom Exhaust Fan, Bathtub, Dual Sinks, Full Bath on Main Level, Quartz Counters, Separate Shower, Tub Shower, Walk-In Shower
Kitchen
- Features: Kitchen Island, Kitchen/Family Room Combo, Quartz Counters, Walk-In Pantry
Other
- Features: Walk-In Closet(s)
Pantry
- Features: Walk-In Pantry
Heating
- Central
Cooling
- Central Air
Appliances
- Included: 6 Burner Stove, Built-In Range, Convection Oven, Dishwasher, Gas Cooktop, Microwave, Refrigerator, Range Hood
- Laundry: Washer Hookup, Gas Dryer Hookup, Laundry Room, Upper Level
Features
- Built-in Features, Balcony, Cathedral Ceiling(s), Open Floorplan, Recessed Lighting, Walk-In Pantry, Walk-In Closet(s)
- Flooring: Tile, Vinyl
- Has fireplace: No
- Fireplace features: None
- Common walls with other units/homes: No Common Walls
Interior area
- Total interior livable area: 2,766 sqft
Property
Parking
- Total spaces: 2
- Parking features: Garage - Attached
- Attached garage spaces: 2
Accessibility
- Accessibility features: None
Features
- Levels: Two
- Stories: 2
- Entry location: 1
- Pool features: Community, Association
- Has spa: Yes
- Spa features: Association, Community
Lot
- Size: 4,838 Square Feet
- Features: 0-1 Unit/Acre
Details
- Parcel number: 52734201
- Special conditions: Standard
Construction
Type & style
- Home type: SingleFamily
- Property subtype: Single Family Residence
Condition
- New construction: No
- Year built: 2018
Utilities & green energy
- Sewer: Public Sewer
- Water: Public
- Utilities for property: Sewer Available, Water Available
Community & HOA
Community
- Features: Park, Storm Drain(s), Street Lights, Sidewalks, Gated, Pool
- Security: Carbon Monoxide Detector(s), Fire Sprinkler System, Gated with Guard, Gated Community, Smoke Detector(s)
- Subdivision: Varenna (Ohvar)
HOA
- Has HOA: Yes
- Amenities included: Clubhouse, Barbecue, Picnic Area, Playground, Pool, Spa/Hot Tub
- HOA fee: $398 monthly
- HOA name: Grove Orchard HOA FEE 2: Hills Community
- HOA phone: 949-833-2600
Location
- Region: Irvine
Financial & listing details
- Price per square foot: $936/sqft
- Tax assessed value: $2,965,140
- Date on market: 7/23/2026
- Cumulative days on market: 81 days
- Listing terms: Cash,Cash to New Loan,Conventional
Estimated market value
$2,521,700
$2.40M - $2.65M
$7,619/mo
Price history
| Date | Event | Price |
|---|---|---|
| 9/26/2026 | Contingent | $2,590,000$936/sqft |
Source:  CRMLS #OC26157931 Report a problem CRMLS #OC26157931 Report a problem | ||
| 9/3/2026 | Price change | $2,590,000-6.8%$936/sqft |
Source: CRMLS #OC26157931 Report a problem | ||
| 8/5/2026 | Price change | $2,780,000-2.8%$1,005/sqft |
Source: CRMLS #OC26157931 Report a problem | ||
| 7/24/2026 | Listed for sale | $2,860,000+0.4%$1,034/sqft |
Source: CRMLS #OC26157931 Report a problem | ||
| 6/28/2024 | Listing removed | -- |
Source: CRMLS #OC24126146 Report a problem | ||
| 6/19/2024 | Price change | $7,900-7.1%$3/sqft |
Source: Zillow Rentals Report a problem | ||
| 5/31/2024 | Listed for rent | $8,500+88.9%$3/sqft |
Source: Zillow Rentals Report a problem | ||
| 5/22/2024 | Sold | $2,850,000+63233.3%$1,030/sqft |
Source: CRMLS #OC24068511 Report a problem | ||
| 7/1/2019 | Sold | $4,500$2/sqft |
Source: Agent Provided Report a problem | ||
| 5/29/2019 | Listing removed | $4,500$2/sqft |
Source: First Team Real Estate Report a problem | ||
| 5/5/2019 | Price change | $4,500-4.3%$2/sqft |
Source: First Team Real Estate Report a problem | ||
| 4/16/2019 | Price change | $4,700-2.1%$2/sqft |
Source: First Team Real Estate Report a problem | ||
| 3/20/2019 | Price change | $4,800-3%$2/sqft |
Source: First Team Real Estate Report a problem | ||
| 2/25/2019 | Price change | $4,950-6.6%$2/sqft |
Source: First Team Real Estate #OC19021898 Report a problem | ||
| 2/7/2019 | Listed for rent | $5,300$2/sqft |
Source: First Team Real Estate #OC19021898 Report a problem | ||
Public tax history
| Year | Property taxes | Tax assessment |
|---|---|---|
| 2026 | -- | $2,965,140 +2% |
| 2025 | $36,664 +72% | $2,907,000 +89.7% |
| 2024 | $21,318 +2% | $1,532,516 +2% |
| 2023 | $20,903 +1.7% | $1,502,467 +2% |
| 2022 | $20,549 +1.7% | $1,473,007 +2% |
| 2021 | $20,201 +1% | $1,444,125 +1% |
| 2020 | $19,992 | $1,429,318 +3.3% |
| 2019 | $19,992 +1.9% | $1,383,003 +16761.8% |
| 2018 | $19,624 +574.1% | $8,202 +2% |
| 2017 | $2,911 | $8,042 +2% |
| 2016 | $2,911 | $7,885 |
Find assessor info on the county website
Monthly payment
Est. payment
Payment breakdown
Explore the cost of this home by adjusting the details. Changes won't be saved.Climate risks
Neighborhood: 92602
Nearby schools
Similar homes
- $2,598,0004 bd4 ba2.7k sqft52 English Saddle, Irvine, CA 92602For Sale
 MLS ID #OC26183951, Michelle Nguyen, Premier Realty Associates. CRMLS
 - $2,678,8804 bd4 ba2.6k sqft53 Navajo, Irvine, CA 92602For Sale
 MLS ID #OC26196272, Stephanie Young, Coldwell Banker Realty. CRMLS
 - $2,499,9994 bd3 ba2.5k sqft144 Bellini, Irvine, CA 92602For Sale
 MLS ID #OC26203392, Jian Gong, Keller Williams Realty Irvine. CRMLS
 - $2,090,0003 bd3 ba2.1k sqft115 Della, Irvine, CA 92602For Sale
 MLS ID #OC26188496, Rachel Cao, Meta Realty Inc.. CRMLS
Local buyer's agents are ready to help
