Welcome to this beautifully upgraded home in the highly sought-after gated El Dorado community of Tustin Ranch! Ideally situated on a rarely available cul-de-sac street, this meticulously maintained residence offers a spacious lot with scenic Peters Canyon views, 4 bedrooms plus a huge bonus room that can easily serve as a 5th bedroom, home office, gym, or media room. With LOW TAXES and NO MELLO-ROOS, this home is a rare find in one of Orange County’s most desirable neighborhoods.
Step through the double-door entry into a light-filled interior featuring soaring ceilings, abundant natural light, and an open, inviting floor plan. The remodeled chef’s kitchen is the heart of the home, showcasing custom cabinetry, Cambria quartz countertops, a large center island, built-in microwave, built-in wine refrigerator, new range hood, stainless steel appliances, and generous storage. Additional upgrades include a water filtration system, water softener, custom primary closet organizer, new window shutters, new garage door motor, upgraded lighting, custom shades, wrought-iron staircase, upgraded HVAC system, water heater, precast fireplace surround, and much more.
The spacious primary suite provides a luxurious retreat, while the beautifully remodeled bathrooms feature custom vanities, quartz countertops, frameless glass shower enclosures, subway tile accents, Kohler fixtures, designer tile flooring, and a freestanding soaking tub. Engineered wood flooring flows throughout the main living areas, complemented by plush carpeting in the bedrooms and family room.
Designed for seamless indoor-outdoor living, the oversized backyard offers a sprawling stone patio with pergola, expansive grassy area, and picturesque canyon views—perfect for entertaining, relaxing, or enjoying family gatherings.
Residents of the gated El Dorado community enjoy resort-style amenities including a pool, spa, BBQ area, tot lot, greenbelts, movie nights, and year-round neighborhood events. Conveniently located near award-winning schools, Peters Canyon Regional Park, Tustin Ranch Golf Club, The Marketplace, premier shopping, dining, and entertainment, with easy access to Newport Beach, Laguna Beach, Fashion Island, South Coast Plaza, and major freeways.
Offering an exceptional combination of location, lifestyle, community, and extensive upgrades, this move-in-ready home presents a rare opportunity to own in one of Tustin Ranch’s most coveted gated communities.
For sale
Listed by: Re/Max Champions Upland • Ken Heting Dai • Contact: 909-910-3388
$2,590,000
10935 Osterman Ave, Tustin, CA 92782
5beds
3,001sqft
:
Get pre-qualified$16,122/mo
Single Family Residence
Built in 1997
7,000 Square Feet Lot
$2,530,700 Zestimate®
$863/sqft
$250/mo HOA
What's special
- 56 days |
- 736 |
- 26 |
Zillow last checked:
Listing updated:
Listed by:
Ken Heting Dai DRE #02174166 909-910-3388,
Re/Max Champions Upland,
Jing Chen DRE #01911286,
RE/MAX CHAMPIONS
Source: CRMLS,MLS#: OC26126201 Originating MLS: California Regional MLS
Originating MLS: California Regional MLSFacts & features
Interior
Bedrooms & bathrooms
- Bedrooms: 5
- Bathrooms: 3
- Full bathrooms: 3
- Main level bathrooms: 1
- Main level bedrooms: 1
Rooms
- Room types: Bathroom, Bedroom, Entry/Foyer, Family Room, Great Room, Kitchen, Laundry, Loft, Living Room, Primary Bathroom, Primary Bedroom, Media Room, Office, Other, Pantry, Wine Cellar, Dining Room
Primary bedroom
- Features: Primary Suite
Bedroom
- Features: Bedroom on Main Level
Bathroom
- Features: Bathtub, Dual Sinks, Enclosed Toilet, Stone Counters, Separate Shower, Tub Shower, Upgraded, Walk-In Shower
Kitchen
- Features: Kitchen Island, Kitchen/Family Room Combo, Stone Counters, Self-closing Cabinet Doors, Walk-In Pantry
Pantry
- Features: Walk-In Pantry
Heating
- Central
Cooling
- Central Air, Gas, Whole House Fan
Appliances
- Included: Built-In Range, Double Oven, Dishwasher, Microwave, Refrigerator, Range Hood, Dryer, Washer
- Laundry: Common Area
Features
- Built-in Features, Ceiling Fan(s), Separate/Formal Dining Room, High Ceilings, Bedroom on Main Level, Jack and Jill Bath, Loft, Primary Suite, Walk-In Pantry, Wine Cellar, Walk-In Closet(s)
- Flooring: Carpet
- Doors: Double Door Entry
- Has fireplace: Yes
- Fireplace features: Family Room, Primary Bedroom
- Common walls with other units/homes: No Common Walls
Interior area
- Total interior livable area: 3,001 sqft
Property
Parking
- Total spaces: 3
- Parking features: Driveway, Garage Faces Front, Garage
- Attached garage spaces: 3
Features
- Levels: Two
- Stories: 2
- Entry location: 1st floor
- Patio & porch: Covered, Patio, Stone
- Exterior features: Lighting
- Pool features: Community, Association
- Has spa: Yes
- Spa features: Community
- Has view: Yes
- View description: City Lights, Canyon, Hills, Neighborhood, Trees/Woods
Lot
- Size: 7,000 Square Feet
- Features: Back Yard
Details
- Additional structures: Gazebo
- Parcel number: 52513109
- Special conditions: Standard
Construction
Type & style
- Home type: SingleFamily
- Property subtype: Single Family Residence
Materials
- Roof: Tile
Condition
- New construction: No
- Year built: 1997
Details
- Builder model: Largest
Utilities & green energy
- Electric: Standard
- Sewer: Public Sewer
- Water: Public
- Utilities for property: Electricity Available, Natural Gas Available, Phone Available, Sewer Available, Water Available
Community & HOA
Community
- Features: Hiking, Park, Street Lights, Gated, Pool
- Security: Gated Community
HOA
- Has HOA: Yes
- Amenities included: Hot Water, Barbecue, Playground, Pool, Spa/Hot Tub
- HOA fee: $250 monthly
- HOA name: Tustin El Dorado
- HOA phone: 714-505-1444
Location
- Region: Tustin
Financial & listing details
- Price per square foot: $863/sqft
- Tax assessed value: $2,502,060
- Annual tax amount: $27,004
- Date on market: 6/13/2026
- Cumulative days on market: 56 days
- Listing terms: Cash,Cash to New Loan
Estimated market value
$2,530,700
$2.40M - $2.66M
$6,653/mo
Price history
| Date | Event | Price |
|---|---|---|
| 6/13/2026 | Listed for sale | $2,590,000+6.8%$863/sqft |
Source:  CRMLS #OC26126201 Report a problem CRMLS #OC26126201 Report a problem | ||
| 10/6/2025 | Sold | $2,425,000-1%$808/sqft |
Source: CRMLS #OC25102647 Report a problem | ||
| 9/9/2025 | Pending sale | $2,450,000$816/sqft |
Source: CRMLS #OC25102647 Report a problem | ||
| 8/22/2025 | Price change | $2,450,000-1%$816/sqft |
Source: CRMLS #OC25102647 Report a problem | ||
| 7/24/2025 | Price change | $2,475,000-1%$825/sqft |
Source: CRMLS #OC25102647 Report a problem | ||
| 7/7/2025 | Price change | $2,498,880-1.6%$833/sqft |
Source: CRMLS #OC25102647 Report a problem | ||
| 6/10/2025 | Price change | $2,540,000-0.4%$846/sqft |
Source: CRMLS #OC25102647 Report a problem | ||
| 5/9/2025 | Listed for sale | $2,550,000+4%$850/sqft |
Source: CRMLS #OC25102647 Report a problem | ||
| 6/11/2024 | Sold | $2,453,000+0.2%$817/sqft |
Source: CRMLS #OC24094540 Report a problem | ||
| 6/3/2024 | Pending sale | $2,448,000$816/sqft |
Source: CRMLS #OC24094540 Report a problem | ||
| 5/22/2024 | Contingent | $2,448,000$816/sqft |
Source: CRMLS #OC24094540 Report a problem | ||
| 5/10/2024 | Listed for sale | $2,448,000+169%$816/sqft |
Source: CRMLS #OC24094540 Report a problem | ||
| 11/5/2012 | Sold | $910,000-3.1%$303/sqft |
Source: Public Record Report a problem | ||
| 9/15/2012 | Listed for sale | $939,000+1%$313/sqft |
Source: First Team Real Estate #S711793 Report a problem | ||
| 6/7/2012 | Listing removed | $930,000$310/sqft |
Source: Coldwell Banker Platinum Prop #S691876 Report a problem | ||
| 3/21/2012 | Listed for sale | $930,000+1.6%$310/sqft |
Source: Coldwell Banker Platinum Prop #S691876 Report a problem | ||
| 9/13/2011 | Sold | $915,000-2.1%$305/sqft |
Source: Public Record Report a problem | ||
| 6/20/2011 | Price change | $935,000-2.6%$312/sqft |
Source: First Team Real Estate #S659435 Report a problem | ||
| 5/20/2011 | Listed for sale | $959,900+142.4%$320/sqft |
Source: First Team Real Estate #S659435 Report a problem | ||
| 7/21/1998 | Sold | $396,000$132/sqft |
Source: Public Record Report a problem | ||
Public tax history
| Year | Property taxes | Tax assessment |
|---|---|---|
| 2025 | $27,004 +135.1% | $2,502,060 +127.7% |
| 2024 | $11,486 +2.3% | $1,098,624 +2% |
| 2023 | $11,224 -10.3% | $1,077,083 +2% |
| 2022 | $12,506 +2.3% | $1,055,964 +2% |
| 2021 | $12,227 +1.5% | $1,035,259 +1% |
| 2020 | $12,051 | $1,024,644 +2% |
| 2019 | $12,051 +2% | $1,004,553 +2% |
| 2018 | $11,818 +5.3% | $984,856 +2% |
| 2017 | $11,219 | $965,546 +2% |
| 2016 | $11,219 +1.8% | $946,614 +1.5% |
| 2015 | $11,015 +2.2% | $932,395 +2% |
| 2014 | $10,781 | $914,131 +0.5% |
| 2013 | -- | $910,000 -0.5% |
| 2012 | -- | $915,000 +88.8% |
| 2011 | -- | $484,563 +0.8% |
| 2010 | -- | $480,942 -0.2% |
| 2009 | -- | $482,086 +2% |
| 2008 | -- | $472,634 +2% |
| 2007 | -- | $463,367 +2% |
| 2006 | -- | $454,282 +2% |
| 2005 | -- | $445,375 +2% |
| 2004 | -- | $436,643 +1.9% |
| 2003 | -- | $428,641 +2% |
| 2002 | -- | $420,237 +2% |
| 2001 | $5,987 +1.6% | $411,998 +2% |
| 2000 | $5,895 | $403,920 |
Find assessor info on the county website
Monthly payment
Est. payment
Payment breakdown
Explore the cost of this home by adjusting the details. Changes won't be saved.Climate risks
Neighborhood: 92782
Nearby schools
GreatSchools rating
- 10/10Peters Canyon Elementary SchoolGrades: K-5Distance: 0.3 mi
- 9/10Pioneer Middle SchoolGrades: 6-8Distance: 0.5 mi
- 10/10Arnold O. Beckman High SchoolGrades: 9-12Distance: 2.8 mi
- $2,059,0003 bd3 ba2.8k sqft10925 Osterman Ave, Tustin, CA 92782Off Market
- $1,989,1004 bd3 ba2.6k sqft10945 Osterman Ave, Tustin, CA 92782Off Market
- $2,180,3004 bd3 ba2.6k sqft10955 Matthews Dr, Tustin, CA 92782Off Market
- $2,457,2003 bd3 ba3.4k sqft10915 Osterman Ave, Tustin, CA 92782Off Market
- $1,984,5003 bd3 ba2.3k sqft2493 Newman Ave, Tustin, CA 92782Off Market
- $2,476,2003 bd3 ba2.9k sqft10965 Matthews Dr, Tustin, CA 92782Off Market
- $2,330,4004 bd3 ba2.9k sqft10905 Osterman Ave, Tustin, CA 92782Off Market
- $2,260,0004 bd3 ba2.6k sqft2503 Newman Ave, Tustin, CA 92782Sold
A local agent can set up tours, give advice and negotiate with sellers.
Similar homes
- $2,299,0005 bd5 ba3.5k sqft13212 Cortina, Tustin, CA 92782For Sale
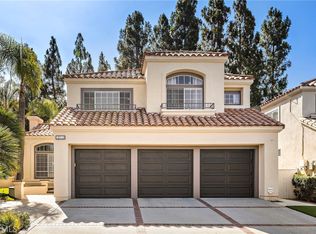 MLS ID #OC26150407, Michelle Triepke, Orange County Home. CRMLS
 - $1,799,0003 bd3 ba1.8k sqft12088 Morrow Dr, Tustin, CA 92782For Sale
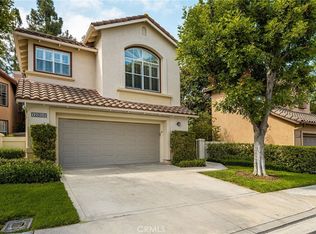 MLS ID #PW26171540, Ursula Jensen, First Team Real Estate. CRMLS
 - $2,780,0004 bd5 ba2.7k sqft53 Tundra, Irvine, CA 92602For Sale
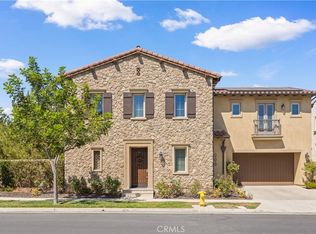 MLS ID #OC26157931, Gang Ding, Real Broker. CRMLS
 - $2,799,9995 bd4 ba3.6k sqft1812 Overview Cir, Santa Ana, CA 92705For Sale
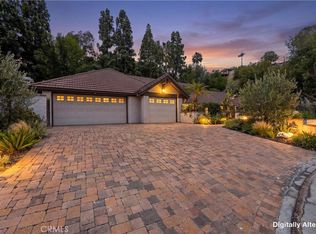 MLS ID #PW26111751, Christina Brogan, First Team Real Estate. CRMLS
 - $2,576,0004 bd5 ba2.5k sqft123 Doverwood, Irvine, CA 92620For SaleMLS ID #OC26164425, Joe Yan, Gold Orange Realty Inc.. CRMLS
- $2,479,0005 bd5 ba3.7k sqft119 Patton Way, Tustin, CA 92782For SaleMLS ID #OC26148097, Aahoo Pourang, Better Loans & Homes Realty. CRMLS
- $2,499,9994 bd3 ba3.3k sqft6 Thorn Hl, Irvine, CA 92602For SaleMLS ID #PW26136550, Monica Carr, Coldwell Banker Realty. CRMLS
- $2,650,0005 bd5 ba2.9k sqft62 Logan, Irvine, CA 92620For SaleMLS ID #NP26133520, Jacqueline Thompson, Coldwell Banker Realty. CRMLS
- $2,480,0004 bd3 ba2.5k sqft72 Copper Mine, Irvine, CA 92602For SaleMLS ID #OC26115614, Sophia Pun, Wetrust Realty. CRMLS
- $2,899,9004 bd5 ba2.9k sqft63 Pedigree, Irvine, CA 92602For SaleMLS ID #OC26132454, Jian Gong, Keller Williams Realty Irvine. CRMLS
- $2,938,0004 bd5 ba3.1k sqft65 Glacier Valley, Irvine, CA 92602For SaleMLS ID #OC26112401, Tracy Zhang, Real Broker. CRMLS
- $2,498,0005 bd5 ba3k sqft65 Ashcrest, Irvine, CA 92620For SaleMLS ID #OC26056261, Mike Dunn, Coldwell Banker Platinum Prop. CRMLS
- $2,395,0004 bd3 ba2.4k sqft125 Lovelace, Irvine, CA 92620For SaleMLS ID #OC26134127, Tony Yang, Harvest Realty Development. CRMLS
- $2,298,8004 bd4 ba2.5k sqft53 Painted Cameo, Irvine, CA 92602For SaleMLS ID #OC26158756, Andy Sohn, Christie's Southern California. CRMLS
- $2,399,0004 bd3 ba2.5k sqft116 Cordial, Irvine, CA 92620For SaleMLS ID #OC26109455, Kaige Zhao, Harvest Realty Development. CRMLS
- $2,099,8004 bd3 ba2.2k sqft15 Bel Spgs, Irvine, CA 92602For SaleMLS ID #OC26166824, Maryam Amiri, Redfin. CRMLS
- $2,599,0006 bd5 ba3.9k sqft18679 Diddy Cir, Fountain Valley, CA 92708For SaleMLS ID #OC26161392, Lily Campbell, First Team Real Estate. CRMLS
- $2,650,0004 bd5 ba3.4k sqft103 Prairie Rose, Irvine, CA 92618For SaleMLS ID #PW26070065, Karim Amin, WERE Real Estate Inc. CRMLS
- $1,975,0004 bd4 ba3.5k sqft18772 Winnwood Ln, Santa Ana, CA 92705For SaleMLS ID #OC26138830, Tina Tan, Christie's Southern California. CRMLS
- $2,888,8884 bd5 ba3.2k sqft60 Dunmore, Irvine, CA 92620For SaleMLS ID #OC26112255, Mei-Ling Billington, Morrigan Properties Inc.. CRMLS
Local buyer's agents are ready to help
