LOW HOA FEE! Beautiful 4-Bedroom Home in Eastwood Village.
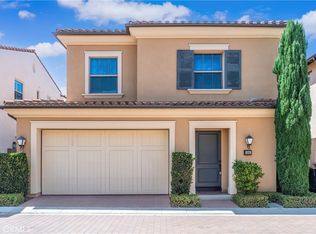
Built in 2019,this stunning two-story home offers 4 bedrooms and 3 bathrooms and California room in highly desirable Eastwood Village. The open-concept layout features Real wood floors for the whole house, large windows, and kitchen with quartz countertops, full backsplash, stainless steel appliances, and a 6-burner cooktop. A guest bedroom and full bath are located on the first floor, perfect for visitors or multigenerational living. The upstairs features primary suite includes a soaking tub, dual vanities, and walk-in closet.
The house also features an attached two-car garage with ample storage space and direct home access for security and comfort. Step outside to a beautifully landscaped backyard with lush greenery, hardscaped seating areas, and plenty of room for entertaining guests or enjoying your own time outdoors.
The HOA community had resort-style amenities at a low monthly fee: pools, spa, clubhouse, BBQ areas, tennis/basketball courts, trails, and playgrounds. Close to Woodbury Town Center, top Irvine schools Northwood high ,Don’t miss the opportunity to your new home!
For sale
Listed by: Harvest Realty Development • Tony Yang • Contact: 949-880-5147
Price cut: $101K (10/7)
$2,098,000
125 Lovelace, Irvine, CA 92620
4beds
2,484sqft
Single Family Residence
Built in 2019
3,836 Square Feet Lot
$2,063,400 Zestimate®
$845/sqft
$150/mo HOA
What's special
- 117 days
- 1,305
- 65
Zillow last checked:
Listing updated:
Listed by:
Tony Yang DRE #02038555 949-880-5147,
Harvest Realty Development
Source: CRMLS,MLS#: OC26134127 Originating MLS: California Regional MLS
Originating MLS: California Regional MLSFacts & features
Interior
Bedrooms & bathrooms
- Bedrooms: 4
- Bathrooms: 3
- Full bathrooms: 3
- Main level bathrooms: 2
- Main level bedrooms: 2
Rooms
- Room types: Entry/Foyer, Great Room, Kitchen, Laundry, Living Room, Primary Bathroom, Primary Bedroom, Dining Room
Bathroom
- Features: Bathroom Exhaust Fan, Bathtub, Dual Sinks, Quartz Counters, Separate Shower
Kitchen
- Features: Granite Counters, Kitchen Island, Kitchen/Family Room Combo, Quartz Counters
Heating
- Central, Natural Gas
Cooling
- Central Air
Appliances
- Included: 6 Burner Stove, Double Oven, Dishwasher, Gas Cooktop, Disposal, Gas Water Heater, Microwave, Refrigerator, Water Heater
- Laundry: Laundry Room
Features
- Separate/Formal Dining Room, Granite Counters, Open Floorplan, Pantry
- Flooring: Vinyl
- Doors: ENERGY STAR Qualified Doors, Insulated Doors, Sliding Doors
- Windows: Blinds, Insulated Windows
- Has fireplace: No
- Fireplace features: None
- Common walls with other units/homes: No Common Walls
Interior area
- Total interior livable area: 2,484 sqft
Property
Parking
- Total spaces: 2
- Parking features: Driveway Level, Door-Single, Garage Faces Front, Garage, Garage Door Opener, On Street, Unpaved
- Attached garage spaces: 2
Accessibility
- Accessibility features: None
Features
- Levels: Two
- Stories: 2
- Entry location: 1
- Pool features: Community, Fenced, Association
- Has spa: Yes
- Spa features: Association, Community
- Fencing: Brick
- Has view: Yes
- View description: Neighborhood
Lot
- Size: 3,836 Square Feet
- Features: Sprinklers In Rear, Sprinklers In Front, Sprinkler System
Details
- Parcel number: 55304111
- Special conditions: Standard
Construction
Type & style
- Home type: SingleFamily
- Property subtype: Single Family Residence
Materials
- Foundation: Slab
- Roof: Tile
Condition
- New construction: No
- Year built: 2019
Utilities & green energy
- Electric: Standard
- Sewer: Unknown
- Water: Public
- Utilities for property: Cable Available, Electricity Available, Natural Gas Available, Sewer Available, Water Available
Community & HOA
Community
- Features: Curbs, Park, Street Lights, Sidewalks, Pool
- Security: Fire Sprinkler System, Smoke Detector(s)
- Subdivision: Avila (Evavi)
HOA
- Has HOA: Yes
- Amenities included: Hot Water, Playground, Pool, Spa/Hot Tub, Tennis Court(s)
- HOA fee: $150 monthly
- HOA name: Eastwood Village properties
- HOA phone: 949-833-2600
Location
- Region: Irvine
Financial & listing details
- Price per square foot: $845/sqft
- Tax assessed value: $1,579,870
- Date on market: 6/19/2026
- Cumulative days on market: 117 days
- Listing terms: Conventional
- Road surface type: Unimproved
Estimated market value
$2,063,400
$1.96M - $2.17M
$6,355/mo
Price history
| Date | Event | Price |
|---|---|---|
| 10/7/2026 | Price change | $2,098,000-4.6%$845/sqft |
Source:  CRMLS #OC26134127 Report a problem CRMLS #OC26134127 Report a problem | ||
| 8/29/2026 | Price change | $2,199,000-8.2%$885/sqft |
Source: CRMLS #OC26134127 Report a problem | ||
| 6/19/2026 | Listed for sale | $2,395,000+72.5%$964/sqft |
Source: CRMLS #OC26134127 Report a problem | ||
| 5/24/2019 | Sold | $1,388,500$559/sqft |
Source: Public Record Report a problem | ||
Public tax history
| Year | Property taxes | Tax assessment |
|---|---|---|
| 2026 | -- | $1,579,870 +2% |
| 2025 | $19,256 +1.7% | $1,548,893 +2% |
| 2024 | $18,930 +2% | $1,518,523 +2% |
| 2023 | $18,563 +1.7% | $1,488,749 +2% |
| 2022 | $18,248 +1.7% | $1,459,558 +2% |
| 2021 | $17,943 +0.8% | $1,430,940 +1% |
| 2020 | $17,808 | $1,416,268 +64.9% |
| 2019 | $17,808 +44.8% | $858,667 +3321.5% |
| 2018 | $12,298 | $25,096 |
Find assessor info on the county website
Monthly payment
Est. payment
Payment breakdown
Explore the cost of this home by adjusting the details. Changes won't be saved.Climate risks
Neighborhood: Northwood Point
Nearby schools
Schools provided by the listing agent
- Elementary: Eastwood
- Middle: Sierra Vista
- High: Northwood
Source: CRMLS. This data may not be complete. We recommend contacting the local school district to confirm school assignments for this home.
Similar homes
- $2,090,0003 bd3 ba2.1k sqft115 Della, Irvine, CA 92602For Sale
 MLS ID #OC26188496, Rachel Cao, Meta Realty Inc.. CRMLS
 - $1,899,0004 bd3 ba2.2k sqft113 Sanctuary, Irvine, CA 92620For Sale
 MLS ID #OC26175768, Wenjie Li, Gold Orange Realty Inc.. CRMLS
 - $1,630,0003 bd3 ba1.8k sqft180 Frontier, Irvine, CA 92620For Sale
 MLS ID #OC26165073, Christine Li, Real Broker. CRMLS
 - $2,478,0004 bd3 ba2.5k sqft104 Beechmont, Irvine, CA 92620For Sale
 MLS ID #OC26193198, Alyssa Wang, Harvest Realty Development. CRMLS
