Welcome to 15 Bel Springs, nestled within the highly sought-after 24-hour guard-gated community of NorthPark in Irvine. Situated on a quiet interior cul-de-sac location near the community park, this beautifully maintained Standard Pacific residence offers 4 bedrooms, 3 bathrooms, and a light-filled floorplan designed for comfortable everyday living and effortless entertaining. From the moment you enter, you’ll appreciate the fresh interior paint, spacious living areas, and inviting atmosphere throughout. The home features an updated kitchen and remodeled bathrooms, blending timeless style with modern convenience. Large windows fill the home with natural light, creating a warm and airy ambiance in every room. Step outside to your private backyard retreat, complete with a covered patio and built-in BBQ area—perfect for outdoor dining, weekend gatherings, or simply relaxing in the peaceful surroundings. Living in NorthPark means enjoying one of Irvine’s premier resort-style communities with exceptional amenities including three guard-gated entrances, an elegant clubhouse, five sparkling pools, tennis courts, basketball courts, lush parks, and scenic walking trails. Conveniently located near award-winning Irvine schools, upscale dining, shopping, and entertainment at Tustin Marketplace, NorthPark Plaza, and Orchard Hills Shopping Center, this location offers the perfect balance of luxury and convenience. 15 Bel Springs presents a rare opportunity to own a beautifully updated home in one of Irvine’s most desirable neighborhoods where comfort, privacy, and community come together seamlessly.
For sale
Listed by: Redfin • Maryam Amiri
$2,149,000
15 Bel Spgs, Irvine, CA 92602
4beds
2,228sqft
:
Get pre-qualified$13,612/mo
Single Family Residence
Built in 2000
4,370 Square Feet Lot
$-- Zestimate®
$965/sqft
$298/mo HOA
What's special
Built-in bbq areaPrivate backyard retreatFresh interior paintQuiet interior cul-de-sac locationRemodeled bathroomsLight-filled floorplanCovered patio
- 51 days |
- 866 |
- 29 |
Likely to sell faster than
Zillow last checked:
Listing updated:
Listed by:
Maryam Amiri DRE #01804754 877-973-3346,
Redfin,
Christopher Bistolas DRE #01838313,
Redfin
Source: CRMLS,MLS#: OC26119132 Originating MLS: California Regional MLS
Originating MLS: California Regional MLSFacts & features
Interior
Bedrooms & bathrooms
- Bedrooms: 4
- Bathrooms: 3
- Full bathrooms: 2
- 1/2 bathrooms: 1
- Main level bathrooms: 1
Rooms
- Room types: Bedroom, Entry/Foyer, Family Room, Kitchen, Laundry, Living Room, Primary Bathroom, Primary Bedroom, Other, Dining Room
Primary bedroom
- Features: Primary Suite
Bedroom
- Features: All Bedrooms Up
Bathroom
- Features: Bathroom Exhaust Fan, Bathtub, Closet, Dual Sinks, Enclosed Toilet, Linen Closet, Quartz Counters, Remodeled, Separate Shower, Upgraded
Kitchen
- Features: Built-in Trash/Recycling, Kitchen/Family Room Combo, Quartz Counters, Utility Sink
Other
- Features: Walk-In Closet(s)
Heating
- Central
Cooling
- Central Air
Appliances
- Included: Built-In Range, Barbecue, Convection Oven, Dishwasher, Gas Cooktop, Disposal, Gas Oven, Gas Range, Gas Water Heater, Microwave, Refrigerator, Water Softener, Water To Refrigerator, Water Purifier
- Laundry: Washer Hookup, Gas Dryer Hookup, Inside, Laundry Room
Features
- Ceiling Fan(s), Separate/Formal Dining Room, Open Floorplan, Quartz Counters, Recessed Lighting, All Bedrooms Up, Primary Suite, Walk-In Closet(s)
- Flooring: Stone, Tile, Wood
- Windows: Plantation Shutters, Palladian Window(s), Screens, Shutters
- Has fireplace: Yes
- Fireplace features: Family Room, Gas, Gas Starter
- Common walls with other units/homes: No Common Walls
Interior area
- Total interior livable area: 2,228 sqft
Video & virtual tour
Property
Parking
- Total spaces: 2
- Parking features: Direct Access, Driveway, Garage Faces Front, Garage, Gated, One Space
- Attached garage spaces: 2
Accessibility
- Accessibility features: None
Features
- Levels: Two
- Stories: 2
- Entry location: 1
- Patio & porch: Patio
- Exterior features: Rain Gutters
- Pool features: Community, Association
- Has spa: Yes
- Spa features: Association, Community
- Fencing: Good Condition
- Has view: Yes
- View description: None
Lot
- Size: 4,370 Square Feet
- Features: 0-1 Unit/Acre, Sprinkler System, Yard
Details
- Parcel number: 53068230
- Special conditions: Standard,Trust
Construction
Type & style
- Home type: SingleFamily
- Architectural style: Mediterranean
- Property subtype: Single Family Residence
Materials
- Stucco
- Foundation: Slab
- Roof: Spanish Tile
Condition
- Updated/Remodeled,Turnkey
- New construction: No
- Year built: 2000
Utilities & green energy
- Electric: Standard
- Sewer: Public Sewer, Sewer Tap Paid
- Water: Public
- Utilities for property: Electricity Connected, Natural Gas Connected, Water Connected
Community & HOA
Community
- Features: Biking, Curbs, Hiking, Park, Storm Drain(s), Street Lights, Suburban, Sidewalks, Pool
- Security: Carbon Monoxide Detector(s), Gated with Attendant, 24 Hour Security, Smoke Detector(s)
- Subdivision: Other
HOA
- Has HOA: Yes
- Amenities included: Clubhouse, Controlled Access, Sport Court, Fire Pit, Maintenance Grounds, Jogging Path, Management, Maintenance Front Yard, Outdoor Cooking Area, Barbecue, Picnic Area, Playground, Pool, Pet Restrictions, Pets Allowed, Guard, Spa/Hot Tub, Security, Tennis Court(s), Trash
- HOA fee: $298 monthly
- HOA name: Northpark
- HOA phone: 714-544-4664
Location
- Region: Irvine
Financial & listing details
- Price per square foot: $965/sqft
- Tax assessed value: $1,099,595
- Annual tax amount: $12,880
- Date on market: 6/4/2026
- Cumulative days on market: 51 days
- Listing terms: Cash,Conventional,Submit
- Inclusions: Refrigerator, Washer, Dryer, Stove, Outdoor BBQ
Estimated market value
Not available
Estimated sales range
Not available
Not available
Price history
| Date | Event | Price |
|---|---|---|
| 6/4/2026 | Listed for sale | $2,149,000+10.2%$965/sqft |
Source:  CRMLS #OC26119132 Report a problem CRMLS #OC26119132 Report a problem | ||
| 1/21/2025 | Sold | $1,950,000-2%$875/sqft |
Source: CRMLS #PW24200126 Report a problem | ||
| 1/4/2025 | Contingent | $1,988,800$893/sqft |
Source: CRMLS #PW24200126 Report a problem | ||
| 10/24/2024 | Listed for sale | $1,988,800$893/sqft |
Source: CRMLS #PW24200126 Report a problem | ||
| 10/16/2024 | Contingent | $1,988,800$893/sqft |
Source: CRMLS #PW24200126 Report a problem | ||
| 9/26/2024 | Listed for sale | $1,988,800+121.7%$893/sqft |
Source: CRMLS #PW24200126 Report a problem | ||
| 7/10/2013 | Sold | $897,000-0.2%$403/sqft |
Source: Agent Provided Report a problem | ||
| 5/22/2013 | Listed for sale | $899,000+122.5%$404/sqft |
Source: Team Spirit Realty #OC13094478 Report a problem | ||
| 3/31/2000 | Sold | $404,000$181/sqft |
Source: Public Record Report a problem | ||
Public tax history
| Year | Property taxes | Tax assessment |
|---|---|---|
| 2025 | $12,880 +6.2% | $1,099,595 +2% |
| 2024 | $12,128 +1.9% | $1,078,035 +2% |
| 2023 | $11,905 +1.9% | $1,056,898 +2% |
| 2022 | $11,688 -8.6% | $1,036,175 +2% |
| 2021 | $12,786 +0.8% | $1,015,858 +1% |
| 2020 | $12,688 | $1,005,442 +2% |
| 2019 | $12,688 +2% | $985,728 +2% |
| 2018 | $12,437 +4.3% | $966,400 +2% |
| 2017 | $11,928 | $947,451 +2% |
| 2016 | $11,928 +1.8% | $928,874 +1.5% |
| 2015 | $11,715 +1.4% | $914,922 +2% |
| 2014 | $11,551 | $897,000 +73.1% |
| 2013 | -- | $518,143 +2% |
| 2012 | -- | $507,984 +4.1% |
| 2011 | -- | $488,197 +0.8% |
| 2010 | -- | $484,549 -0.2% |
| 2009 | -- | $485,701 +2% |
| 2008 | -- | $476,178 +2% |
| 2007 | -- | $466,842 +2% |
| 2006 | -- | $457,689 +2% |
| 2005 | -- | $448,715 +2% |
| 2004 | -- | $439,917 +1.9% |
| 2003 | -- | $431,855 +2% |
| 2002 | -- | $423,388 +2% |
| 2001 | $6,695 +32.9% | $415,087 +65.4% |
| 2000 | $5,036 | $250,934 |
Find assessor info on the county website
Monthly payment
Est. payment
Payment breakdown
Explore the cost of this home by adjusting the details. Changes won't be saved.Climate risks
Neighborhood: Lower Peters Canyon
Nearby schools
GreatSchools rating
- 10/10Hicks Canyon Elementary SchoolGrades: K-5Distance: 0.2 mi
- 10/10Orchard Hills SchoolGrades: K-8Distance: 1.1 mi
- 10/10Arnold O. Beckman High SchoolGrades: 9-12Distance: 0.9 mi
Schools provided by the listing agent
- Elementary: Hicks
- Middle: Orchard Hills
- High: Beckman
Source: CRMLS. This data may not be complete. We recommend contacting the local school district to confirm school assignments for this home.
- $2,158,7004 bd3 ba2.5k sqft27 Bel Spgs, Irvine, CA 92602Off Market
- $1,955,0003 bd2 ba2.4k sqft29 Bel Spgs, Irvine, CA 92602Off Market
- $1,942,7003 bd2 ba2.3k sqft25 Bel Spgs, Irvine, CA 92602Off Market
- $---- bd-- ba-- sqft43 Dinuba, Irvine, CA 92602Off Market
- $2,152,9004 bd2 ba2.5k sqft23 Bel Spgs, Irvine, CA 92602Off Market
- $1,966,5003 bd2 ba2.4k sqft3 Grass Valley, Irvine, CA 92602Off Market
- $2,100,0004 bd3 ba2.2k sqft21 Bel Spgs, Irvine, CA 92602Sold
- $2,203,0004 bd3 ba2.4k sqft61 Rockport, Irvine, CA 92602Off Market
A local agent can set up tours, give advice and negotiate with sellers.
Similar homes
- $1,950,0004 bd3 ba2.4k sqft26 Alegria, Irvine, CA 92620For Sale
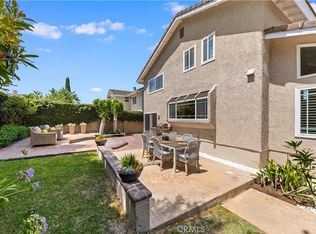 MLS ID #OC26150122, Irene Zhang, Keller Williams Realty Irvine. CRMLS
 - $2,499,9994 bd3 ba3.3k sqft6 Thorn Hl, Irvine, CA 92602For Sale
 MLS ID #PW26136550, Monica Carr, Coldwell Banker Realty. CRMLS
 - $2,130,0004 bd3 ba2.4k sqft41 Hermosa, Irvine, CA 92620For Sale
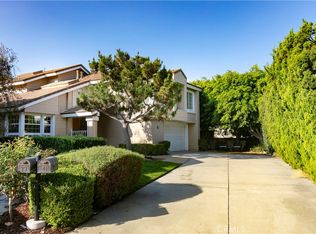 MLS ID #OC26076174, Xuan Liu, Pacific Sterling Realty. CRMLS
 - $1,850,0004 bd4 ba2.6k sqft82 Winslow Ln, Irvine, CA 92620For Sale
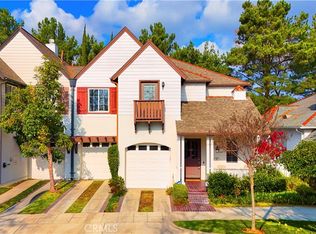 MLS ID #OC26131807, Christine Li, Real Broker. CRMLS
 - $1,850,0004 bd3 ba2k sqft27 Campanero E, Irvine, CA 92620For SaleMLS ID #OC26147478, Lynn Wong, Coldwell Banker Platinum Prop. CRMLS
- $2,125,0004 bd4 ba2.7k sqft40 Waterspout, Irvine, CA 92620For SaleMLS ID #OC26009918, Meredith Drews, Keller Williams Realty. CRMLS
- $2,058,8805 bd3 ba2.4k sqft2564 Newman Ave, Tustin, CA 92782For SaleMLS ID #OC26136688, Jennifer Palmquist, Coldwell Banker Realty. CRMLS
- $2,350,0004 bd4 ba2.6k sqft79 Honeyflower, Irvine, CA 92620For SaleMLS ID #OC26141493, Irene Zhang, Keller Williams Realty Irvine. CRMLS
- $2,498,0005 bd5 ba3k sqft65 Ashcrest, Irvine, CA 92620For SaleMLS ID #OC26056261, Mike Dunn, Coldwell Banker Platinum Prop. CRMLS
- $1,895,0005 bd3 ba2.6k sqft14912 Mayten Ave, Irvine, CA 92606For SaleMLS ID #OC26159470, Fred Sedighravesh, Keller Williams Realty Irvine. CRMLS
- $1,849,0004 bd3 ba2.5k sqft17 Deerwood W, Irvine, CA 92604For SaleMLS ID #OC26155438, Sarah Mejia, The Agency. CRMLS
- $2,399,0004 bd3 ba2.5k sqft116 Cordial, Irvine, CA 92620For SaleMLS ID #OC26109455, Kaige Zhao, Harvest Realty Development. CRMLS
- $1,925,0003 bd3 ba2.1k sqft95 Canopy, Irvine, CA 92603For SaleMLS ID #OC26150616, Douglas Swardstrom, Coldwell Banker Realty. CRMLS
- $1,999,9984 bd3 ba2.7k sqft75 Ashford, Irvine, CA 92618For SaleMLS ID #PW26058226, Lena Kotler, Square Homes. CRMLS
- $1,795,0004 bd3 ba2.1k sqft31 Columbus, Irvine, CA 92620For SaleMLS ID #NP26131457, Joan League, Coldwell Banker Realty. CRMLS
- $1,699,8005 bd3 ba2.2k sqft46 Nebraska, Irvine, CA 92606For SaleMLS ID #OC26027028, Maryam Amiri, Redfin. CRMLS
- $1,690,0003 bd3 ba2k sqft49 Pinewood, Irvine, CA 92604For SaleMLS ID #NP26136109, Josef Szigeti, Douglas Elliman Of California. CRMLS
- $1,980,0005 bd3 ba2.3k sqft19 Tiara, Irvine, CA 92614For SaleMLS ID #OC26139966, Emma Cohen, Latitude 33 Real Estate. CRMLS
- $2,290,0004 bd4 ba3.2k sqft122 Catalonia, Irvine, CA 92618For SaleMLS ID #WS26138851, LIAN LIU, Real Brokerage Technologies. CRMLS
- $2,938,0004 bd5 ba3.1k sqft65 Glacier Valley, Irvine, CA 92602For SaleMLS ID #OC26112401, Tracy Zhang, Real Broker. CRMLS
Local buyer's agents are ready to help
