Step into refined modern living in the exclusive gated community of Winnwood Hill in North Tustin. This turnkey residence offers approximately 3,563 square feet on a generous 9,900 sq ft lot, featuring 4 bedrooms, 3.5 bathrooms, and a spacious bonus room designed for both comfort and elevated entertaining with fully paid solar panels.
The upper main level features an open-concept layout with vaulted ceilings, creating a bright and airy atmosphere. The expansive living room with a contemporary fireplace flows seamlessly into the dining area and a beautifully updated chef’s kitchen, complete with quartz countertops, custom cabinetry, stainless steel appliances, and a casual dining nook.
The primary suite serves as a private retreat, showcasing vaulted ceilings, a custom walk-in closet, and a spa-inspired bath with dual vanities, quartz counters, a soaking tub, and a walk-in shower.
The lower level is ideal for entertaining, offering a large family room with a fireplace and built-in media center. Additional highlights include an indoor laundry room, updated interior doors, designer lighting, and LED recessed lighting throughout.
Enjoy effortless indoor-outdoor living with a spacious side yard, perfect for entertaining or relaxing. The property also features a 3-car garage with ample storage and attic space.
Turnkey, move-in ready, and thoughtfully upgraded, this home embodies modern luxury in one of North Tustin’s most desirable gated communities.
For sale
Listed by: Christie's Southern California • Tina Tan • Contact: 949-877-6693
$1,975,000
18772 Winnwood Ln, Santa Ana, CA 92705
4beds
3,563sqft
:
Get pre-qualified$12,221/mo
Single Family Residence
Built in 1977
9,900 Square Feet Lot
$1,932,100 Zestimate®
$554/sqft
$118/mo HOA
What's special
- 29 days |
- 1,248 |
- 63 |
Likely to sell faster than
Zillow last checked:
Listing updated:
Listed by:
Tina Tan DRE #02168755 949-877-6693,
Christie's Southern California,
Listing Team: Tina Tan Group
Source: CRMLS,MLS#: OC26138830 Originating MLS: California Regional MLS
Originating MLS: California Regional MLSFacts & features
Interior
Bedrooms & bathrooms
- Bedrooms: 4
- Bathrooms: 4
- Full bathrooms: 3
- 1/2 bathrooms: 1
- Main level bathrooms: 2
- Main level bedrooms: 1
Rooms
- Room types: Bonus Room, Entry/Foyer, Family Room, Game Room, Kitchen, Primary Bathroom, Primary Bedroom, Other
Primary bedroom
- Features: Primary Suite
Bathroom
- Features: Bathtub, Dual Sinks, Separate Shower, Upgraded
Kitchen
- Features: Kitchen Island
Other
- Features: Walk-In Closet(s)
Heating
- Central, Solar
Cooling
- Central Air
Appliances
- Included: Built-In Range, Dishwasher, Freezer, Microwave, Refrigerator, Water Heater
- Laundry: Washer Hookup, Electric Dryer Hookup, Laundry Room
Features
- High Ceilings, Recessed Lighting, Primary Suite, Walk-In Closet(s)
- Has fireplace: Yes
- Fireplace features: Bonus Room
- Common walls with other units/homes: No Common Walls
Interior area
- Total interior livable area: 3,563 sqft
Video & virtual tour
Property
Parking
- Total spaces: 3
- Parking features: Door-Multi, Driveway, Garage, Private
- Attached garage spaces: 3
Accessibility
- Accessibility features: None
Features
- Levels: Two
- Stories: 2
- Entry location: 1
- Pool features: None
- Spa features: None
- Has view: Yes
- View description: None
Lot
- Size: 9,900 Square Feet
- Dimensions: 9900
- Features: 0-1 Unit/Acre
Details
- Parcel number: 39330166
- Special conditions: Standard
Construction
Type & style
- Home type: SingleFamily
- Architectural style: Contemporary,Custom
- Property subtype: Single Family Residence
Condition
- Updated/Remodeled,Turnkey
- New construction: No
- Year built: 1977
Utilities & green energy
- Electric: Standard
- Sewer: Public Sewer
- Water: Public
- Utilities for property: Electricity Available
Community & HOA
Community
- Features: Biking, Hiking, Gated
- Security: Security Gate, Gated Community
HOA
- Has HOA: Yes
- Amenities included: Security
- HOA fee: $118 monthly
- HOA name: Diversified Association Management, Inc
- HOA phone: 714-544-7755
Location
- Region: Santa Ana
Financial & listing details
- Price per square foot: $554/sqft
- Tax assessed value: $1,169,589
- Annual tax amount: $13,660
- Date on market: 7/9/2026
- Cumulative days on market: 30 days
- Listing terms: Cash,Cash to Existing Loan,Cash to New Loan,Conventional
Estimated market value
$1,932,100
$1.84M - $2.03M
$7,005/mo
Price history
| Date | Event | Price |
|---|---|---|
| 7/9/2026 | Listed for sale | $1,975,000+99.9%$554/sqft |
Source:  CRMLS #OC26138830 Report a problem CRMLS #OC26138830 Report a problem | ||
| 9/24/2015 | Sold | $988,000-1.2%$277/sqft |
Source: Public Record Report a problem | ||
| 9/10/2015 | Pending sale | $1,000,000$281/sqft |
Source: Realty One Group Inc #OC15166700 Report a problem | ||
| 7/30/2015 | Listed for sale | $1,000,000+52.4%$281/sqft |
Source: Realty One Group Inc #OC15166700 Report a problem | ||
| 4/24/2015 | Sold | $656,000-0.6%$184/sqft |
Source: Public Record Report a problem | ||
| 3/24/2014 | Listing removed | $660,000$185/sqft |
Source: Camino Real Realtors #PW14044862 Report a problem | ||
| 3/23/2014 | Price change | $660,000-0.5%$185/sqft |
Source: Camino Real Realtors #PW14044862 Report a problem | ||
| 3/21/2014 | Price change | $663,000-33.7%$186/sqft |
Source: Camino Real Realtors #PW14044862 Report a problem | ||
| 3/11/2014 | Price change | $1,000,000+70.9%$281/sqft |
Source: Camino Real Realtors #PW14044862 Report a problem | ||
| 3/9/2014 | Price change | $585,000-51.2%$164/sqft |
Source: Camino Real Realtors #PW14044862 Report a problem | ||
| 1/16/2014 | Price change | $1,200,000+60%$337/sqft |
Source: Vidal & Associates #PW13235923 Report a problem | ||
| 11/22/2013 | Listed for sale | $750,000+50%$210/sqft |
Source: Vidal & Associates #PW13235923 Report a problem | ||
| 1/19/2013 | Listing removed | $500,000$140/sqft |
Source: New Century Realty & Lending #P801679 Report a problem | ||
| 11/2/2011 | Listed for sale | $500,000+11.1%$140/sqft |
Source: New Century Realty & Lending #P801679 Report a problem | ||
| 10/2/2000 | Sold | $450,000+91.5%$126/sqft |
Source: Public Record Report a problem | ||
| 3/15/1996 | Sold | $235,000-1.3%$66/sqft |
Source: Public Record Report a problem | ||
| 10/6/1995 | Sold | $238,000$67/sqft |
Source: Public Record Report a problem | ||
Public tax history
| Year | Property taxes | Tax assessment |
|---|---|---|
| 2025 | $13,660 +2.6% | $1,169,589 +2% |
| 2024 | $13,316 +2.6% | $1,146,656 +2% |
| 2023 | $12,984 +7.1% | $1,124,173 +2% |
| 2022 | $12,119 +2.9% | $1,102,131 +2% |
| 2021 | $11,779 +0.9% | $1,080,521 +1% |
| 2020 | $11,673 | $1,069,442 +2% |
| 2019 | $11,673 +1.3% | $1,048,473 +2% |
| 2018 | $11,523 +6% | $1,027,915 +2% |
| 2017 | $10,874 | $1,007,760 +2% |
| 2016 | $10,874 +2% | $988,000 +28.9% |
| 2015 | $10,665 +71% | $766,587 +37.4% |
| 2014 | $6,235 | $557,842 +0.5% |
| 2013 | -- | $555,321 +2.9% |
| 2012 | -- | $539,847 +2% |
| 2011 | -- | $529,262 +0.8% |
| 2010 | -- | $525,307 -0.2% |
| 2009 | -- | $526,556 +2% |
| 2008 | -- | $516,232 +2% |
| 2007 | -- | $506,110 +2% |
| 2006 | -- | $496,187 +2% |
| 2005 | -- | $486,458 +2% |
| 2004 | -- | $476,920 +1.9% |
| 2003 | -- | $468,180 +2% |
| 2002 | -- | $459,000 +2% |
| 2001 | $4,627 +18.6% | $450,000 +19% |
| 2000 | $3,901 | $378,304 |
Find assessor info on the county website
Monthly payment
Est. payment
Payment breakdown
Explore the cost of this home by adjusting the details. Changes won't be saved.Climate risks
Neighborhood: 92705
Nearby schools
GreatSchools rating
- 9/10Panorama Elementary SchoolGrades: K-6Distance: 0.8 mi
- 6/10Santiago Middle SchoolGrades: 7-8Distance: 1.4 mi
- 8/10El Modena High SchoolGrades: 9-12Distance: 1 mi
Schools provided by the listing agent
- Elementary: Panorama
- Middle: Santiago
- High: El Modena
Source: CRMLS. This data may not be complete. We recommend contacting the local school district to confirm school assignments for this home.
- $1,984,8004 bd4 ba3.5k sqft18776 Winnwood Ln, Santa Ana, CA 92705Off Market

- $1,696,1004 bd3 ba3.5k sqft18751 Winnwood Ln, Santa Ana, CA 92705Off Market
- $1,441,2004 bd3 ba3.2k sqft18775 Winnwood Ln, Santa Ana, CA 92705Off Market
- $1,333,2004 bd4 ba3.1k sqft18771 Winnwood Ln, Santa Ana, CA 92705Off Market

- $1,739,1004 bd4 ba3.2k sqft18781 Winnwood Ln, Santa Ana, CA 92705Off Market
- $1,855,0004 bd3 ba3.5k sqft18782 Winnwood Ln, Santa Ana, CA 92705Off Market
- $1,649,0005 bd2 ba2.7k sqft4415 E Casselle Ave, Orange, CA 92869Off Market
- $1,677,8004 bd3 ba3.5k sqft18765 Winnwood Ln, Santa Ana, CA 92705Off Market
A local agent can set up tours, give advice and negotiate with sellers.
Similar homes
- $1,799,9994 bd3 ba2.8k sqft4334 E Ruth Pl, Orange, CA 92869For Sale
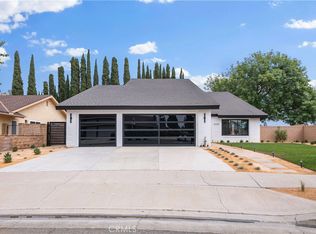 MLS ID #OC26143705, Zach Grudynski, FTRE CA Inc.. CRMLS
 - $1,778,8805 bd2 ba2.5k sqft1632 Melvin Way, Tustin, CA 92780For Sale
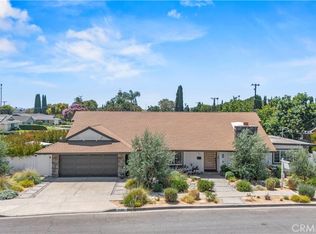 MLS ID #SR26161489, Natalie Lozon, RE/MAX Gateway. CRMLS
 - $1,799,0003 bd3 ba1.8k sqft12088 Morrow Dr, Tustin, CA 92782For Sale
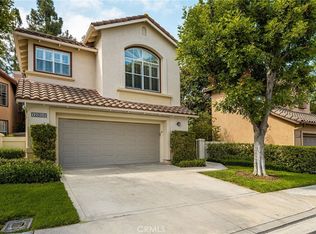 MLS ID #PW26171540, Ursula Jensen, First Team Real Estate. CRMLS
 - $1,980,0005 bd3 ba2.3k sqft19 Tiara, Irvine, CA 92614For Sale
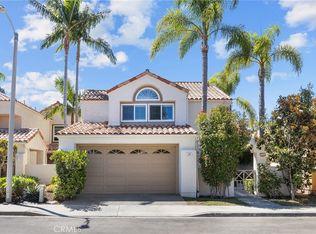 MLS ID #OC26139966, Emma Cohen, Latitude 33 Real Estate. CRMLS
 - $2,299,0005 bd5 ba3.5k sqft13212 Cortina, Tustin, CA 92782For SaleMLS ID #OC26150407, Michelle Triepke, Orange County Home. CRMLS
- $2,099,8004 bd3 ba2.2k sqft15 Bel Spgs, Irvine, CA 92602For SaleMLS ID #OC26166824, Maryam Amiri, Redfin. CRMLS
- $1,895,0005 bd3 ba2.6k sqft14912 Mayten Ave, Irvine, CA 92606For SaleMLS ID #OC26159470, Fred Sedighravesh, Keller Williams Realty Irvine. CRMLS
- $1,820,0005 bd3 ba2.6k sqft13791 Solitaire Way, Irvine, CA 92620For SaleMLS ID #OC26147059, Miles Zhao, Keller Williams Realty Irvine. CRMLS
- $1,899,0004 bd4 ba2.7k sqft26681 Sotelo, Mission Viejo, CA 92692For SaleMLS ID #OC26171649, Matt Whitcomb, Coldwell Banker Realty. CRMLS
- $1,998,8804 bd3 ba2.2k sqft11 Thunder Trl #6, Irvine, CA 92614For SaleMLS ID #PW26150781, James Jekums, Seven Gables Real Estate. CRMLS
- $2,149,9904 bd3 ba3.1k sqft4825 Stonehaven Dr, Yorba Linda, CA 92887For SaleMLS ID #PW26159714, James Kim, Circa Properties, Inc.. CRMLS
- $1,846,9995 bd4 ba2.8k sqft19751 Canyon Dr, Yorba Linda, CA 92886For SaleMLS ID #OC26127369, Herman Nijjar, Compass. CRMLS
- $1,599,9994 bd3 ba2.2k sqft14662 Danberry Cir, Tustin, CA 92780For SaleMLS ID #OC26156333, Rochelle Chacon, Coldwell Banker Realty. CRMLS
- $1,499,9004 bd3 ba2.4k sqft5540 Via Ontiveros, Yorba Linda, CA 92887For SaleMLS ID #PW26169287, Mkenzie Yamazaki, BHHS CA Properties. CRMLS
- $1,799,0004 bd3 ba2.5k sqft17 Deerwood W, Irvine, CA 92604For SaleMLS ID #OC26155438, Sarah Mejia, The Agency. CRMLS
- $1,960,0004 bd3 ba3.1k sqft8535 Portafino Pl, Whittier, CA 90603For SaleMLS ID #PW26119310, Lisa Ancich, Compass. CRMLS
- $1,749,0004 bd3 ba1.9k sqft3755 Provincetown Ave, Irvine, CA 92606For SaleMLS ID #OC26169261, Ryan Javanshiri, Property Leaders. CRMLS
- $1,898,0003 bd3 ba2.3k sqft9 Terraza, Irvine, CA 92614For SaleMLS ID #OC26165435, Irene Zhang, Keller Williams Realty Irvine. CRMLS
- $1,795,0004 bd3 ba2k sqft22627 Lakeside Ln, Lake Forest, CA 92630For SaleMLS ID #OC26169176, Aren Kizirian, Pacific Sotheby's Int'l Realty. CRMLS
- $1,769,8004 bd3 ba3.5k sqft2819 Steeplechase Ln, Diamond Bar, CA 91765For SaleMLS ID #CV26128688, Chieh-Jen Ma, Century 21 Masters. CRMLS
Local buyer's agents are ready to help
