Perched atop a picturesque hill in Yorba Linda’s celebrated Land of Gracious Living, this exquisitely renovated residence embodies timeless elegance, exceptional craftsmanship, and the very best of luxury living. Offering approximately 3,145 square feet with 4 bedrooms, 3 bathrooms, and an attached 4-CAR GARAGE, this remarkable home seamlessly blends sophisticated design with resort-inspired amenities. Thoughtfully reimagined with today’s discerning buyer in mind, the residence welcomes you with light-filled interiors, elegant architectural details, and beautifully curated finishes throughout. At the heart of the home, the beautifully appointed kitchen is designed to impress, featuring premium SUB-ZERO refrigeration and WOLF professional-grade range & oven, delivering exceptional performance for both everyday living and gourmet entertaining. Enjoy a rare SINGLE-LOADED location with open views, enhanced privacy, and an elevated hilltop setting that creates a peaceful retreat. Abundant natural light fills the entire home, while PICTURESQUE VISTAS provide a stunning backdrop. Designed for both comfort and versatility, the thoughtfully planned layout includes a MAIN-LEVEL BEDROOM and FULL BATH, providing ideal accommodations for MULTIGENERATIONAL LIVING. Step outside into your own private sanctuary where indoor and outdoor living become one. The backyard is an entertainer’s dream, highlighted by a NEWLY RESURFACED PebbleTec POOL and captivating panoramic views that stretch across the surrounding hills. As day turns to evening, breathtaking sunsets and sparkling city lights create an unforgettable setting for entertaining or simply unwinding in complete privacy. The spacious primary suite serves as a peaceful retreat, offering generous proportions and a serene ambiance to begin and end each day. Well-appointed secondary bedrooms provide exceptional flexibility for family and guests. Ideally located near award-winning schools, scenic parks and trails, premier shopping, dining, and recreational amenities, this exceptional property offers the perfect balance of tranquility and convenience in one of Orange County’s most sought-after communities.
4825 Stonehaven Drive presents a rare opportunity to experience luxury living at its finest. More than just a home, it is a private retreat designed for those who appreciate elegance, comfort, and the finest qualities of Yorba Linda living. NO Mello-Roos or HOA dues, this incredible opportunity awaits.
For sale
Listed by: Circa Properties, Inc. • James Kim • Contact: 714-975-3578
$2,149,990
4825 Stonehaven Dr, Yorba Linda, CA 92887
4beds
3,145sqft
:
Get pre-qualified$13,176/mo
Single Family Residence
Built in 1989
10,800 Square Feet Lot
$2,091,300 Zestimate®
$684/sqft
$-- HOA
What's special
- 13 days |
- 1,148 |
- 55 |
Likely to sell faster than
Zillow last checked:
Listing updated:
Listed by:
James Kim DRE #01967073 714-975-3578,
Circa Properties, Inc.
Source: CRMLS,MLS#: PW26159714 Originating MLS: California Regional MLS
Originating MLS: California Regional MLSFacts & features
Interior
Bedrooms & bathrooms
- Bedrooms: 4
- Bathrooms: 3
- Full bathrooms: 2
- 3/4 bathrooms: 1
- Main level bathrooms: 1
- Main level bedrooms: 1
Rooms
- Room types: Bedroom, Entry/Foyer, Family Room, Kitchen, Laundry, Living Room, Primary Bedroom, Other, Dining Room
Primary bedroom
- Features: Primary Suite
Bedroom
- Features: Bedroom on Main Level
Bathroom
- Features: Bathroom Exhaust Fan, Bathtub, Dual Sinks, Full Bath on Main Level, Remodeled, Separate Shower, Upgraded, Walk-In Shower
Kitchen
- Features: Remodeled, Self-closing Cabinet Doors, Self-closing Drawers, Updated Kitchen
Other
- Features: Walk-In Closet(s)
Heating
- Central, Fireplace(s)
Cooling
- Central Air, Dual
Appliances
- Included: 6 Burner Stove, Dishwasher, Disposal, Gas Oven, Gas Range, Gas Water Heater, Range Hood, Vented Exhaust Fan
- Laundry: Inside, Laundry Room
Features
- Wet Bar, Balcony, Separate/Formal Dining Room, Open Floorplan, Recessed Lighting, Smart Home, Bedroom on Main Level, Primary Suite, Walk-In Closet(s)
- Flooring: See Remarks
- Doors: Double Door Entry
- Windows: Double Pane Windows, Shutters, Tinted Windows
- Has fireplace: Yes
- Fireplace features: Family Room, Gas, Living Room, Primary Bedroom, Outside
- Common walls with other units/homes: No Common Walls
Interior area
- Total interior livable area: 3,145 sqft
Video & virtual tour
Property
Parking
- Total spaces: 4
- Parking features: Driveway, Garage Faces Front, Garage, Private
- Attached garage spaces: 4
Features
- Levels: Two
- Stories: 2
- Entry location: Main
- Patio & porch: Covered, Open, Patio
- Has private pool: Yes
- Pool features: Fenced, In Ground, Pebble, Private
- Has spa: Yes
- Spa features: Private
- Fencing: Stucco Wall,Wrought Iron
- Has view: Yes
- View description: City Lights, Hills, Neighborhood, Panoramic, Pool
Lot
- Size: 10,800 Square Feet
- Features: Back Yard, Front Yard, Garden, Lawn, Near Park
Details
- Parcel number: 35177118
- Special conditions: Standard
Construction
Type & style
- Home type: SingleFamily
- Architectural style: Contemporary,Traditional
- Property subtype: Single Family Residence
Materials
- Stucco
- Foundation: Slab
Condition
- Updated/Remodeled,Turnkey
- New construction: No
- Year built: 1989
Utilities & green energy
- Electric: Standard
- Sewer: Public Sewer
- Water: Public
- Utilities for property: Cable Connected, Electricity Connected, Natural Gas Connected, Sewer Connected, Water Connected
Community & HOA
Community
- Features: Hiking, Street Lights, Sidewalks, Park
- Security: Carbon Monoxide Detector(s), Fire Detection System, Smoke Detector(s)
- Subdivision: Brock Estates I (Bke1)
Location
- Region: Yorba Linda
Financial & listing details
- Price per square foot: $684/sqft
- Tax assessed value: $1,417,985
- Annual tax amount: $16,154
- Date on market: 7/23/2026
- Cumulative days on market: 13 days
- Listing terms: Cash,Cash to New Loan,Conventional
- Road surface type: Paved
Estimated market value
$2,091,300
$1.99M - $2.20M
$7,568/mo
Price history
| Date | Event | Price |
|---|---|---|
| 7/23/2026 | Listed for sale | $2,149,990+64.1%$684/sqft |
Source:  CRMLS #PW26159714 Report a problem CRMLS #PW26159714 Report a problem | ||
| 6/25/2021 | Sold | $1,310,000+1.2%$417/sqft |
Source: Public Record Report a problem | ||
| 6/1/2021 | Pending sale | $1,295,000+208.3%$412/sqft |
Source: CRMLS #PW21084994 Report a problem | ||
| 8/5/1996 | Sold | $420,000$134/sqft |
Source: Public Record Report a problem | ||
Public tax history
| Year | Property taxes | Tax assessment |
|---|---|---|
| 2025 | $16,154 +2.3% | $1,417,985 +2% |
| 2024 | $15,794 +1.7% | $1,390,182 +2% |
| 2023 | $15,525 +1% | $1,362,924 +2% |
| 2022 | $15,377 +148.8% | $1,336,200 +111.4% |
| 2021 | $6,181 +1.3% | $631,952 +1% |
| 2020 | $6,102 | $625,473 +2% |
| 2019 | $6,102 +3.3% | $613,209 +2% |
| 2018 | $5,906 +2.6% | $601,186 +2% |
| 2017 | $5,757 | $589,399 +2% |
| 2016 | $5,757 +1.8% | $577,843 +1.5% |
| 2015 | $5,655 -15.4% | $569,164 +2% |
| 2014 | $6,682 | $558,015 +0.5% |
| 2013 | -- | $555,494 +2% |
| 2012 | -- | $544,602 +2% |
| 2011 | -- | $533,924 +0.8% |
| 2010 | -- | $529,934 -0.2% |
| 2009 | -- | $531,194 +2% |
| 2008 | -- | $520,779 +2% |
| 2007 | -- | $510,568 +2% |
| 2006 | -- | $500,557 +2% |
| 2005 | -- | $490,743 +2% |
| 2004 | -- | $481,121 +1.9% |
| 2003 | -- | $472,304 +2% |
| 2002 | -- | $463,044 +2% |
| 2001 | $5,051 +1.9% | $453,965 +2% |
| 2000 | $4,959 | $445,064 |
Find assessor info on the county website
Monthly payment
Est. payment
Payment breakdown
Explore the cost of this home by adjusting the details. Changes won't be saved.Climate risks
Neighborhood: 92887
Nearby schools
GreatSchools rating
- 7/10Travis Ranch SchoolGrades: K-8Distance: 0.7 mi
- 10/10Yorba Linda High SchoolGrades: 9-12Distance: 2.1 mi
Schools provided by the listing agent
- Elementary: Travis Ranch
- High: Yorba Linda
Source: CRMLS. This data may not be complete. We recommend contacting the local school district to confirm school assignments for this home.
- $2,890,1005 bd4 ba6.9k sqft4835 Stonehaven Dr, Yorba Linda, CA 92887Off Market
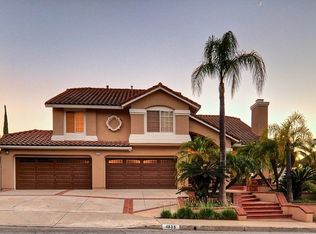
- $1,773,5004 bd3 ba3.1k sqft4760 Devonport Cir, Yorba Linda, CA 92887Off Market
- $1,770,2004 bd3 ba2.8k sqft4750 Devonport Cir, Yorba Linda, CA 92887Off Market
- $1,901,0004 bd3 ba2.8k sqft4770 Devonport Cir, Yorba Linda, CA 92887Off Market

- $1,850,0004 bd3 ba2.8k sqft4815 Rockhampton Ct, Yorba Linda, CA 92887Sold
- $3,175,1004 bd4 ba99k sqft4805 Rockhampton Ct, Yorba Linda, CA 92887Off Market
- $2,100,3004 bd3 ba3.1k sqft4825 Rockhampton Ct, Yorba Linda, CA 92887Off Market
- $1,832,7003 bd3 ba2.8k sqft4755 Devonport Cir, Yorba Linda, CA 92887Off Market
A local agent can set up tours, give advice and negotiate with sellers.
Similar homes
- $2,150,0004 bd4 ba3.9k sqft20345 Via Sanlucar, Yorba Linda, CA 92887For Sale
 MLS ID #PW26164117, Stephanie Rezac, Seven Gables Real Estate. CRMLS
 - $2,280,0004 bd3 ba3.8k sqft20340 Via Manresa, Yorba Linda, CA 92887For Sale
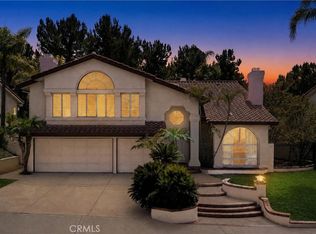 MLS ID #IG26167124, Daniel Maret, Utopia Properties. CRMLS
 - $2,300,0004 bd3 ba2.6k sqft4305 Willow Tree Ln, Yorba Linda, CA 92887For Sale
 MLS ID #OC26114096, Cesi Pagano, Keller Williams Realty. CRMLS
 - $2,680,0005 bd4 ba3.6k sqft22260 Starlight Dr, Yorba Linda, CA 92887For Sale
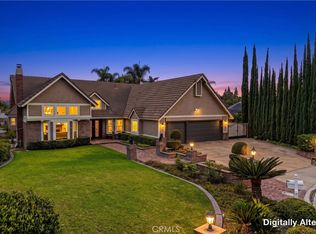 MLS ID #PW26146826, Tony Hong, Real Broker. CRMLS
 - $1,995,0005 bd4 ba3.1k sqft5415 Los Monteros, Yorba Linda, CA 92887For SaleMLS ID #OC26078851, Rick Lin, Wetrust Realty. CRMLS
- $1,849,0004 bd3 ba2.3k sqft5295 Vista Del Amigo, Yorba Linda, CA 92886For SaleMLS ID #PW26128545, Alireza Khanimani, First Team Real Estate. CRMLS
- $1,599,0004 bd3 ba2.8k sqft5515 Camino Vis, Yorba Linda, CA 92887For SaleMLS ID #PW26169563, Darlene Lopez, Major League Properties. CRMLS
- $2,988,0005 bd6 ba4.3k sqft27880 Mount Whitney Way, Yorba Linda, CA 92887For SaleMLS ID #WS26162293, ZHEN LIANG, HOME TIMES REALTY. CRMLS
- $1,880,0004 bd3 ba2.6k sqft22105 Birds Eye Dr, Diamond Bar, CA 91765For SaleMLS ID #OC26163022, Cici Liao, Latitude 33 Real Estate. CRMLS
- $2,399,9004 bd3 ba2.8k sqft10536 Beardsley Cir, Villa Park, CA 92861For SaleMLS ID #PW26161522, Stephanie Rezac, Seven Gables Real Estate. CRMLS
- $2,248,0005 bd5 ba3.7k sqft436 Tangerine Pl, Brea, CA 92823For SaleMLS ID #PW26068272, Michelle Tsai Aun, Circa Properties, Inc.. CRMLS
- $1,550,0004 bd3 ba2.6k sqft8805 E Crestview Ln, Anaheim, CA 92808For SaleMLS ID #PW26158684, Wendy Rawley, First Team Real Estate. CRMLS
- $1,350,0004 bd3 ba2.9k sqft3271 Willow Hollow Rd, Chino Hills, CA 91709For SaleMLS ID #TR26163296, Peter Lee, Pinnacle Real Estate Group. CRMLS
- $1,700,0005 bd4 ba2.7k sqft2943 San Juan Dr, Fullerton, CA 92835For SaleMLS ID #PW26159912, Alex Horowitz, Coldwell Banker Diamond. CRMLS
- $1,500,0003 bd3 ba2.2k sqft158 Bluegrass St, Brea, CA 92821For SaleMLS ID #PW26169094, Brigid Ricker, Circa Properties, Inc.. CRMLS
- $2,588,0005 bd3 ba3.8k sqft2101 Pioneer Ave, Fullerton, CA 92831For SaleMLS ID #PW26138288, Claudia Wasser, Century 21 Affiliated. CRMLS
- $1,975,0004 bd4 ba3.5k sqft18772 Winnwood Ln, Santa Ana, CA 92705For SaleMLS ID #OC26138830, Tina Tan, Christie's International. CRMLS
- $2,220,0007 bd5 ba4.2k sqft2785 State St, Corona, CA 92881For SaleMLS ID #TR26130305, Thomas Hung, Exp Realty of California Inc. CRMLS
- $1,769,8004 bd3 ba3.5k sqft2819 Steeplechase Ln, Diamond Bar, CA 91765For SaleMLS ID #CV26128688, Chieh-Jen Ma, Century 21 Masters. CRMLS
- $1,575,0004 bd3 ba2.2k sqft403 Tidland Cir, Placentia, CA 92870For SaleMLS ID #PW26143286, Jo Ann Sowards, T.N.G. Real Estate Consultants. CRMLS
Local buyer's agents are ready to help
