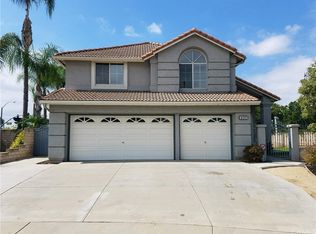
Welcome to 403 Tidland Circle nestled at the end of a quiet cul-de-sac. An entertainer's dream boasting the best in California Living! This 4 bedroom, 2.5 bath home has an inviting resort-style backyard, great for relaxing and blends nicely with the stately, luxurious interior which includes designer touches throughout. You will love the open floorplan, gorgeous front entry doors, French oak (9.75" wide plank) wood flooring, decorative wainscoting paneling, high ceilings, a grand staircase, custom built-in cabinets/entertainment center with fireplace, a remodeled kitchen, 5x10 center island with Quartz counters, Wolf appliances include a double oven, warming drawer, 36" four-burner range with gridle, and a pot filler faucet for the gourmet cook! And no Chef's kitchen is complete without a Subzero refrigerator, microwave drawer, wine refrigerator, and the top of the line, double drawer Fisher and Paykel dishwasher. Wait there is more, all this on one of the largest lots (11,000 sqft.) in Placentia which also includes a pool, spa, firepit, waterfall, built-in barbeque, patio lighting and cover, surround sound for those summer evenings, beautiful landscaping and RV parking too! You will enjoy the views of the hills and the city lights from your Palladian window upstairs and the primary suite includes a spacious walk-in closet, soaking tub, shower, and private dressing area. Don't miss out on this great opportunity to live close to freeways, Cal State Fullerton, beautiful parks, shopping, the Brea Mall and our private championship-Alta Vista golf course.
For sale
Listed by: T.N.G. Real Estate Consultants • Jo Ann Sowards • Contact: 714-423-6551
$1,575,000
403 Tidland Cir, Placentia, CA 92870
4beds
2,271sqft
:
Get pre-qualified$9,856/mo
Single Family Residence
Built in 1994
0.25 Acres Lot
$1,614,400 Zestimate®
$694/sqft
$-- HOA
What's special
- 7 days |
- 671 |
- 45 |
Likely to sell faster than
Zillow last checked:
Listing updated:
Listed by:
Jo Ann Sowards DRE #01754714 714-423-6551,
T.N.G. Real Estate Consultants
Source: CRMLS,MLS#: PW26143286 Originating MLS: California Regional MLS
Originating MLS: California Regional MLSFacts & features
Interior
Bedrooms & bathrooms
- Bedrooms: 4
- Bathrooms: 3
- Full bathrooms: 2
- 1/2 bathrooms: 1
- Main level bathrooms: 1
Rooms
- Room types: Bedroom, Entry/Foyer, Family Room, Kitchen, Laundry, Living Room, Primary Bathroom, Primary Bedroom, Other, Retreat, Sauna, Dining Room
Bedroom
- Features: All Bedrooms Up
Bathroom
- Features: Bathtub, Closet, Remodeled, Soaking Tub, Separate Shower, Tub Shower, Upgraded, Walk-In Shower
Family room
- Features: Separate Family Room
Kitchen
- Features: Kitchen Island, Kitchen/Family Room Combo, Pots & Pan Drawers, Quartz Counters, Remodeled, Updated Kitchen
Other
- Features: Walk-In Closet(s)
Heating
- Central
Cooling
- Central Air
Appliances
- Included: Built-In Range, Double Oven, Dishwasher, Gas Cooktop, Disposal, Microwave, Range Hood, Water Heater, Warming Drawer
- Laundry: Washer Hookup, Gas Dryer Hookup, Inside, Laundry Room
Features
- Breakfast Bar, Built-in Features, Block Walls, Cathedral Ceiling(s), Separate/Formal Dining Room, Open Floorplan, Bar, All Bedrooms Up, Primary Suite, Walk-In Closet(s)
- Flooring: Carpet, Tile, Wood
- Doors: Double Door Entry, French Doors
- Windows: Plantation Shutters
- Has fireplace: Yes
- Fireplace features: Family Room
- Common walls with other units/homes: 2+ Common Walls
Interior area
- Total interior livable area: 2,271 sqft
Property
Parking
- Total spaces: 5
- Parking features: Concrete, Direct Access, Driveway, Garage Faces Front, Garage, RV Gated
- Attached garage spaces: 2
- Uncovered spaces: 3
Features
- Levels: Two
- Stories: 2
- Entry location: front
- Patio & porch: Concrete, Covered, Patio
- Exterior features: Barbecue, Lighting
- Has private pool: Yes
- Pool features: Diving Board, Fenced, In Ground, Private
- Has spa: Yes
- Spa features: In Ground, Private
- Fencing: Block,Good Condition,Privacy
- Has view: Yes
- View description: City Lights, Hills
Lot
- Size: 0.25 Acres
- Features: Back Yard, Cul-De-Sac, Front Yard, Irregular Lot, Lawn, Landscaped, Near Park, Sprinkler System, Street Level, Trees
Details
- Parcel number: 34143336
- Special conditions: Standard
Construction
Type & style
- Home type: SingleFamily
- Architectural style: Contemporary
- Property subtype: Single Family Residence
- Attached to another structure: Yes
Materials
- Stucco
- Foundation: Slab
- Roof: Spanish Tile
Condition
- Updated/Remodeled,Turnkey
- New construction: No
- Year built: 1994
Utilities & green energy
- Electric: Electricity - On Property, Standard
- Sewer: Public Sewer
- Water: Public
- Utilities for property: Cable Connected, Electricity Connected, Sewer Connected, Water Connected
Community & HOA
Community
- Features: Biking, Curbs, Gutter(s), Storm Drain(s), Street Lights, Sidewalks, Park
- Security: Carbon Monoxide Detector(s), Fire Detection System, Fire Sprinkler System, Smoke Detector(s)
- Subdivision: Fieldstone Legends (Fldl)
Location
- Region: Placentia
Financial & listing details
- Price per square foot: $694/sqft
- Tax assessed value: $941,116
- Annual tax amount: $11,100
- Date on market: 7/17/2026
- Cumulative days on market: 7 days
- Listing terms: Cash,Cash to Existing Loan,Conventional
- Road surface type: Paved
Estimated market value
$1,614,400
$1.53M - $1.70M
$5,812/mo
Price history
| Date | Event | Price |
|---|---|---|
| 7/17/2026 | Listed for sale | $1,575,000+98.1%$694/sqft |
Source:  CRMLS #PW26143286 Report a problem CRMLS #PW26143286 Report a problem | ||
| 8/26/2015 | Sold | $795,000+214.9%$350/sqft |
Source: Public Record Report a problem | ||
| 4/25/1994 | Sold | $252,500$111/sqft |
Source: Public Record Report a problem | ||
Public tax history
| Year | Property taxes | Tax assessment |
|---|---|---|
| 2025 | $11,100 +2.5% | $941,116 +2% |
| 2024 | $10,834 +1.9% | $922,663 +2% |
| 2023 | $10,631 +1.2% | $904,572 +2% |
| 2022 | $10,509 +2.2% | $886,836 +2% |
| 2021 | $10,287 -0.3% | $869,448 +1% |
| 2020 | $10,320 | $860,533 +2% |
| 2019 | $10,320 +4% | $843,660 +2% |
| 2018 | $9,926 +2.9% | $827,118 +2% |
| 2017 | $9,643 | $810,900 +2% |
| 2016 | $9,643 +2% | $795,000 +91.7% |
| 2015 | $9,453 +32.8% | $414,713 +2% |
| 2014 | $7,120 | $406,590 +0.5% |
| 2013 | -- | $404,753 +2% |
| 2012 | -- | $396,817 +2% |
| 2011 | -- | $389,037 +0.8% |
| 2010 | -- | $386,130 -0.2% |
| 2009 | -- | $387,048 +2% |
| 2008 | -- | $379,459 +14.9% |
| 2007 | -- | $330,232 +2% |
| 2006 | -- | $323,757 +2% |
| 2005 | -- | $317,409 +2% |
| 2004 | -- | $311,186 +1.9% |
| 2003 | -- | $305,483 +2% |
| 2002 | -- | $299,494 +2% |
| 2001 | $6,303 -1.1% | $293,622 +2% |
| 2000 | $6,375 | $287,865 |
Find assessor info on the county website
Monthly payment
Est. payment
Payment breakdown
Explore the cost of this home by adjusting the details. Changes won't be saved.Climate risks
Neighborhood: 92870
Nearby schools
GreatSchools rating
- 9/10Van Buren Elementary SchoolGrades: K-6Distance: 0.8 mi
- 7/10Kraemer Middle SchoolGrades: 7-8Distance: 1.7 mi
- 9/10Valencia High SchoolGrades: 9-12Distance: 1.8 mi
- $1,641,9004 bd3 ba2.6k sqft409 Tidland Cir, Placentia, CA 92870Off Market
- $1,434,8004 bd2 ba2.2k sqft402 Tidland Cir, Placentia, CA 92870Off Market
- $1,419,3004 bd2 ba2.7k sqft415 Tidland Cir, Placentia, CA 92870Off Market
- $88,080-- bd-- ba-- sqft412 Tidland Cir, Placentia, CA 92870Off Market
- $1,643,2006 bd3 ba3.2k sqft421 Tidland Cir, Placentia, CA 92870Off Market
- $1,677,0004 bd3 ba2.5k sqft407 Nevin Ln, Placentia, CA 92870Off Market
- $1,419,7004 bd3 ba2.3k sqft427 Tidland Cir, Placentia, CA 92870Off Market
- $1,507,6004 bd3 ba2.1k sqft401 Nevin Ln, Placentia, CA 92870Off Market
A local agent can set up tours, give advice and negotiate with sellers.
Similar homes
- $1,539,0005 bd3 ba2.1k sqft402 Hillcrest Ave, Placentia, CA 92870For Sale
 MLS ID #OC26148714, Nguyen Nguyen, eXp Realty of California Inc. CRMLS
 - $1,550,0004 bd3 ba2.6k sqft8805 E Crestview Ln, Anaheim, CA 92808For Sale
 MLS ID #PW26158684, Wendy Rawley, First Team Real Estate. CRMLS
 - $1,389,0003 bd3 ba2.1k sqft931 Carina Ave, Placentia, CA 92870For Sale
 MLS ID #PW26149233, Thinh Hoang, eXp Realty of California Inc. CRMLS
 - $1,599,0005 bd3 ba2.9k sqft1264 S Lemon Ave, Diamond Bar, CA 91789For Sale
 MLS ID #TR26159880, Cathy Cheng, CC Royal Realty. CRMLS
 - $1,599,0004 bd3 ba2.3k sqft19976 Felicia Dr, Yorba Linda, CA 92886For SaleMLS ID #PW26129328, Jeremy Aldridge, The Ridge Realty Group. CRMLS
- $1,599,0003 bd3 ba2.4k sqft4168 Beech Ave, Yorba Linda, CA 92886For SaleMLS ID #OC26100984, Danielle Clafford, Omni-Fund, Inc.. CRMLS
- $1,499,9994 bd3 ba2.5k sqft5580 Camino Famosa, Yorba Linda, CA 92887For SaleMLS ID #OC26143971, Matthew Strunz, RE/MAX New Dimension. CRMLS
- $1,789,0004 bd4 ba2.9k sqft2748 Ashwood Cir, Fullerton, CA 92835For SaleMLS ID #OC26151635, Hong Hu, Realty One Group West. CRMLS
- $1,014,9003 bd2 ba1.5k sqft1171 Curie Ln, Placentia, CA 92870For SaleMLS ID #OC26109066, Dan Jey, Realty One Group West. CRMLS
- $1,899,0004 bd3 ba2.3k sqft5102 Club Terrace Dr, Yorba Linda, CA 92886For SaleMLS ID #PW26132561, Daniel Hopp, First Team Real Estate. CRMLS
- $1,650,0004 bd3 ba2.7k sqft5505 Feather Grass Ln, Yorba Linda, CA 92887For SaleMLS ID #PW26128043, Kristen Fowler, First Team Real Estate. CRMLS
- $1,610,0004 bd4 ba2.9k sqft262 N Callum Dr, Anaheim, CA 92807For SaleMLS ID #AR26067716, Fan Feng, Real Brokerage Technologies, Inc. CRMLS
- $1,460,0004 bd3 ba2.2k sqft2524 Hartford Ave, Fullerton, CA 92835For SaleMLS ID #OC26125752, Dana Canfield, Redfin. CRMLS
- $1,849,0004 bd3 ba2.3k sqft5295 Vista Del Amigo, Yorba Linda, CA 92886For SaleMLS ID #PW26128545, Alireza Khanimani, First Team Real Estate. CRMLS
- $1,695,0005 bd3 ba2.7k sqft5710 Via Del Potrero, Yorba Linda, CA 92887For SaleMLS ID #OC25240406, Tina Tan, Christie's International. CRMLS
- $1,699,0004 bd3 ba2.8k sqft5515 Camino Vis, Yorba Linda, CA 92887For SaleMLS ID #PW26066071, Darlene Lopez, Major League Properties. CRMLS
- $1,449,0004 bd3 ba1.9k sqft5816 E Indigo Ct, Orange, CA 92869For SaleMLS ID #OC26143873, Robert Van Der Goes, Seven Gables Real Estate. CRMLS
- $1,680,0004 bd5 ba2.7k sqft1601 Beechwood Ave, Fullerton, CA 92835For SaleMLS ID #PF26126957, Michelle Runjing Chen Parrish, Coldwell Banker. CRMLS
- $1,425,0005 bd3 ba2k sqft7685 E Calle Durango, Anaheim, CA 92808For SaleMLS ID #DW26134119, Oscar Mendoza, SoCal 5 Real Estate. CRMLS
- $1,590,0005 bd3 ba3k sqft251 Avenida Santa Anita, La Habra, CA 90631For SaleMLS ID #PW26128584, Austin Choi, Coldwell Banker Best Realty. CRMLS
Local buyer's agents are ready to help
