Tucked away on a quiet single-loaded street with no neighbors directly in front of behind, this beautifully maintained Yorba Linda home offers a rare combination of privacy, character, and a floor plan designed to provide both connection and personal retreat. From its soaring vaulted ceilings to its inviting backyard, every space promotes comfortable California living.
Designed for comfortable everyday living and effortless entertaining, the backyard has a charming cottage-garden feel, featuring colorful new landscaping, extensive brick hardscaping, a sparkling pool and spa, cozy fire pit gathering area, and inviting bistro lighting that creates a warm ambiance for relaxing or hosting family and friends.
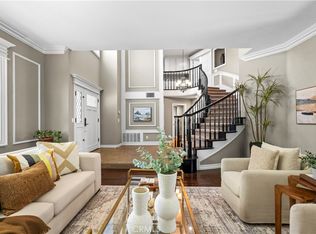
Inside, soaring vaulted ceilings and abundant natural light welcome you into the spacious living room, creating an open and airy atmosphere. The home's unique split-level design offers distinct living spaces while maintaining an easy, connected flow throughout.
The entry level features the updated kitchen, dining area, laundry room, and convenient access to the attached garage. Just a few steps down, you'll find the dramatic main living area with vaulted ceilings, a guest bedroom and full bath, and a private primary suite with direct access to the backyard—perfect for enjoying a quiet morning coffee or unwinding by the pool in the evening. A few steps above the entry is a versatile loft overlooking the living space, along with an additional bedroom and full bath, offering an ideal setup for guests or a home office!
This flexible layout provides privacy for family members and visitors alike while offering multiple spaces to work, relax, and gather.
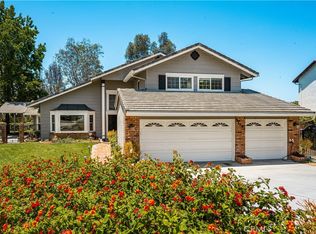
Additional highlights include the beautifully landscaped front yard with a mature shade tree and welcoming brick entry, the generous lot size, and the desirable location on a peaceful single-loaded street that enhances both privacy and curb appeal.
Conveniently located near Yorba Linda's award-winning schools, parks, hiking and equestrian trails, shopping, dining, and golf, this home offers a wonderful opportunity to enjoy a distinctive floor plan and beautiful outdoor spaces in a highly sought-after community.
Come experience the warmth, character, and lifestyle this special home has to offer.
For sale
Listed by: Omni-Fund, Inc. • Danielle Clafford • Contact: 714-742-5264
Price cut: $50K (6/30)
$1,599,000
4168 Beech Ave, Yorba Linda, CA 92886
3beds
2,422sqft
:
Get pre-qualified$9,907/mo
Single Family Residence
Built in 1980
10,000 Square Feet Lot
$1,584,900 Zestimate®
$660/sqft
$-- HOA
What's special
- 53 days |
- 1,998 |
- 95 |
Zillow last checked:
Listing updated:
Listed by:
Danielle Clafford DRE #02233228 714-742-5264,
Omni-Fund, Inc.
Source: CRMLS,MLS#: OC26100984 Originating MLS: California Regional MLS
Originating MLS: California Regional MLSFacts & features
Interior
Bedrooms & bathrooms
- Bedrooms: 3
- Bathrooms: 3
- Full bathrooms: 3
Rooms
- Room types: Laundry, Loft, Living Room, Primary Bedroom, Dining Room
Primary bedroom
- Features: Primary Suite
Bathroom
- Features: Bathtub, Closet, Dual Sinks, Linen Closet, Soaking Tub, Separate Shower, Tub Shower, Upgraded, Vanity, Walk-In Shower
Heating
- Central, Fireplace(s), Natural Gas
Cooling
- Central Air, Electric
Appliances
- Included: Barbecue, Dishwasher, Electric Cooktop, Electric Oven, Freezer, Gas Water Heater, Microwave, Refrigerator, Water To Refrigerator, Water Heater, Water Purifier, Dryer, Washer
- Laundry: Gas Dryer Hookup, Laundry Room
Features
- Beamed Ceilings, Separate/Formal Dining Room, Eat-in Kitchen, Granite Counters, High Ceilings, Recessed Lighting, Loft, Primary Suite
- Doors: Mirrored Closet Door(s), Sliding Doors
- Windows: Blinds, Screens, Shutters, Wood Frames
- Has fireplace: Yes
- Fireplace features: Gas
- Common walls with other units/homes: No Common Walls
Interior area
- Total interior livable area: 2,422 sqft
Property
Parking
- Total spaces: 3
- Parking features: Door-Multi, Driveway, Garage
- Attached garage spaces: 3
Features
- Levels: Multi/Split
- Entry location: 2
- Patio & porch: Brick, Patio
- Exterior features: Barbecue
- Has private pool: Yes
- Pool features: Gas Heat, In Ground, Pebble, Private, Salt Water
- Has spa: Yes
- Spa features: Heated, In Ground, Private
- Fencing: Block,Stucco Wall,Wrought Iron
- Has view: Yes
- View description: Hills
Lot
- Size: 10,000 Square Feet
- Features: 0-1 Unit/Acre, Back Yard, Front Yard, Sprinklers In Rear, Sprinklers In Front, Lawn, Landscaped, Rectangular Lot, Sprinklers Timer, Sprinkler System, Street Level
Details
- Parcel number: 35008407
- Special conditions: Standard
Construction
Type & style
- Home type: SingleFamily
- Property subtype: Single Family Residence
Materials
- Brick, Drywall, Stucco, Wood Siding
- Foundation: Slab
- Roof: Concrete
Condition
- New construction: No
- Year built: 1980
Utilities & green energy
- Electric: 220 Volts in Garage
- Sewer: Public Sewer
- Water: Public
- Utilities for property: Electricity Connected, Natural Gas Connected, Sewer Connected, Water Connected
Green energy
- Energy generation: Solar
Community & HOA
Community
- Features: Curbs, Sidewalks
- Security: Carbon Monoxide Detector(s), Fire Detection System, Smoke Detector(s)
Location
- Region: Yorba Linda
Financial & listing details
- Price per square foot: $660/sqft
- Tax assessed value: $377,310
- Annual tax amount: $5,604
- Date on market: 6/4/2026
- Cumulative days on market: 54 days
- Listing terms: Cash,Cash to New Loan
- Road surface type: Paved
Estimated market value
$1,584,900
$1.51M - $1.66M
$6,440/mo
Price history
| Date | Event | Price |
|---|---|---|
| 7/19/2026 | Listed for sale | $1,599,000$660/sqft |
Source:  CRMLS #OC26100984 Report a problem CRMLS #OC26100984 Report a problem | ||
| 7/19/2026 | Contingent | $1,599,000$660/sqft |
Source: CRMLS #OC26100984 Report a problem | ||
| 6/30/2026 | Price change | $1,599,000-3%$660/sqft |
Source: CRMLS #OC26100984 Report a problem | ||
| 6/4/2026 | Listed for sale | $1,649,000$681/sqft |
Source: CRMLS #OC26100984 Report a problem | ||
| 7/16/2025 | Listing removed | $5,500$2/sqft |
Source: Zillow Rentals Report a problem | ||
| 7/12/2025 | Listed for rent | $5,500$2/sqft |
Source: Zillow Rentals Report a problem | ||
| 7/12/2025 | Listing removed | $5,500$2/sqft |
Source: CRMLS #PW25121169 Report a problem | ||
| 7/3/2025 | Price change | $5,500-1.8%$2/sqft |
Source: CRMLS #PW25121169 Report a problem | ||
| 6/1/2025 | Listed for rent | $5,600-5.9%$2/sqft |
Source: CRMLS #PW25121169 Report a problem | ||
| 3/28/2025 | Listing removed | $5,950$2/sqft |
Source: CRMLS #PW25016547 Report a problem | ||
| 2/24/2025 | Price change | $5,950-4%$2/sqft |
Source: CRMLS #PW25016547 Report a problem | ||
| 1/24/2025 | Listed for rent | $6,200$3/sqft |
Source: CRMLS #PW25016547 Report a problem | ||
Public tax history
| Year | Property taxes | Tax assessment |
|---|---|---|
| 2025 | $5,604 +3.2% | $377,310 +2% |
| 2024 | $5,430 +2.8% | $369,912 +2% |
| 2023 | $5,285 +2.7% | $362,659 +2% |
| 2022 | $5,145 +2.7% | $355,549 +2% |
| 2021 | $5,012 +3.1% | $348,578 +1% |
| 2020 | $4,862 | $345,004 +2% |
| 2019 | $4,862 +11.2% | $338,240 +2% |
| 2018 | $4,372 +3.3% | $331,608 +2% |
| 2017 | $4,232 | $325,106 +2% |
| 2016 | $4,232 +2% | $318,732 +1.5% |
| 2015 | $4,148 +4.2% | $313,945 +2% |
| 2014 | $3,983 | $307,796 +0.5% |
| 2013 | -- | $306,405 +2% |
| 2012 | -- | $300,398 +2% |
| 2011 | -- | $294,508 +0.8% |
| 2010 | -- | $292,307 -0.2% |
| 2009 | -- | $293,003 +2% |
| 2008 | -- | $287,258 +2% |
| 2007 | -- | $281,626 +2% |
| 2006 | -- | $276,104 +2% |
| 2005 | -- | $270,691 +2% |
| 2004 | -- | $265,384 +1.9% |
| 2003 | -- | $260,521 +2% |
| 2002 | -- | $255,413 +2% |
| 2001 | $2,915 +2% | $250,405 +2% |
| 2000 | $2,858 | $245,496 |
Find assessor info on the county website
Monthly payment
Est. payment
Payment breakdown
Explore the cost of this home by adjusting the details. Changes won't be saved.Climate risks
Neighborhood: 92886
Nearby schools
GreatSchools rating
- 10/10Fairmont Elementary SchoolGrades: K-6Distance: 1.3 mi
- 5/10Orange County School Of Computer ScienceGrades: 7-8Distance: 1.4 mi
- 10/10Yorba Linda High SchoolGrades: 9-12Distance: 0.9 mi
Schools provided by the listing agent
- Elementary: Fairmont
- Middle: Bernardo Yorba
- High: Yorba Linda
Source: CRMLS. This data may not be complete. We recommend contacting the local school district to confirm school assignments for this home.
- $1,583,9004 bd2 ba2.5k sqft4176 Beech Ave, Yorba Linda, CA 92886Off Market
- $1,551,6004 bd2 ba2.5k sqft4160 Beech Ave, Yorba Linda, CA 92886Off Market
- $1,500,0004 bd3 ba2.9k sqft4144 Rainwood Ave, Yorba Linda, CA 92886Sold

- $1,666,6003 bd3 ba2.3k sqft4152 Rainwood Ave, Yorba Linda, CA 92886Off Market
- $1,538,8003 bd3 ba2.3k sqft4184 Beech Ave, Yorba Linda, CA 92886Off Market
- $1,300,0004 bd2 ba2.2k sqft4152 Beech Ave, Yorba Linda, CA 92886Sold
- $1,686,3004 bd2 ba3.1k sqft4136 Rainwood Ave, Yorba Linda, CA 92886Off Market
- $1,708,7005 bd3 ba2.9k sqft4160 Rainwood Ave, Yorba Linda, CA 92886Off Market
A local agent can set up tours, give advice and negotiate with sellers.
Similar homes
- $1,599,0004 bd3 ba2.3k sqft19976 Felicia Dr, Yorba Linda, CA 92886For Sale
 MLS ID #PW26129328, Jeremy Aldridge, The Ridge Realty Group. CRMLS
 - $1,575,0005 bd3 ba2.5k sqft20095 Berkeley Way, Yorba Linda, CA 92886For Sale
 MLS ID #PW26148164, Rommy Poling, First Team Real Estate. CRMLS
 - $1,849,0004 bd3 ba2.3k sqft5295 Vista Del Amigo, Yorba Linda, CA 92886For Sale
 MLS ID #PW26128545, Alireza Khanimani, First Team Real Estate. CRMLS
 - $1,899,9995 bd3 ba3k sqft20430 Via Sonador, Yorba Linda, CA 92886For Sale
 MLS ID #OC26149238, Laura Hamann, Circa Properties, Inc.. CRMLS
 - $1,575,0004 bd3 ba2.2k sqft403 Tidland Cir, Placentia, CA 92870For SaleMLS ID #PW26143286, Jo Ann Sowards, T.N.G. Real Estate Consultants. CRMLS
- $1,695,0005 bd3 ba2.7k sqft5710 Via Del Potrero, Yorba Linda, CA 92887For SaleMLS ID #OC25240406, Tina Tan, Christie's International. CRMLS
- $1,650,0004 bd3 ba2.7k sqft5505 Feather Grass Ln, Yorba Linda, CA 92887For SaleMLS ID #PW26128043, Kristen Fowler, First Team Real Estate. CRMLS
- $2,300,0004 bd4 ba3.3k sqft20371 Chianti Ct, Yorba Linda, CA 92886For SaleMLS ID #TR26117632, Yuan Le, Ricky&Jessie Realty. CRMLS
- $1,699,0004 bd3 ba2.8k sqft5515 Camino Vis, Yorba Linda, CA 92887For SaleMLS ID #PW26066071, Darlene Lopez, Major League Properties. CRMLS
- $1,629,0005 bd3 ba3.1k sqft6425 E Shady Valley Ln, Anaheim, CA 92807For SaleMLS ID #OC26128500, Lily Campbell, First Team Real Estate. CRMLS
- $1,625,0004 bd3 ba2.9k sqft615 Radbury Pl, Diamond Bar, CA 91765For SaleMLS ID #WS26059839, JENNIFER LEE, RE/MAX 2000 REALTY. CRMLS
- $1,600,0004 bd3 ba3.1k sqft995 N Palo Alto Pl, Orange, CA 92869For SaleMLS ID #PW26127995, Tracey Marcyan, Caliber Real Estate Group. CRMLS
- $2,075,0005 bd3 ba2.9k sqft5065 Aviemore Dr, Yorba Linda, CA 92887For SaleMLS ID #PW26140158, Jeffrey Padgett, Century 21 Cornerstone. CRMLS
- $1,699,9004 bd3 ba2.7k sqft595 S Avenida Faro, Anaheim, CA 92807For SaleMLS ID #PW26157679, Todd Hennigar, Pridemark Real Estate. CRMLS
- $1,485,0003 bd3 ba2.3k sqft7318 E Cambria Cir, Orange, CA 92869For SaleMLS ID #OC26139400, Julie Mansfield, Arbor Real Estate. CRMLS
- $1,590,0004 bd4 ba3.2k sqft513 Camino De Gloria, Walnut, CA 91789For SaleMLS ID #WS26095268, LAN XIAO, RE/MAX ELITE REALTY. CRMLS
- $1,690,0003 bd3 ba2k sqft49 Pinewood, Irvine, CA 92604For SaleMLS ID #NP26136109, Josef Szigeti, Douglas Elliman Of California. CRMLS
- $1,299,0004 bd3 ba2.2k sqft2460 Valley View Dr, Chino Hills, CA 91709For SaleMLS ID #CV26160615, Chaoyan Wang, PINNACLE REAL ESTATE GROUP. CRMLS
- $1,599,0003 bd2 ba2.2k sqft22 Rocky Knl, Irvine, CA 92612For SaleMLS ID #OC26141313, Jennifer Matsumoto, Coldwell Banker Realty. CRMLS
- $1,995,0005 bd4 ba3.1k sqft5415 Los Monteros, Yorba Linda, CA 92887For SaleMLS ID #OC26078851, Rick Lin, Wetrust Realty. CRMLS
Local buyer's agents are ready to help
