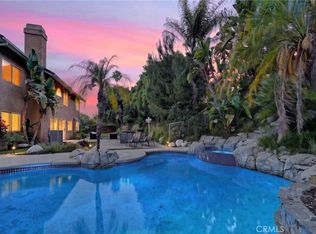
With one of the most desirable floor plans, this spacious 4-bedroom, 3-bathroom Pool home is an absolute catch that offers every element a California home should have to offer. Upon entering the home, you will immediately notice the vaulted ceilings giving the home a bright and open feel. The spacious and beautifully designed interior features a delightfully upgraded kitchen with granite countertops, tile flooring, and built-in appliances. There is also new flooring in the formal living room and throughout the upstairs! The kitchen extends to the formal dining room, which also fully faces the backyard, with bay windows designed for ultimate relaxation and entertaining . The den features a custom media center and a charming fireplace. The second floor offers your dream master suite, that boasts a walk-in closet. There are also 3 large guest bedrooms upstairs. Your resort style backyard features a sparkling pool and spa. There are multiple sitting areas, allowing peace and relaxation. Your oversized 3 car garage includes plenty of storage space for all of your vehicles and toys. This complete Southern California dream home is located near shopping, golf courses, regional parks, access to freeways, and much more. Nestled perfectly on a quiet street, you will love our location. This home has never been on market and is a Must See!
For sale
Listed by: The Ridge Realty Group • Jeremy Aldridge • Contact: 714-706-0414
Price cut: $51K (7/17)
$1,599,000
19976 Felicia Dr, Yorba Linda, CA 92886
4beds
2,398sqft
Single Family Residence
Built in 1976
8,925 Square Feet Lot
$1,574,900 Zestimate®
$667/sqft
$-- HOA
What's special
- 60 days |
- 1,885 |
- 80 |
Likely to sell faster than
Zillow last checked:
Listing updated:
Listed by:
Jeremy Aldridge DRE #01405411 714-706-0414,
The Ridge Realty Group
Source: CRMLS,MLS#: PW26129328 Originating MLS: California Regional MLS
Originating MLS: California Regional MLSFacts & features
Interior
Bedrooms & bathrooms
- Bedrooms: 4
- Bathrooms: 3
- Full bathrooms: 2
- 1/2 bathrooms: 1
- Main level bathrooms: 1
Rooms
- Room types: Bedroom
Bedroom
- Features: All Bedrooms Up
Heating
- Central
Cooling
- Central Air, Attic Fan
Appliances
- Laundry: In Garage
Features
- Ceiling Fan(s), Cathedral Ceiling(s), Granite Counters, High Ceilings, Open Floorplan, Storage, Bar, All Bedrooms Up
- Has fireplace: Yes
- Fireplace features: Den
- Common walls with other units/homes: No Common Walls
Interior area
- Total interior livable area: 2,398 sqft
Property
Parking
- Total spaces: 3
- Parking features: Garage - Attached
- Attached garage spaces: 3
Features
- Levels: Two
- Stories: 2
- Entry location: 1
- Has private pool: Yes
- Pool features: Private
- Has spa: Yes
- Spa features: Private
- Has view: Yes
- View description: City Lights
Lot
- Size: 8,925 Square Feet
- Features: 0-1 Unit/Acre
Details
- Parcel number: 34948212
- Special conditions: Standard,Trust
- Horse amenities: Riding Trail
Construction
Type & style
- Home type: SingleFamily
- Property subtype: Single Family Residence
Condition
- New construction: No
- Year built: 1976
Utilities & green energy
- Sewer: Public Sewer
- Water: Public
Community & HOA
Community
- Features: Gutter(s), Horse Trails, Street Lights, Sidewalks
Location
- Region: Yorba Linda
Financial & listing details
- Price per square foot: $667/sqft
- Tax assessed value: $209,373
- Date on market: 6/17/2026
- Cumulative days on market: 60 days
- Listing terms: Submit
Estimated market value
$1,574,900
$1.50M - $1.65M
$5,699/mo
Price history
| Date | Event | Price |
|---|---|---|
| 7/17/2026 | Price change | $1,599,000-3.1%$667/sqft |
Source:  CRMLS #PW26129328 Report a problem CRMLS #PW26129328 Report a problem | ||
| 7/9/2026 | Listed for sale | $1,650,000$688/sqft |
Source: CRMLS #PW26129328 Report a problem | ||
| 7/2/2026 | Listing removed | $1,650,000$688/sqft |
Source: CRMLS #PW26129328 Report a problem | ||
| 6/17/2026 | Listed for sale | $1,650,000$688/sqft |
Source: CRMLS #PW26129328 Report a problem | ||
Public tax history
| Year | Property taxes | Tax assessment |
|---|---|---|
| 2026 | -- | $209,373 +2% |
| 2025 | $2,772 +2.8% | $205,268 +2% |
| 2024 | $2,696 +2.3% | $201,244 +2% |
| 2023 | $2,636 +2.3% | $197,299 +2% |
| 2022 | $2,576 +1.5% | $193,431 +2% |
| 2021 | $2,539 +4.6% | $189,639 +1% |
| 2020 | $2,427 | $187,695 +2% |
| 2019 | $2,427 +3.3% | $184,015 +2% |
| 2018 | $2,349 +3.1% | $180,407 +2% |
| 2017 | $2,278 | $176,870 +2% |
| 2016 | $2,278 +2% | $173,402 +1.5% |
| 2015 | $2,234 +4.3% | $170,798 +2% |
| 2014 | $2,142 | $167,453 +0.5% |
| 2013 | -- | $166,697 +2% |
| 2012 | -- | $163,429 +2% |
| 2011 | -- | $160,225 +0.8% |
| 2010 | -- | $159,028 -0.2% |
| 2009 | -- | $159,407 +2% |
| 2008 | -- | $156,282 +2% |
| 2007 | -- | $153,218 +2% |
| 2006 | -- | $150,214 +2% |
| 2005 | -- | $147,269 +2% |
| 2004 | -- | $144,382 +1.9% |
| 2003 | -- | $141,736 +2% |
| 2002 | -- | $138,957 +2% |
| 2001 | $1,450 +2.1% | $136,233 +2% |
| 2000 | $1,421 | $133,562 |
Find assessor info on the county website
Monthly payment
Est. payment
Payment breakdown
Explore the cost of this home by adjusting the details. Changes won't be saved.Climate risks
Neighborhood: 92886
Nearby schools
GreatSchools rating
- 10/10Fairmont Elementary SchoolGrades: K-6Distance: 0.4 mi
- 5/10Orange County School Of Computer ScienceGrades: 7-8Distance: 0.4 mi
- 9/10Esperanza High SchoolGrades: 9-12Distance: 1.7 mi
- $1,539,2005 bd3 ba3k sqft19966 Felicia Dr, Yorba Linda, CA 92886Off Market
- $1,649,6005 bd3 ba3k sqft19978 Felicia Dr, Yorba Linda, CA 92886Off Market
- $1,442,3003 bd2 ba2.3k sqft5016 Aster Ln, Yorba Linda, CA 92886Off Market
- $1,683,1005 bd3 ba3k sqft5036 Aster Ln, Yorba Linda, CA 92886Off Market

- $1,445,2004 bd2 ba2.1k sqft19983 Hibiscus Cir, Yorba Linda, CA 92886Off Market
- $1,365,0003 bd2 ba2.3k sqft5006 Aster Ln, Yorba Linda, CA 92886Off Market
- $1,410,9004 bd2 ba2.1k sqft19946 Felicia Dr, Yorba Linda, CA 92886Off Market
- $1,433,4004 bd2 ba2.1k sqft19986 Hibiscus Cir, Yorba Linda, CA 92886Off Market
A local agent can set up tours, give advice and negotiate with sellers.
Similar homes
- $1,580,0005 bd3 ba2.5k sqft4644 Via La Primavera, Yorba Linda, CA 92886For Sale
 MLS ID #TR26160793, Haixia Bian, Real Broker. CRMLS
 - $1,685,8004 bd3 ba2.3k sqft5265 Marynell Dr, Yorba Linda, CA 92886For Sale
 MLS ID #PW26160813, Karen Iwakoshi, Real Broker. CRMLS
 - $1,599,8004 bd3 ba2.7k sqft5505 Feather Grass Ln, Yorba Linda, CA 92887For Sale
 MLS ID #PW26128043, Kristen Fowler, First Team Real Estate. CRMLS
 - $1,199,0003 bd3 ba1.9k sqft21470 Via La Naranja, Yorba Linda, CA 92886For Sale
 MLS ID #PW26174309, Edith Israel, Coldwell Banker Realty. CRMLS
 - $1,575,0004 bd3 ba2.2k sqft403 Tidland Cir, Placentia, CA 92870For SaleMLS ID #PW26143286, Jo Ann Sowards, T.N.G. Real Estate Consultants. CRMLS
- $1,599,0004 bd3 ba2.5k sqft15919 San Antonio Ave, La Mirada, CA 90638For SaleMLS ID #RS26174071, Reeza Gervacio, C-21 Astro. CRMLS
- $1,250,0004 bd3 ba2.3k sqft220 Copa De Oro Dr, Brea, CA 92823For SaleMLS ID #PW26161717, Alex Horowitz, Coldwell Banker Diamond. CRMLS
- $2,188,8884 bd3 ba2.6k sqft4305 Willow Tree Ln, Yorba Linda, CA 92887For SaleMLS ID #OC26114096, Cesi Pagano, Keller Williams Realty. CRMLS
- $1,349,0004 bd3 ba2.4k sqft329 Hudson Ave, Placentia, CA 92870For SaleMLS ID #WS26148212, Edward Chen, Real Brokerage Technologies. CRMLS
- $1,175,0003 bd3 ba1.9k sqft1808 Taft Ln, Placentia, CA 92870For SaleMLS ID #PW26180582, Krista Ellis, RE/MAX One. CRMLS
- $1,189,0003 bd3 ba2k sqft17206 Coriander Ct, Yorba Linda, CA 92886For SaleMLS ID #PW26081469, Edith Israel, Coldwell Banker Realty. CRMLS
- $1,279,9994 bd3 ba2.3k sqft731 Langer Dr, Placentia, CA 92870For SaleMLS ID #PW26139075, Liz Garcia, eXp Realty of Southern Ca, Inc. CRMLS
- $1,690,0003 bd3 ba2k sqft49 Pinewood, Irvine, CA 92604For SaleMLS ID #NP26136109, Josef Szigeti, Douglas Elliman Of California. CRMLS
- $1,450,0004 bd3 ba2.2k sqft3541 Goldenrod Cir, Seal Beach, CA 90740For SaleMLS ID #PW26184145, Lisa Broder, Think Boutiq Real Estate. CRMLS
- $1,599,0005 bd4 ba3.3k sqft390 N Milford Rd, Orange, CA 92867For SaleMLS ID #OC26072750, Marianne Froesch, Focus Realty, Inc.. CRMLS
- $1,600,0004 bd3 ba2.5k sqft3902 Toland Cir, Los Alamitos, CA 90720For SaleMLS ID #PW26121261, Kathleen Tomblin, The Westwood Real Estate Group. CRMLS
- $1,399,9003 bd3 ba1.5k sqft702 E Cumberland Rd, Orange, CA 92865For SaleMLS ID #PW26176150, Elizabeth Gutierrez, RE/MAX New Dimension. CRMLS
- $1,489,0004 bd3 ba2.2k sqft108 Magnolia Cir, Walnut, CA 91789For SaleMLS ID #CV26143817, Gabriela Pena, DREAM LIFE REALTY. CRMLS
- $1,168,8884 bd3 ba2.1k sqft14739 Ranchview Ter, Chino Hills, CA 91709For SaleMLS ID #OC26175474, Edward Hendrik, Circa Properties, Inc.. CRMLS
- $1,595,0004 bd3 ba2.2k sqft25856 Windsong, Lake Forest, CA 92630For SaleMLS ID #PW26166434, Chris Kwon, Real Broker. CRMLS
Local buyer's agents are ready to help
