Set on an expansive lot in Yorba Linda’s coveted Coventry Hills community, this private retreat was designed for unforgettable gatherings, slow weekends at home, and everything in between. A sprawling covered patio with dual ceiling fans overlooks the pool and spa, while the built-in BBQ, wine fridge, oversized side yards and an expansive main yard create a setting that feels both elevated and effortless. Zoned for one horse, the property offers a rare amount of usable space in one of Yorba Linda’s most sought-after neighborhoods. Inside, this 4-bedroom, 3-bathroom home offers 2,649 square feet filled with warmth, character, and timeless details. Just beyond the entry, the living room welcomes you with dramatic vaulted beamed ceilings, plush carpet flooring, a bay window, and direct backyard access. The dining room is bright and inviting with tile flooring, a ceiling fan, and an abundance of natural light. The kitchen maintains a classic aesthetic with white countertops, recessed lighting, tile flooring, and an open connection to the family room. Complete with plantation shutters, a statement brick fireplace, and a wet bar with built-in storage, the space was designed to feel comfortable yet refined. A downstairs bedroom with hardwood flooring and mirrored closet doors sits adjacent to a full guest bathroom featuring an upgraded vanity and walk-in shower, offering flexibility for guests or multi-generational living. Upstairs, the secondary bedrooms each offer their own unique charm with vaulted ceilings, built-ins, walk-in storage, and natural light throughout. Privately tucked away, the primary suite feels like a retreat of its own. Entered through double French doors, the space features vaulted beamed ceilings, beautiful natural light, and a separate retreat complete with built-ins, storage, and a closet — ideal as a lounge, office, nursery, or potential fifth bedroom. The primary bath is appointed with a walk-in shower, standalone soaking tub, dual vanities, and a spacious walk-in closet with built-in organization. Moments from San Antonio Park, shopping, dining, and zoned for Yorba Linda High School, this is a rare opportunity to own in one of Yorba Linda’s most desirable communities.
For sale
Listed by: Keller Williams Realty • Cesi Pagano • Contact: 949-370-0819
Price cut: $88.9K (10/6)
$2,100,000
4305 Willow Tree Ln, Yorba Linda, CA 92887
4beds
2,649sqft
Single Family Residence
Built in 1987
0.37 Acres Lot
$2,065,200 Zestimate®
$793/sqft
$-- HOA
What's special
- 130 days
- 1,523
- 86
Zillow last checked:
Listing updated:
Listed by:
Cesi Pagano DRE #01043716 949-370-0819,
Keller Williams Realty,
Madeline Larsen DRE #02160344,
Keller Williams Realty
Source: CRMLS,MLS#: OC26114096 Originating MLS: California Regional MLS
Originating MLS: California Regional MLSFacts & features
Interior
Bedrooms & bathrooms
- Bedrooms: 4
- Bathrooms: 3
- Full bathrooms: 3
- Main level bathrooms: 1
- Main level bedrooms: 1
Rooms
- Room types: Bedroom, Entry/Foyer, Family Room, Kitchen, Laundry, Living Room, Primary Bathroom, Primary Bedroom, Other, Retreat, Dining Room
Primary bedroom
- Features: Primary Suite
Bedroom
- Features: Bedroom on Main Level
Bathroom
- Features: Bathroom Exhaust Fan, Bathtub, Dual Sinks, Full Bath on Main Level, Stone Counters, Remodeled, Separate Shower, Walk-In Shower
Kitchen
- Features: Built-in Trash/Recycling, Kitchen/Family Room Combo, Tile Counters
Other
- Features: Walk-In Closet(s)
Heating
- Central, Forced Air
Cooling
- Central Air, Evaporative Cooling
Appliances
- Included: Built-In Range, Double Oven, Dishwasher, Gas Cooktop, Disposal, Range Hood
- Laundry: Washer Hookup, Gas Dryer Hookup, Inside, Laundry Room
Features
- Wet Bar, Breakfast Bar, Built-in Features, Breakfast Area, Tray Ceiling(s), Ceiling Fan(s), Crown Molding, Separate/Formal Dining Room, High Ceilings, Recessed Lighting, Storage, Unfurnished, Bedroom on Main Level, Primary Suite, Walk-In Closet(s)
- Flooring: Carpet, Stone, Wood
- Doors: French Doors
- Windows: Plantation Shutters, Screens
- Has fireplace: Yes
- Fireplace features: Family Room
- Common walls with other units/homes: No Common Walls
Interior area
- Total interior livable area: 2,649 sqft
Property
Parking
- Total spaces: 3
- Parking features: Direct Access, Driveway, Garage Faces Front, Garage, Unassigned
- Attached garage spaces: 3
Features
- Levels: Two
- Stories: 2
- Entry location: 1
- Patio & porch: Covered, Front Porch
- Exterior features: Barbecue, Rain Gutters
- Has private pool: Yes
- Pool features: In Ground, Private
- Has spa: Yes
- Spa features: In Ground, Private
- Fencing: New Condition,Vinyl
- Has view: Yes
- View description: Hills, Neighborhood
Lot
- Size: 0.37 Acres
- Features: Back Yard, Cul-De-Sac, Lawn, Landscaped, Level, Sprinkler System, Yard
Details
- Parcel number: 35173231
- Special conditions: Standard
- Other equipment: Satellite Dish
Construction
Type & style
- Home type: SingleFamily
- Property subtype: Single Family Residence
Materials
- Roof: Tile
Condition
- New construction: No
- Year built: 1987
Details
- Builder name: Warmington Homes
Utilities & green energy
- Sewer: Public Sewer
- Water: Public
Community & HOA
Community
- Features: Curbs, Gutter(s), Stable(s), Park, Storm Drain(s), Street Lights, Suburban, Sidewalks
- Security: Carbon Monoxide Detector(s), Smoke Detector(s)
- Subdivision: Coventry Hills (Covh)
Location
- Region: Yorba Linda
Financial & listing details
- Price per square foot: $793/sqft
- Tax assessed value: $1,265,559
- Date on market: 6/11/2026
- Cumulative days on market: 131 days
- Listing terms: Cash,Conventional
- Inclusions: safe in bedroom, nest, ring doorbell
- Road surface type: Paved
Estimated market value
$2,065,200
$1.96M - $2.17M
$6,594/mo
Price history
| Date | Event | Price |
|---|---|---|
| 10/6/2026 | Price change | $2,100,000-4.1%$793/sqft |
Source:  CRMLS #OC26114096 Report a problem CRMLS #OC26114096 Report a problem | ||
| 8/17/2026 | Price change | $2,188,888-4.8%$826/sqft |
Source: CRMLS #OC26114096 Report a problem | ||
| 7/28/2026 | Price change | $2,300,000-4.2%$868/sqft |
Source: CRMLS #OC26114096 Report a problem | ||
| 7/7/2026 | Price change | $2,400,000-4%$906/sqft |
Source: CRMLS #OC26114096 Report a problem | ||
| 6/11/2026 | Listed for sale | $2,500,000$944/sqft |
Source: CRMLS #OC26114096 Report a problem | ||
Public tax history
| Year | Property taxes | Tax assessment |
|---|---|---|
| 2026 | -- | $1,265,559 +2% |
| 2025 | $14,276 +2.3% | $1,240,745 +2% |
| 2024 | $13,956 -32.8% | $1,216,417 +2% |
| 2023 | $20,757 +164.2% | $1,192,566 +86.8% |
| 2022 | $7,857 +1.9% | $638,364 +2% |
| 2021 | $7,709 +1.5% | $625,848 +1% |
| 2020 | $7,599 | $619,431 +2% |
| 2019 | $7,599 +3.5% | $607,286 +2% |
| 2018 | $7,343 +3.1% | $595,379 +2% |
| 2017 | $7,122 | $583,705 +2% |
| 2016 | $7,122 +2% | $572,260 +1.5% |
| 2015 | $6,980 +4.4% | $563,665 +2% |
| 2014 | $6,688 | $552,624 +0.5% |
| 2013 | -- | $550,127 +2% |
| 2012 | -- | $539,341 +2% |
| 2011 | -- | $528,766 +0.8% |
| 2010 | -- | $524,815 -0.2% |
| 2009 | -- | $526,063 +2% |
| 2008 | -- | $515,749 +2% |
| 2007 | -- | $505,637 +2% |
| 2006 | -- | $495,723 +2% |
| 2005 | -- | $486,003 +2% |
| 2004 | -- | $476,474 +1.9% |
| 2003 | -- | $467,742 +2% |
| 2002 | -- | $458,571 +2% |
| 2001 | $5,078 +1.8% | $449,580 +2% |
| 2000 | $4,987 | $440,765 |
Find assessor info on the county website
Monthly payment
Est. payment
Payment breakdown
Explore the cost of this home by adjusting the details. Changes won't be saved.Climate risks
Neighborhood: 92887
Nearby schools
Schools provided by the listing agent
- Elementary: Travis
- Middle: Travis
- High: Yorba Linda
Source: CRMLS. This data may not be complete. We recommend contacting the local school district to confirm school assignments for this home.
Similar homes
- $1,899,8004 bd3 ba3.1k sqft4755 Stirlingbridge Cir, Yorba Linda, CA 92887For Sale
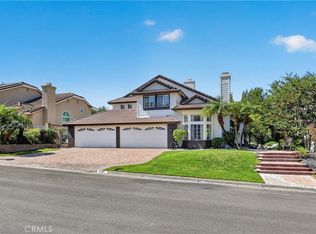 MLS ID #PW26214804, Joseph Miller, T.N.G. Real Estate Consultants. CRMLS
 - $2,249,0005 bd3 ba3.8k sqft22594 Hidden Hills Rd, Yorba Linda, CA 92887For Sale
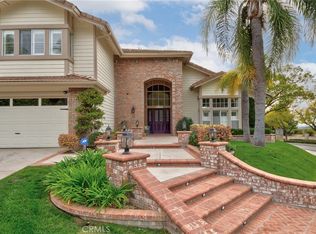 MLS ID #PW26176225, Marc Smith, Freedom First Properties. CRMLS
 - $1,945,0004 bd4 ba3.1k sqft5415 Los Monteros, Yorba Linda, CA 92887For Sale
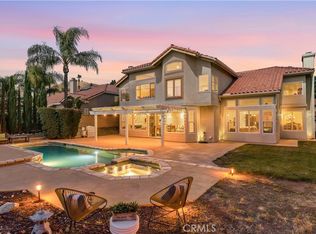 MLS ID #OC26213745, Rick Lin, Wetrust Realty. CRMLS
 - $2,200,0005 bd4 ba3k sqft6032 Ohio St, Yorba Linda, CA 92886For Sale
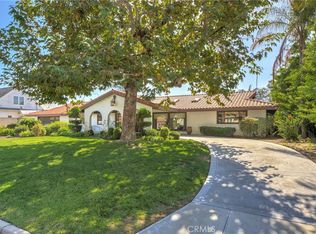 MLS ID #PW26197784, Kevin LaVallee, Fathom Realty Group Inc.. CRMLS
