Behind the private gates of one of Anaheim Hills’ most desirable communities, 7593 E. Endemont Court offers an exceptional blend of luxury, comfort, and efficiency. This beautifully appointed 3,338-square-foot residence features 5 bedrooms, 3½ bathrooms and an impressive owned 25 kW solar system with three whole-home backup batteries, providing remarkable energy independence and long-term savings.
Soaring ceilings and abundant natural light create an immediate sense of openness and elegance. The formal living room flows into the spacious family room, where a cozy fireplace anchors the space before opening to the beautifully appointed kitchen - ideal for everyday living and entertaining.
The highly desirable first-floor primary suite is a private retreat with direct access to the backyard pool and spa, plus a generous walk-in closet with custom cabinetry and dedicated his-and-hers storage.
The oversized three-car garage features upgraded garage door openers, powder-coated door rails, and abundant built-in storage. Upstairs, a separate HVAC system provides enhanced comfort the secondary bedrooms including the open, oversized 5th bedroom.
The backyard is a private oasis featuring a sparkling pool with cascading waterfalls, spillover spa, dramatic LED lighting, and a tranquil hillside backdrop offering exceptional privacy. Pool equipment is thoughtfully positioned on the far side of the property to preserve the peaceful outdoor setting and remotely controlled inside.
Meticulously maintained with high-end mechanical upgrades, timeless finishes, and thoughtful design, this turnkey residence combines luxury living with the security of a private guard-gated community and an ultra-low HOA which maintains the private roads.
Directions: The community is accessible only through the guard gate. For GPS/navigation, use 786 S. Rockvale Ln, Anaheim, CA 92808, then proceed to 7593 E. Endemont Ct.
For sale
Listed by: Arbor Real Estate • Rand Penrod • Contact: 949-294-5234
Price cut: $200K (9/16)
$1,999,999
7593 E Endemont Ct, Anaheim, CA 92808
5beds
3,338sqft
Single Family Residence
Built in 1995
0.28 Acres Lot
$1,970,000 Zestimate®
$599/sqft
$385/mo HOA
What's special
- 61 days
- 1,679
- 125
Zillow last checked:
Listing updated:
Listed by:
Rand Penrod DRE #01719236 949-294-5234,
Arbor Real Estate,
Emmett Clark DRE #01408122 949-278-6530,
Southland Homes OC
Source: CRMLS,MLS#: NP26169187 Originating MLS: California Regional MLS
Originating MLS: California Regional MLSFacts & features
Interior
Bedrooms & bathrooms
- Bedrooms: 5
- Bathrooms: 4
- Full bathrooms: 3
- 1/2 bathrooms: 1
- Main level bathrooms: 2
- Main level bedrooms: 1
Rooms
- Room types: Bedroom, Laundry, Loft, Living Room, Primary Bedroom, Media Room, Office, Dining Room
Primary bedroom
- Features: Main Level Primary
Bedroom
- Features: Bedroom on Main Level
Kitchen
- Features: Kitchen Island
Heating
- Central
Cooling
- Central Air
Appliances
- Included: Disposal, Gas Oven, Gas Range, Microwave
- Laundry: Inside
Features
- Cathedral Ceiling(s), Separate/Formal Dining Room, Eat-in Kitchen, High Ceilings, Open Floorplan, Storage, Bedroom on Main Level, Loft, Main Level Primary
- Flooring: Wood
- Has fireplace: Yes
- Fireplace features: Living Room
- Common walls with other units/homes: No Common Walls
Interior area
- Total interior livable area: 3,338 sqft
Video & virtual tour
Property
Parking
- Total spaces: 3
- Parking features: Driveway, Garage Faces Front, Garage
- Attached garage spaces: 3
Features
- Levels: Two
- Stories: 2
- Entry location: 1
- Has private pool: Yes
- Pool features: Community, Private
- Has spa: Yes
- Spa features: Private
- Has view: Yes
- View description: Hills
Lot
- Size: 0.28 Acres
- Features: Cul-De-Sac, Sprinklers In Rear, Sprinklers In Front, Yard
Details
- Parcel number: 35443146
- Special conditions: Standard
Construction
Type & style
- Home type: SingleFamily
- Property subtype: Single Family Residence
Materials
- Roof: Tile
Condition
- New construction: No
- Year built: 1995
Utilities & green energy
- Sewer: Public Sewer
- Water: Public
Community & HOA
Community
- Features: Storm Drain(s), Street Lights, Suburban, Sidewalks, Pool
- Subdivision: Belsomet
HOA
- Has HOA: Yes
- Amenities included: Guard
- HOA fee: $385 monthly
- HOA name: Belsomet
- HOA phone: 949-716-3998
Location
- Region: Anaheim
Financial & listing details
- Price per square foot: $599/sqft
- Tax assessed value: $683,249
- Date on market: 8/17/2026
- Cumulative days on market: 61 days
- Listing terms: Cash to New Loan
Estimated market value
$1,970,000
$1.87M - $2.07M
$7,533/mo
Price history
| Date | Event | Price |
|---|---|---|
| 9/16/2026 | Price change | $1,999,999-9.1%$599/sqft |
Source:  CRMLS #NP26169187 Report a problem CRMLS #NP26169187 Report a problem | ||
| 8/17/2026 | Listed for sale | $2,199,999+483.6%$659/sqft |
Source: CRMLS #NP26169187 Report a problem | ||
| 5/3/1996 | Sold | $377,000$113/sqft |
Source: Public Record Report a problem | ||
Public tax history
| Year | Property taxes | Tax assessment |
|---|---|---|
| 2026 | -- | $683,249 +2% |
| 2025 | $7,424 +2.3% | $669,852 +2% |
| 2024 | $7,260 +2.3% | $656,718 +2% |
| 2023 | $7,099 +2% | $643,842 +2% |
| 2022 | $6,960 +2.9% | $631,218 +2% |
| 2021 | $6,765 +0.9% | $618,842 +1% |
| 2020 | $6,702 | $612,497 +2% |
| 2019 | $6,702 +1.3% | $600,488 +2% |
| 2018 | $6,616 +6% | $588,714 +2% |
| 2017 | $6,242 | $577,171 +2% |
| 2016 | $6,242 +2% | $565,854 +1.5% |
| 2015 | $6,120 +3.5% | $557,355 +2% |
| 2014 | $5,911 | $546,438 +0.5% |
| 2013 | -- | $543,969 +2% |
| 2012 | -- | $533,303 +2% |
| 2011 | -- | $522,847 +0.8% |
| 2010 | -- | $518,940 -0.2% |
| 2009 | -- | $520,173 +2% |
| 2008 | -- | $509,974 +2% |
| 2007 | -- | $499,975 +2% |
| 2006 | -- | $490,172 +2% |
| 2005 | -- | $480,561 +2% |
| 2004 | -- | $471,139 +1.9% |
| 2003 | -- | $462,505 +2% |
| 2002 | -- | $453,437 +2% |
| 2001 | $5,334 +2% | $444,547 +2% |
| 2000 | $5,231 | $435,831 |
Find assessor info on the county website
Monthly payment
Est. payment
Payment breakdown
Explore the cost of this home by adjusting the details. Changes won't be saved.Climate risks
Neighborhood: Anaheim Hills
Nearby schools
Schools provided by the listing agent
- Elementary: Canyon Rim
- Middle: El Rancho Charter
- High: Canyon
Source: CRMLS. This data may not be complete. We recommend contacting the local school district to confirm school assignments for this home.

Similar homes
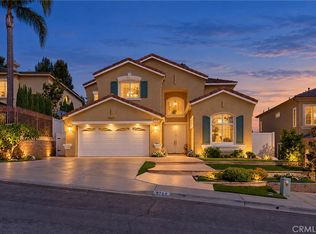
- $2,500,0004 bd4 ba4.6k sqft128 S Derby Cir, Anaheim, CA 92808For Sale
 MLS ID #PW26217187, Carole Geronsin, BHHS CA Properties. CRMLS
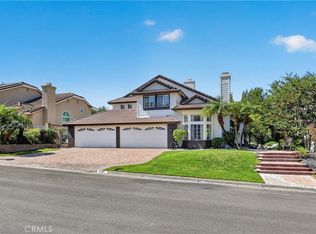
 - $1,588,0005 bd4 ba2.7k sqft8765 E Banner Ridge Dr, Anaheim, CA 92808For Sale
 MLS ID #WS26214113, ERIC CHEN, Wetrust Realty. CRMLS
 - $1,499,9904 bd3 ba2.5k sqft8856 E Crestview Ln, Anaheim, CA 92808For Sale
 MLS ID #OC26175626, Holly McKhann, First Team Real Estate. CRMLS
 - $1,899,8004 bd3 ba3.1k sqft4755 Stirlingbridge Cir, Yorba Linda, CA 92887For Sale
 MLS ID #PW26214804, Joseph Miller, T.N.G. Real Estate Consultants. CRMLS
