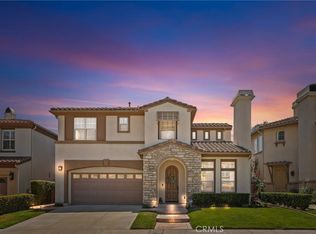
Welcome to this stunning 4-bedroom plus den/office, 3 full bath view home built in 2000 and nestled in the highly desirable Serrano Heights community. Offering approximately 3,200 square feet of elegant living space and a desirable 3-car garage, this beautifully maintained residence features breathtaking canyon and hillside views, remodeled bathrooms, a resort-style pool and spa, and spacious living areas throughout, including a convenient first-floor bedroom and full bath. The impressive primary suite includes a retreat area, while soaring ceilings and abundant natural light create a bright and inviting atmosphere. The open-concept kitchen flows seamlessly into the family room, perfect for everyday living and entertaining. Enjoy the dramatic staircase, oversized upstairs landing with custom built-ins, formal dining room, and a versatile den/office that may serve as a possible 5th bedroom. The backyard is a true private oasis complete with sparkling pool, spa, outdoor fireplace, patio seating area, and panoramic views. Beautiful curb appeal, lush landscaping, and timeless architectural details complete this exceptional Serrano Heights home.
For sale
Listed by: Keller Williams Realty Irvine • Crystal Yoon • Contact: 949-677-0833
Price cut: $20K (8/7)
$1,870,000
6710 E Bonita Ct, Orange, CA 92867
4beds
3,211sqft
:
Get pre-qualified$11,553/mo
Single Family Residence
Built in 2000
5,010 Square Feet Lot
$1,839,700 Zestimate®
$582/sqft
$94/mo HOA
What's special
- 85 days |
- 795 |
- 27 |
Zillow last checked:
Listing updated:
Listed by:
Crystal Yoon DRE #01751201 949-677-0833,
Keller Williams Realty Irvine
Source: CRMLS,MLS#: OC26108789 Originating MLS: California Regional MLS
Originating MLS: California Regional MLSFacts & features
Interior
Bedrooms & bathrooms
- Bedrooms: 4
- Bathrooms: 3
- Full bathrooms: 2
- 3/4 bathrooms: 1
- Main level bathrooms: 1
- Main level bedrooms: 1
Rooms
- Room types: Bathroom, Bonus Room, Bedroom, Den, Family Room, Kitchen, Laundry, Living Room, Primary Bathroom, Primary Bedroom, Other, Dining Room
Bedroom
- Features: Bedroom on Main Level
Bathroom
- Features: Jack and Jill Bath
Kitchen
- Features: Granite Counters, Kitchen Island, Kitchen/Family Room Combo
Other
- Features: Walk-In Closet(s)
Heating
- Forced Air
Cooling
- Central Air
Appliances
- Included: Built-In Range, Double Oven, Dishwasher, Free-Standing Range, Gas Cooktop, Disposal, Microwave, Water Softener
- Laundry: Gas Dryer Hookup, Inside, Laundry Room
Features
- Cathedral Ceiling(s), Separate/Formal Dining Room, Eat-in Kitchen, Granite Counters, High Ceilings, Open Floorplan, Recessed Lighting, Tandem, Bedroom on Main Level, Jack and Jill Bath, Walk-In Closet(s)
- Flooring: Carpet, Tile
- Has fireplace: Yes
- Fireplace features: Living Room
- Common walls with other units/homes: No Common Walls
Interior area
- Total interior livable area: 3,211 sqft
Property
Parking
- Total spaces: 3
- Parking features: Direct Access, Driveway, Garage, Tandem
- Attached garage spaces: 3
Features
- Levels: Two
- Stories: 2
- Entry location: 1
- Has private pool: Yes
- Pool features: Filtered, Gunite, Heated, In Ground, Private
- Has spa: Yes
- Spa features: Gunite, Heated, In Ground, Private
- Has view: Yes
- View description: Catalina, City Lights, Canyon, Hills, Mountain(s), Panoramic, Pool, Valley
Lot
- Size: 5,010 Square Feet
- Features: Back Yard, Front Yard
Details
- Parcel number: 37037444
- Special conditions: Standard
Construction
Type & style
- Home type: SingleFamily
- Property subtype: Single Family Residence
Condition
- New construction: No
- Year built: 2000
Utilities & green energy
- Sewer: Public Sewer
- Water: Private
Community & HOA
Community
- Features: Sidewalks
- Subdivision: Serrano Heights
HOA
- Has HOA: Yes
- Amenities included: Sport Court, Playground
- HOA fee: $94 monthly
- HOA name: Serrano Heights
- HOA phone: 949-367-9430
Location
- Region: Orange
Financial & listing details
- Price per square foot: $582/sqft
- Tax assessed value: $1,493,862
- Annual tax amount: $18,714
- Date on market: 5/21/2026
- Cumulative days on market: 85 days
- Listing terms: Cash,Cash to New Loan,Conventional,1031 Exchange
Estimated market value
$1,839,700
$1.75M - $1.93M
$6,891/mo
Price history
| Date | Event | Price |
|---|---|---|
| 8/7/2026 | Price change | $1,870,000-1.1%$582/sqft |
Source:  CRMLS #OC26108789 Report a problem CRMLS #OC26108789 Report a problem | ||
| 7/7/2026 | Price change | $1,890,000-5.5%$589/sqft |
Source: CRMLS #OC26108789 Report a problem | ||
| 5/21/2026 | Listed for sale | $1,999,000+79.3%$623/sqft |
Source: CRMLS #OC26108789 Report a problem | ||
| 9/11/2019 | Listing removed | $4,100$1/sqft |
Source: Masters Realty Eastern Group #TR19200955 Report a problem | ||
| 8/22/2019 | Listed for rent | $4,100$1/sqft |
Source: Masters Realty Eastern Group #TR19200955 Report a problem | ||
| 2/27/2007 | Sold | $1,115,000+99.5%$347/sqft |
Source: Public Record Report a problem | ||
| 5/25/2001 | Sold | $559,000$174/sqft |
Source: Public Record Report a problem | ||
Public tax history
| Year | Property taxes | Tax assessment |
|---|---|---|
| 2025 | $18,714 +2.2% | $1,493,862 +2% |
| 2024 | $18,304 +2.2% | $1,464,571 +2% |
| 2023 | $17,911 +25.7% | $1,435,854 +31.2% |
| 2022 | $14,244 -1.3% | $1,094,276 +2% |
| 2021 | $14,429 +1.2% | $1,072,820 +1% |
| 2020 | $14,265 | $1,061,820 +2% |
| 2019 | $14,265 +2.1% | $1,041,000 +5.2% |
| 2018 | $13,975 +12.2% | $990,000 +6.7% |
| 2017 | $12,453 | $928,000 |
| 2016 | $12,453 +0.6% | $928,000 +6.9% |
| 2015 | $12,382 +6.8% | $868,000 |
| 2014 | $11,592 | $868,000 +15.3% |
| 2013 | -- | $753,000 |
| 2012 | -- | $753,000 |
| 2011 | -- | $753,000 -3.2% |
| 2010 | -- | $778,000 -5.1% |
| 2009 | -- | $820,000 -4% |
| 2008 | -- | $854,000 +26.2% |
| 2007 | -- | $676,628 +2% |
| 2006 | -- | $663,361 +2% |
| 2005 | -- | $650,354 +2% |
| 2004 | -- | $637,602 +1.9% |
| 2003 | -- | $625,917 +9.8% |
| 2002 | -- | $570,045 +161.5% |
| 2001 | $5,098 +889.7% | $217,987 +335.5% |
| 2000 | $515 | $50,052 |
Find assessor info on the county website
Monthly payment
Est. payment
Payment breakdown
Explore the cost of this home by adjusting the details. Changes won't be saved.Climate risks
Neighborhood: 92867
Nearby schools
GreatSchools rating
- 10/10Anaheim Hills Elementary SchoolGrades: K-6Distance: 1.3 mi
- 9/10El Rancho Charter SchoolGrades: 7-8Distance: 2.4 mi
- 10/10Canyon High SchoolGrades: 9-12Distance: 1.7 mi
- $1,500,0004 bd3 ba2.8k sqft6682 E Bonita Ct, Orange, CA 92867Sold
- $1,512,6005 bd3 ba2.9k sqft6722 E Bonita Ct, Orange, CA 92867Off Market
- $1,750,2004 bd3 ba3 sqft6674 E Bonita Ct, Orange, CA 92867Off Market

- $1,721,1004 bd3 ba3.2k sqft6734 E Bonita Ct, Orange, CA 92867Off Market
- $1,883,3005 bd4 ba3.4k sqft6652 E Bonita Ct, Orange, CA 92867Off Market
- $1,377,4005 bd3 ba2.5k sqft6746 E Bonita Ct, Orange, CA 92867Off Market
- $1,788,3005 bd3 ba3.2k sqft6681 E Bonita Ct, Orange, CA 92867Off Market
- $1,643,0005 bd3 ba2.8k sqft6673 E Bonita Ct, Orange, CA 92867Off Market
A local agent can set up tours, give advice and negotiate with sellers.
Similar homes
- $2,699,0005 bd5 ba3.6k sqft2568 N San Miguel Dr, Orange, CA 92867For Sale
 MLS ID #PW26158465, John Katnik, Katnik Brothers R.E. Services. CRMLS
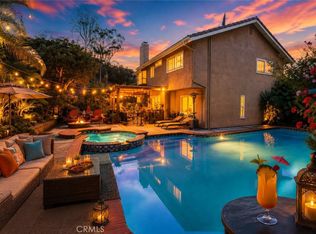
 - $1,699,9004 bd3 ba2.7k sqft595 S Avenida Faro, Anaheim, CA 92807For Sale
 MLS ID #PW26157679, Todd Hennigar, Pridemark Real Estate. CRMLS
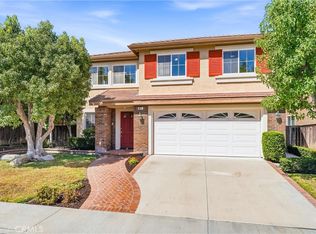
 - $1,938,0004 bd3 ba2.4k sqft81 Linhaven, Irvine, CA 92602For Sale
 MLS ID #PW26133650, Jacob Abeelen, T.N.G. Real Estate Consultants. CRMLS
 - $1,599,0004 bd3 ba2.7k sqft5425 Via Cervantes, Yorba Linda, CA 92887For Sale
 MLS ID #PW26169214, April Bayraktar, Coldwell Banker Realty. CRMLS
 - $1,499,8884 bd3 ba2.3k sqft984 S Creekview Ln, Anaheim Hills, CA 92808For SaleMLS ID #PW26164695, Priscilla Rael-Albin, RE/MAX New Dimension. CRMLS
- $1,799,6004 bd4 ba2.6k sqft82 Winslow Ln, Irvine, CA 92620For SaleMLS ID #OC26131807, Christine Li, Real Broker. CRMLS
- $2,058,8805 bd3 ba2.4k sqft2564 Newman Ave, Tustin, CA 92782For SaleMLS ID #OC26136688, Jennifer Palmquist, Coldwell Banker Realty. CRMLS
- $1,775,0004 bd5 ba4k sqft605 Jocelyn Shelby Way, Corona, CA 92881For SaleMLS ID #202606220, Maria Pandura. Bakersfield AOR
- $2,300,0004 bd3 ba2.6k sqft4305 Willow Tree Ln, Yorba Linda, CA 92887For SaleMLS ID #OC26114096, Cesi Pagano, Keller Williams Realty. CRMLS
- $1,698,0004 bd3 ba2.8k sqft2302 Ridgeview Ave, Rowland Heights, CA 91748For SaleMLS ID #AR26172927, Karen Wu, Wetrust Realty. CRMLS
- $1,625,0004 bd3 ba2.9k sqft615 Radbury Pl, Diamond Bar, CA 91765For SaleMLS ID #WS26059839, JENNIFER LEE, RE/MAX 2000 REALTY. CRMLS
- $2,099,8004 bd3 ba2.2k sqft15 Bel Spgs, Irvine, CA 92602For SaleMLS ID #OC26166824, Maryam Amiri, Redfin. CRMLS
- $1,749,8003 bd3 ba2.3k sqft111 Bumblebee, Irvine, CA 92618For SaleMLS ID #OC26166104, Maryam Amiri, Redfin. CRMLS
- $1,995,0003 bd3 ba2.4k sqft23 Donovan, Irvine, CA 92620For SaleMLS ID #NP26164209, Megan Varga, Compass. CRMLS
- $1,799,0004 bd3 ba2.5k sqft17 Deerwood W, Irvine, CA 92604For SaleMLS ID #OC26155438, Sarah Mejia, The Agency. CRMLS
- $1,750,0004 bd3 ba3.3k sqft2026 Lexington Dr, Fullerton, CA 92835For SaleMLS ID #PW26146640, Mania Persekian, Compas Dana Point. CRMLS
- $1,895,0004 bd3 ba3.1k sqft2712 Ashwood, Costa Mesa, CA 92626For SaleMLS ID #PW25182717, Ryan Knapp, Torelli Realty. CRMLS
- $1,250,0004 bd2 ba2k sqft1110 E Meats Ave, Orange, CA 92865For SaleMLS ID #OC26132108, Melissa Esnal Olguin, The Agency. CRMLS
- $2,299,0005 bd5 ba3.5k sqft13212 Cortina, Tustin, CA 92782For SaleMLS ID #OC26150407, Michelle Triepke, Orange County Home. CRMLS
- $1,599,0004 bd4 ba3.4k sqft16 Garden View Ct, Rancho Santa Margarita, CA 92688For SaleMLS ID #OC26166310, Steven Hurd, eXp Realty of California Inc. CRMLS
Local buyer's agents are ready to help
