ORIGINAL HOMEOWNER! Enjoy the views of the surrounding hills from this beautifully maintained 4-bedroom, 3-bath home in the highly sought-after hillside community of Serrano Heights. Featuring a bright, open floor plan and a prime cul-de-sac location, this residence offers the perfect blend of comfort, style, and spacious living. Enter to find an inviting living room centered around a fireplace, leading to a formal dining room with beautiful French doors that open to a courtyard—ideal for entertaining or enjoying quiet time. The chef’s kitchen includes a generously sized island, granite countertops with backsplash, ample cabinetry, double ovens for versatile cooking, 5-burner cooktop, breakfast nook, and recessed lighting. The inviting family area offers a cozy fireplace, entertainment center, and abundant natural light through numerous windows. Downstairs features a combination of wood and textured carpet flooring, along with a convenient bedroom and full bathroom—perfect for guests. A beautiful staircase leads to double doors that open into the serene and spacious primary suite with lovely views of the rolling hills, wood flooring and a retreat area with a warm fireplace, perfect for use as a quiet office. The primary bathroom offers dual vanities, a walk-in shower, soaking tub and a generous walk-in closet with custom built-in organizer. The upstairs laundry room includes a utility sink for extra convenience. Additional features include dual A/C units, plantation shutters, awning and ceiling fans. The 3-car tandem garage is wired for EV charging and offers a full-size driveway. A rare oversized backyard offers exceptional space for gatherings, lush greenery, a delightful garden, and serene views of the surrounding hills. This immaculate home offers privacy and walking distance to Serrano Park and near to Santiago Oaks Park, shopping, dining, schools and easy access to the 55 & 91 freeways. Truly a gorgeous home—must see!
Sold for $1,500,000
Listed by: BHHS CA Properties • Michael Kazaz • Contact: 714-998-8810
Bought with: eXp realty of Greater Los Angeles
$1,500,000
6682 E Bonita Ct, Orange, CA 92867
4beds
2,818sqft
Single Family Residence
Built in 2000
5,600 Square Feet Lot
$1,518,900 Zestimate®
$532/sqft
$6,424 Estimated rent
Home value
$1,518,900
$1.40M - $1.66M
$6,424/mo
Zestimate® history
Owner options
List your home for rent
$6,424/mo
Rent Zestimate®
Find your next renter with Zillow Rental Manager. Plus, with online applications, you can quickly screen prospective tenants – for free.
$6,424/mo
Rent Zestimate®
Refinance and save
$9,553/mo
Est. payment
Refinancing to a lower rate could help reduce your monthly payments and save thousands over the life of the loan.
$9,553/mo
Est. payment
Explore your selling options
Work with a Zillow partner agent
Leverage their expertise and Zillow's premium Showcase listings to get your home seen by more buyers.
Get startedList with your own agent
Get your home in front of millions of buyers by listing it on Zillow.
Learn how to do itSell it yourself
Take full control of how buyers see your home on Zillow by listing For Sale by Owner (FSBO).
List your homeWhat's special
Zillow last checked:
Listing updated:
Listed by:
Michael Kazaz DRE #01279176 714-225-0070,
BHHS CA Properties
Bought with:
Daisy Dai, DRE #02116074
eXp realty of Greater Los Angeles
Source: CRMLS,MLS#: PW25178296 Originating MLS: California Regional MLS
Originating MLS: California Regional MLSFacts & features
Interior
Bedrooms & bathrooms
- Bedrooms: 4
- Bathrooms: 3
- Full bathrooms: 3
- Main level bathrooms: 1
- Main level bedrooms: 1
Rooms
- Room types: Bedroom, Entry/Foyer, Family Room, Kitchen, Laundry, Living Room, Primary Bathroom, Primary Bedroom, Other, Retreat, Dining Room
Primary bedroom
- Features: Primary Suite
Bedroom
- Features: Bedroom on Main Level
Bathroom
- Features: Bathroom Exhaust Fan, Bathtub, Dual Sinks, Full Bath on Main Level, Soaking Tub, Tub Shower, Walk-In Shower
Kitchen
- Features: Granite Counters, Kitchen Island, Kitchen/Family Room Combo
Other
- Features: Walk-In Closet(s)
Heating
- Central
Cooling
- Central Air, Dual
Appliances
- Included: Double Oven, Dishwasher, Electric Oven, Gas Cooktop, Disposal, Microwave, Range Hood, Water Heater
- Laundry: Washer Hookup, Gas Dryer Hookup, Laundry Room, Upper Level
Features
- Breakfast Bar, Breakfast Area, Ceiling Fan(s), Separate/Formal Dining Room, Granite Counters, High Ceilings, Open Floorplan, Pantry, Recessed Lighting, Tandem, Bedroom on Main Level, Primary Suite, Walk-In Closet(s)
- Flooring: Carpet, Wood
- Doors: French Doors, Sliding Doors
- Windows: Blinds, Double Pane Windows, Plantation Shutters
- Has fireplace: Yes
- Fireplace features: Family Room, Gas, Living Room, Primary Bedroom
- Common walls with other units/homes: No Common Walls
Interior area
- Total interior livable area: 2,818 sqft
Property
Parking
- Total spaces: 3
- Parking features: Direct Access, Driveway, Electric Vehicle Charging Station(s), Garage, Garage Door Opener
- Attached garage spaces: 3
Features
- Levels: Two
- Stories: 2
- Entry location: Front door
- Patio & porch: Open, Patio
- Exterior features: Awning(s), Rain Gutters
- Pool features: None
- Spa features: None
- Fencing: Glass,Wood
- Has view: Yes
- View description: City Lights, Hills
Lot
- Size: 5,600 Square Feet
- Features: Back Yard, Cul-De-Sac, Sprinkler System, Yard
Details
- Parcel number: 37037443
- Special conditions: Standard
Construction
Type & style
- Home type: SingleFamily
- Architectural style: Modern
- Property subtype: Single Family Residence
Materials
- Stucco
- Roof: Tile
Condition
- Turnkey
- New construction: No
- Year built: 2000
Utilities & green energy
- Sewer: Public Sewer
- Water: Public
Community & HOA
Community
- Features: Biking, Foothills, Hiking, Park, Sidewalks
- Subdivision: Serrano Heights
HOA
- Has HOA: Yes
- Amenities included: Call for Rules, Sport Court, Playground
- HOA fee: $94 monthly
- HOA name: Serrno Heights
- HOA phone: 949-367-9430
Location
- Region: Orange
Financial & listing details
- Price per square foot: $532/sqft
- Tax assessed value: $810,845
- Annual tax amount: $11,238
- Date on market: 8/12/2025
- Cumulative days on market: 86 days
- Listing terms: Cash,Conventional
- Road surface type: Paved
Price history
| Date | Event | Price |
|---|---|---|
| 9/19/2025 | Sold | $1,500,000+1%$532/sqft |
Source:  CRMLS #PW25178296 Report a problem CRMLS #PW25178296 Report a problem | ||
| 8/22/2025 | Pending sale | $1,485,000$527/sqft |
Source: BHHS broker feed #PW25178296 Report a problem | ||
| 8/21/2025 | Contingent | $1,485,000$527/sqft |
Source: CRMLS #PW25178296 Report a problem | ||
| 8/13/2025 | Listed for sale | $1,485,000-7.2%$527/sqft |
Source: CRMLS #PW25178296 Report a problem | ||
| 7/28/2025 | Listing removed | $1,600,000$568/sqft |
Source:  SDMLS #OC25104265 Report a problem SDMLS #OC25104265 Report a problem | ||
| 6/30/2025 | Listed for sale | $1,600,000+90.5%$568/sqft |
Source: SDMLS #OC25104265 Report a problem | ||
| 9/4/2011 | Listing removed | $840,000$298/sqft |
Source: First Team Real Estate #P793791 Report a problem | ||
| 8/30/2011 | Listed for sale | $840,000+53%$298/sqft |
Source: First Team Real Estate #P793791 Report a problem | ||
| 7/20/2001 | Sold | $549,000$195/sqft |
Source: Public Record Report a problem | ||
Public tax history
| Year | Property taxes | Tax assessment |
|---|---|---|
| 2025 | $11,238 +2.3% | $810,845 +2% |
| 2024 | $10,988 +2.2% | $794,947 +2% |
| 2023 | $10,750 +2.1% | $779,360 +2% |
| 2022 | $10,527 -2.3% | $764,079 +2% |
| 2021 | $10,779 +1.2% | $749,098 +1% |
| 2020 | $10,649 | $741,417 +2% |
| 2019 | $10,649 +1.6% | $726,880 +2% |
| 2018 | $10,481 +5.8% | $712,628 +2% |
| 2017 | $9,910 | $698,655 +2% |
| 2016 | $9,910 +2.1% | $684,956 +1.5% |
| 2015 | $9,703 +4.3% | $674,668 +2% |
| 2014 | $9,302 | $661,453 +0.5% |
| 2013 | -- | $658,464 +2% |
| 2012 | -- | $645,553 +2% |
| 2011 | -- | $632,896 +0.8% |
| 2010 | -- | $628,166 -0.2% |
| 2009 | -- | $629,659 +2% |
| 2008 | -- | $617,313 +2% |
| 2007 | -- | $605,209 +2% |
| 2006 | -- | $593,343 +2% |
| 2005 | -- | $581,709 +2% |
| 2004 | -- | $570,303 +1.9% |
| 2003 | -- | $559,851 +2% |
| 2002 | -- | $548,874 +157.2% |
| 2001 | $4,865 +844.4% | $213,440 +326.4% |
| 2000 | $515 | $50,052 |
Find assessor info on the county website
Neighborhood: 92867
Nearby homes
- $1,766,0004 bd3 ba3 sqft6674 E Bonita Ct, Orange, CA 92867Off Market

- $1,870,0004 bd3 ba3.2k sqft6710 E Bonita Ct, Orange, CA 92867For Sale
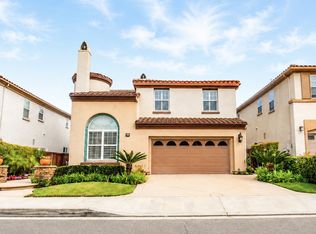
- $1,897,7005 bd4 ba3.4k sqft6652 E Bonita Ct, Orange, CA 92867Off Market
- $1,531,8005 bd3 ba2.9k sqft6722 E Bonita Ct, Orange, CA 92867Off Market
- $1,717,5004 bd3 ba3.1k sqft6640 E Bonita Ct, Orange, CA 92867Off Market
- $1,726,4004 bd3 ba3.2k sqft6734 E Bonita Ct, Orange, CA 92867Off Market
- $1,558,2004 bd3 ba2.5k sqft6665 E Bonita Ct, Orange, CA 92867Off Market
- $1,643,0005 bd3 ba2.8k sqft6673 E Bonita Ct, Orange, CA 92867Off Market
Nearby schools
GreatSchools rating
- 10/10Anaheim Hills Elementary SchoolGrades: K-6Distance: 1.3 mi
- 9/10El Rancho Charter SchoolGrades: 7-8Distance: 2.4 mi
- 10/10Canyon High SchoolGrades: 9-12Distance: 1.7 mi
Schools provided by the listing agent
- Elementary: Anaheim Hills
- Middle: El Rancho Charter
- High: Canyon
Source: CRMLS. This data may not be complete. We recommend contacting the local school district to confirm school assignments for this home.
Get a cash offer in 3 minutes
Find out how much your home could sell for in as little as 3 minutes with a no-obligation cash offer.
Estimated market value
$1,518,900
Get a cash offer in 3 minutes
Find out how much your home could sell for in as little as 3 minutes with a no-obligation cash offer.
Estimated market value
$1,518,900
- California
- Orange County
- Orange
- 92867
- 6682 E Bonita Ct
Nearby cities
Nearby zip codes
Other Orange Topics
