Nestled within the highly sought-after East Lake Village community, this beautiful home offers four bedrooms, three bathrooms, and a spacious bonus room that can easily serve as a fifth bedroom, media room, or home office. Natural light fills the interior, highlighting custom shutters, neutral finishes, and a functional floor plan designed for comfortable living. Beautiful travertine flooring enhances the entry and kitchen areas, while dual fireplaces create inviting gathering spaces in both the family room and upstairs bonus room. The kitchen features granite countertops, a center island, abundant cabinetry, stainless steel appliances, and generous workspace. The adjoining family room provides a warm and welcoming setting for everyday living and entertaining. A desirable main-floor bedroom and updated three-quarter bathroom offer flexibility for guests, extended family, or a private workspace. Upstairs, the spacious primary suite features a balcony with hillside views and a remodeled en-suite bathroom. Secondary bedrooms and versatile living areas provide comfort and flexibility. The private backyard is designed for year-round enjoyment with mature landscaping and a covered patio. Additional highlights include a fully owned solar system and electric vehicle charging capability, offering both energy efficiency and modern convenience. Residents of East Lake Village enjoy exceptional community amenities including scenic lake walking paths, multiple pools and spas, tennis and sport courts, a fitness center, clubhouse, and year-round activities. Conveniently located near award-winning schools, shopping, dining, parks, and commuter routes, this home offers an outstanding opportunity to enjoy one of Yorba Linda's most desirable communities. Schedule your private tour today!
Coming soon 08/06
Listed by: Coldwell Banker Realty • April Bayraktar
$1,599,000
5425 Via Cervantes, Yorba Linda, CA 92887
4beds
2,796sqft
:
Get pre-qualified$9,932/mo
Single Family Residence
Built in 1990
5,000 Square Feet Lot
$1,618,400 Zestimate®
$572/sqft
$133/mo HOA
What's special
- 1 day |
- 152 |
- 3 |
Zillow last checked:
Listing updated:
Listed by:
April Bayraktar DRE #01329019 714-801-7203,
Coldwell Banker Realty
Source: CRMLS,MLS#: PW26169214 Originating MLS: California Regional MLS
Originating MLS: California Regional MLSFacts & features
Interior
Bedrooms & bathrooms
- Bedrooms: 4
- Bathrooms: 3
- Full bathrooms: 2
- 3/4 bathrooms: 1
- Main level bathrooms: 1
- Main level bedrooms: 1
Rooms
- Room types: Bedroom, Family Room, Kitchen, Laundry, Living Room, Primary Bedroom, Other, Dining Room
Primary bedroom
- Features: Primary Suite
Bedroom
- Features: Bedroom on Main Level
Bathroom
- Features: Remodeled, Soaking Tub, Tub Shower, Walk-In Shower
Family room
- Features: Separate Family Room
Kitchen
- Features: Granite Counters, Kitchen Island, Kitchen/Family Room Combo
Other
- Features: Walk-In Closet(s)
Heating
- Central, Forced Air
Cooling
- Central Air
Appliances
- Included: Double Oven, Dishwasher, Gas Cooktop, Disposal
- Laundry: Inside
Features
- Separate/Formal Dining Room, Granite Counters, Recessed Lighting, Bedroom on Main Level, Primary Suite, Walk-In Closet(s)
- Flooring: Carpet, Stone
- Doors: Sliding Doors
- Windows: Double Pane Windows
- Has fireplace: Yes
- Fireplace features: Bonus Room, Family Room
- Common walls with other units/homes: No Common Walls
Interior area
- Total interior livable area: 2,796 sqft
Property
Parking
- Total spaces: 2
- Parking features: Direct Access, Driveway, Garage
- Attached garage spaces: 2
Accessibility
- Accessibility features: Accessible Doors
Features
- Levels: Two
- Stories: 2
- Entry location: 1
- Patio & porch: Concrete, Covered
- Pool features: Community, Association
- Has spa: Yes
- Spa features: Association, Community
- Fencing: Block,Wrought Iron
- Has view: Yes
- View description: Hills, Peek-A-Boo
Lot
- Size: 5,000 Square Feet
- Features: Back Yard, Front Yard, Landscaped, Street Level
Details
- Additional structures: Boat House
- Parcel number: 34984401
- Special conditions: Standard
Construction
Type & style
- Home type: SingleFamily
- Property subtype: Single Family Residence
Materials
- Stucco
- Foundation: Slab
- Roof: Tile
Condition
- Updated/Remodeled
- New construction: No
- Year built: 1990
Utilities & green energy
- Sewer: Public Sewer
- Water: Public
- Utilities for property: Electricity Connected, Natural Gas Connected, Sewer Connected, Water Connected
Community & HOA
Community
- Features: Curbs, Lake, Street Lights, Suburban, Sidewalks, Pool
- Security: Carbon Monoxide Detector(s), Smoke Detector(s)
- Subdivision: East Lake Village Homes (Elvh)
HOA
- Has HOA: Yes
- Amenities included: Boat House, Clubhouse, Sport Court, Fitness Center, Meeting/Banquet/Party Room, Outdoor Cooking Area, Playground, Pickleball, Pool, Recreation Room, Spa/Hot Tub, Tennis Court(s)
- HOA fee: $133 monthly
- HOA name: Eastlake Village
- HOA phone: 714-779-0657
Location
- Region: Yorba Linda
Financial & listing details
- Price per square foot: $572/sqft
- Tax assessed value: $861,872
- Annual tax amount: $10,194
- Date on market: 8/4/2026
- Listing terms: Cash,Cash to New Loan,Submit
- Road surface type: Paved
Estimated market value
$1,618,400
$1.54M - $1.70M
$5,368/mo
Price history
| Date | Event | Price |
|---|---|---|
| 11/20/2012 | Sold | $700,000-4.8%$250/sqft |
Source: Public Record Report a problem | ||
| 9/28/2012 | Listed for sale | $735,000+36.1%$263/sqft |
Source: ReMax Realty Centre #P836462 Report a problem | ||
| 12/23/2002 | Sold | $540,000+35%$193/sqft |
Source: Public Record Report a problem | ||
| 3/10/2000 | Sold | $400,000$143/sqft |
Source: Public Record Report a problem | ||
Public tax history
| Year | Property taxes | Tax assessment |
|---|---|---|
| 2025 | $10,194 +2.4% | $861,872 +2% |
| 2024 | $9,958 +1.8% | $844,973 +2% |
| 2023 | $9,777 +1.2% | $828,405 +2% |
| 2022 | $9,662 +1.9% | $812,162 +2% |
| 2021 | $9,483 +1% | $796,238 +1% |
| 2020 | $9,386 | $788,074 +2% |
| 2019 | $9,386 +4% | $772,622 +2% |
| 2018 | $9,021 +2.7% | $757,473 +2% |
| 2017 | $8,782 | $742,621 +2% |
| 2016 | $8,782 +2.1% | $728,060 +1.5% |
| 2015 | $8,604 +4.3% | $717,124 +2% |
| 2014 | $8,247 | $703,077 +0.5% |
| 2013 | -- | $699,900 +12.4% |
| 2012 | -- | $622,662 +2% |
| 2011 | -- | $610,453 +0.8% |
| 2010 | -- | $605,891 +1.8% |
| 2009 | -- | $595,423 |
| 2008 | -- | $595,423 +2% |
| 2007 | -- | $583,749 +2% |
| 2006 | -- | $572,303 +2% |
| 2005 | -- | $561,082 +2% |
| 2004 | -- | $550,081 +1.9% |
| 2003 | -- | $540,000 +29.8% |
| 2002 | -- | $416,160 +2% |
| 2001 | $4,626 +2.3% | $408,000 +0.7% |
| 2000 | $4,521 | $405,000 |
Find assessor info on the county website
Monthly payment
Est. payment
Payment breakdown
Explore the cost of this home by adjusting the details. Changes won't be saved.Climate risks
Neighborhood: 92887
Nearby schools
GreatSchools rating
- 9/10Glenknoll Elementary SchoolGrades: K-6Distance: 1.1 mi
- 5/10Orange County School Of Computer ScienceGrades: 7-8Distance: 0.9 mi
- 9/10Esperanza High SchoolGrades: 9-12Distance: 1.8 mi
Schools provided by the listing agent
- Elementary: Glenknoll
- Middle: Bernardo Yorba
- High: Esperanza
Source: CRMLS. This data may not be complete. We recommend contacting the local school district to confirm school assignments for this home.
- $1,450,0004 bd3 ba2.3k sqft5435 Via Cervantes, Yorba Linda, CA 92887Sold

- $1,500,0004 bd3 ba2.3k sqft5415 Via Cervantes, Yorba Linda, CA 92887Off Market
- $1,503,1004 bd3 ba2.7k sqft5445 Via Cervantes, Yorba Linda, CA 92887Off Market
- $1,752,5004 bd3 ba3.2k sqft5420 Avenida El Cid, Yorba Linda, CA 92887Off Market
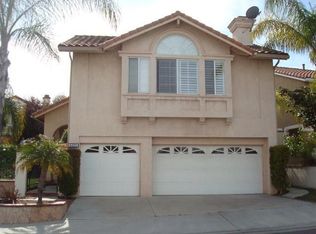
- $1,710,5004 bd3 ba3.1k sqft5405 Via Cervantes, Yorba Linda, CA 92887Off Market
- $1,517,5004 bd4 ba2.8k sqft5430 Avenida El Cid, Yorba Linda, CA 92887Off Market
- $1,313,9003 bd2 ba2.2k sqft5455 Via Cervantes, Yorba Linda, CA 92887Off Market
- $1,197,1003 bd2 ba1.9k sqft5410 Via Cervantes, Yorba Linda, CA 92887Off Market
A local agent can set up tours, give advice and negotiate with sellers.
Similar homes
- $1,699,0004 bd3 ba2.7k sqft5315 Vista Montana, Yorba Linda, CA 92886For Sale
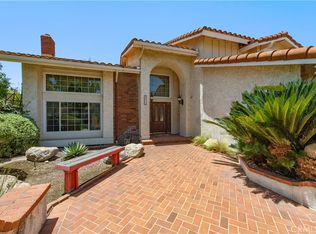 MLS ID #PW26142770, Rachel Eliezrie, Realty One Group West. CRMLS
 - $1,390,0004 bd3 ba2.9k sqft160 N Eucalyptus Dr, Anaheim, CA 92808For Sale
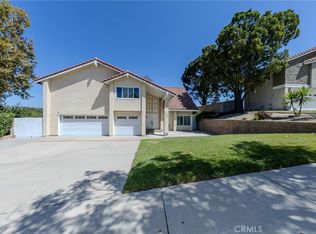 MLS ID #PW26162550, Morgan Boushehri, BHHS CA Properties. CRMLS
 - $1,688,0004 bd4 ba3k sqft28105 Hollyberry Ln, Yorba Linda, CA 92887For Sale
 MLS ID #OC26082815, Joanna Zhou, IRN Realty. CRMLS
 - $1,550,0004 bd3 ba2.2k sqft20261 Edgemont Pl, Walnut, CA 91789For Sale
 MLS ID #AR26164433, Na Sun, Treelane Realty Group Inc.. CRMLS
 - $1,698,0004 bd3 ba3.4k sqft2386 Routh Dr, Rowland Heights, CA 91748For SaleMLS ID #TR26165959, Mary Chou, ReMax 2000 Realty. CRMLS
- $1,850,0004 bd3 ba2.9k sqft3421 Silver Dollar Way, Yorba Linda, CA 92886For SaleMLS ID #PW26112755, Michelle Sullivan, BHHS CA Properties. CRMLS
- $1,595,0003 bd3 ba2.2k sqft12312 Newport Ave, Santa Ana, CA 92705For SaleMLS ID #PW26155204, Auri Vega, Realty Masters & Associates. CRMLS
- $1,400,0004 bd3 ba2.5k sqft11835 Pocasset Dr, Whittier, CA 90601For SaleMLS ID #OC26151408, Tony Shrikian, CENTURY 21 Affiliated. CRMLS
- $1,300,0004 bd3 ba2.4k sqft2136 Camino Largo Dr, Chino Hills, CA 91709For SaleMLS ID #TR26162704, Mei Chen, 168 Realty Inc.. CRMLS
- $1,560,0004 bd2 ba1.9k sqft2344 Annadel Ave, Rowland Heights, CA 91748For SaleMLS ID #WS26155012, RHEA BAI, RE/MAX PREMIER/ARCADIA. CRMLS
- $1,950,0005 bd3 ba3.8k sqft8312 E Hillsdale Dr, Orange, CA 92869For SaleMLS ID #OC26160246, Charles Park, Smart Realty & Investment Services. CRMLS
- $1,699,0005 bd3 ba2.7k sqft1823 Cliffbranch Dr, Diamond Bar, CA 91765For SaleMLS ID #TR26137504, Chihwei Lu, Pinnacle Real Estate Group. CRMLS
- $1,499,0007 bd4 ba3k sqft607 W La Jolla St, Placentia, CA 92870For SaleMLS ID #NP26154932, Nick Gould, Gould Group Inc. CRMLS
- $1,495,0004 bd3 ba2.7k sqft986 Calle Primavera, San Dimas, CA 91773For SaleMLS ID #TR26140022, Richard Malooly, RE/MAX Galaxy. CRMLS
- $1,350,0004 bd3 ba2.6k sqft1837 Kelleher Pl, Placentia, CA 92870For SaleMLS ID #PW25239142, Barbara Kerr, BK Platinum Properties. CRMLS
- $1,499,0005 bd3 ba3.4k sqft2952 Garona Dr, Hacienda Heights, CA 91745For SaleMLS ID #TR26113608, Jinwen Yang, Star Max Realty. CRMLS
- $1,388,0005 bd3 ba3k sqft1882 Calle Madrid, Rowland Heights, CA 91748For SaleMLS ID #OC26160270, Adrian Soumeeh, Avenor Real Estate. CRMLS
- $1,158,0004 bd3 ba2.7k sqft4352 Jasmine Hill Ct, Chino Hills, CA 91709For SaleMLS ID #TR26157276, Yepeng Yang, RE/MAX Galaxy. CRMLS
- $1,566,0004 bd3 ba3.8k sqft17611 Calle Barcelona, Rowland Heights, CA 91748For SaleMLS ID #TR25196056, Lei Zheng, Universal Elite Inc.. CRMLS
- $2,049,0004 bd3 ba2.6k sqft13382 Presidio Pl, Tustin, CA 92782For SaleMLS ID #OC26134122, Yvette Owens, Premiere Choice R E Inc. CRMLS
Local buyer's agents are ready to help
