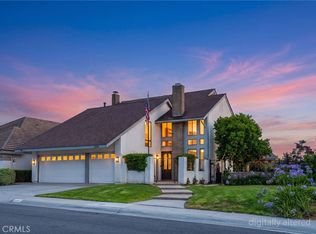
Price improvement! Welcome to this lovely home located on a Cul de sac in one of Placentia's most desired neighborhoods! This home features 4 bedrooms with two bathrooms upstairs and and one half bath downstairs. Guests are greeted by a beautiful door with stained glass windows which opens to a formal entry with cathedral ceilings and spacious living room with Fireplace. It has a convenient chairlift to reach the second level. The large Kitchen features an abundance of cabinets and storage, with granite counters, double ovens and recessed lighting. There is a separate Family room with fireplace along with a formal dining room. Upstairs the Primary bedroom has ensuite bath with dual sinks, granite counters and walk-in shower along with large walk-in closet. Designer appointments include plantation shutters, ceiling fans and designer fixtures. Entertain your guests in the brick covered patio in the backyard which can accommodate your outdoor living ideas, and enjoy the Fruit trees including Avocado and lemon. Parking is not a problem with a 3 car garage and plenty of driveway parking. Convenient Laundry room is in a separate room on the main level. Only 1 mile from Cal State Fullerton and close to El Dorado High School! Don't miss this opportunity!
For sale
Listed by: BK Platinum Properties • Barbara Kerr • Contact: 714-715-7565
Price cut: $49K (6/22)
$1,350,000
1837 Kelleher Pl, Placentia, CA 92870
4beds
2,640sqft
:
Get pre-qualified$8,448/mo
Single Family Residence
Built in 1971
7,650 Square Feet Lot
$1,341,200 Zestimate®
$511/sqft
$-- HOA
What's special
Fruit treesEnsuite bathCul de sacDesigner fixturesSeparate family roomFormal dining roomRecessed lighting
- 273 days |
- 922 |
- 21 |
Zillow last checked:
Listing updated:
Listed by:
Barbara Kerr DRE #00386474 714-715-7565,
BK Platinum Properties
Source: CRMLS,MLS#: PW25239142 Originating MLS: California Regional MLS
Originating MLS: California Regional MLSFacts & features
Interior
Bedrooms & bathrooms
- Bedrooms: 4
- Bathrooms: 3
- Full bathrooms: 2
- 1/2 bathrooms: 1
- Main level bathrooms: 1
Rooms
- Room types: Bedroom, Entry/Foyer, Family Room, Kitchen, Laundry, Living Room, Other
Bedroom
- Features: All Bedrooms Up
Family room
- Features: Separate Family Room
Other
- Features: Walk-In Closet(s)
Heating
- Central
Cooling
- Central Air
Appliances
- Laundry: Inside, Laundry Room
Features
- All Bedrooms Up, Walk-In Closet(s)
- Has fireplace: Yes
- Fireplace features: Living Room
- Common walls with other units/homes: No Common Walls
Interior area
- Total interior livable area: 2,640 sqft
Property
Parking
- Total spaces: 5
- Parking features: Door-Multi, Garage, RV Potential
- Attached garage spaces: 2
- Uncovered spaces: 3
Features
- Levels: Two
- Stories: 1
- Entry location: 1
- Pool features: None
- Has view: Yes
- View description: Neighborhood
Lot
- Size: 7,650 Square Feet
- Features: Sprinkler System, Street Level
Details
- Parcel number: 33655212
- Special conditions: Standard,Trust
Construction
Type & style
- Home type: SingleFamily
- Architectural style: Ranch
- Property subtype: Single Family Residence
Materials
- Stucco
- Roof: Tile
Condition
- New construction: No
- Year built: 1971
Utilities & green energy
- Sewer: Public Sewer
- Water: Public
- Utilities for property: Electricity Connected, Natural Gas Connected, Sewer Connected, Water Connected
Community & HOA
Community
- Features: Suburban
- Subdivision: Other
Location
- Region: Placentia
Financial & listing details
- Price per square foot: $511/sqft
- Tax assessed value: $359,748
- Annual tax amount: $4,682
- Date on market: 10/23/2025
- Cumulative days on market: 273 days
- Listing terms: Cash,Cash to New Loan
- Road surface type: Paved
Estimated market value
$1,341,200
$1.27M - $1.41M
$5,284/mo
Price history
| Date | Event | Price |
|---|---|---|
| 6/22/2026 | Price change | $1,350,000-3.5%$511/sqft |
Source:  CRMLS #PW25239142 Report a problem CRMLS #PW25239142 Report a problem | ||
| 1/15/2026 | Price change | $1,399,000-6.7%$530/sqft |
Source: CRMLS #PW25239142 Report a problem | ||
| 10/23/2025 | Listed for sale | $1,500,000$568/sqft |
Source: CRMLS #PW25239142 Report a problem | ||
Public tax history
| Year | Property taxes | Tax assessment |
|---|---|---|
| 2025 | $4,682 +3% | $359,748 +2% |
| 2024 | $4,544 +2.5% | $352,695 +2% |
| 2023 | $4,434 +2% | $345,780 +2% |
| 2022 | $4,347 +2.9% | $339,000 +2% |
| 2021 | $4,225 -2% | $332,353 +1% |
| 2020 | $4,312 | $328,946 +2% |
| 2019 | $4,312 +6.2% | $322,497 +2% |
| 2018 | $4,060 +3.2% | $316,174 +2% |
| 2017 | $3,934 | $309,975 +2% |
| 2016 | $3,934 +2% | $303,898 +1.5% |
| 2015 | $3,855 +4.3% | $299,334 +2% |
| 2014 | $3,697 | $293,471 +0.5% |
| 2013 | -- | $292,145 +2% |
| 2012 | -- | $286,417 +2% |
| 2011 | -- | $280,801 +0.8% |
| 2010 | -- | $278,703 -0.2% |
| 2009 | -- | $279,366 +2% |
| 2008 | -- | $273,889 +2% |
| 2007 | -- | $268,519 +2% |
| 2006 | -- | $263,254 +2% |
| 2005 | -- | $258,093 +2% |
| 2004 | -- | $253,033 +1.9% |
| 2003 | -- | $248,396 +2% |
| 2002 | -- | $243,526 +2% |
| 2001 | $2,609 +2% | $238,751 +2% |
| 2000 | $2,557 | $234,070 |
Find assessor info on the county website
Monthly payment
Est. payment
Payment breakdown
Explore the cost of this home by adjusting the details. Changes won't be saved.Climate risks
Neighborhood: 92870
Nearby schools
GreatSchools rating
- 9/10Brookhaven Elementary SchoolGrades: K-6Distance: 0.2 mi
- 9/10Col. J. K. Tuffree Middle SchoolGrades: 7-8Distance: 0.6 mi
- 9/10El Dorado High SchoolGrades: 9-12Distance: 0.3 mi
- $1,466,6005 bd3 ba2.8k sqft1831 Kelleher Pl, Placentia, CA 92870Off Market

- $1,450,0004 bd3 ba2.5k sqft1836 Macinnes Pl, Placentia, CA 92870Sold

- $1,246,6004 bd2 ba2.6k sqft1830 Macinnes Pl, Placentia, CA 92870Off Market
- $1,256,6003 bd2 ba2.6k sqft1836 Kelleher Pl, Placentia, CA 92870Off Market

- $1,375,9004 bd2 ba2.8k sqft1825 Kelleher Pl, Placentia, CA 92870Off Market
- $1,619,9005 bd3 ba2.8k sqft1830 Kelleher Pl, Placentia, CA 92870Off Market
- $1,327,8004 bd2 ba2.8k sqft1824 Macinnes Pl, Placentia, CA 92870Off Market
- $1,038,0003 bd2 ba1.4k sqft514 Michel Pl, Placentia, CA 92870Off Market
A local agent can set up tours, give advice and negotiate with sellers.
Similar homes
- $1,349,8884 bd3 ba2.5k sqft15921 Las Palmeras Ave, La Mirada, CA 90638For Sale
 MLS ID #PW26131131, Amanda Morgan, eXp Realty of Greater Los Angeles. CRMLS
 - $1,350,0004 bd3 ba2.2k sqft1606 Silver Rain Dr, Diamond Bar, CA 91765For Sale
 MLS ID #AR26121012, Karen Gee, Pinnacle Real Estate Group. CRMLS
 - $1,360,0004 bd3 ba2.2k sqft5510 Vista Cantora, Yorba Linda, CA 92887For Sale
 MLS ID #PW26143491, Edith Israel, Coldwell Banker Realty. CRMLS
 - $1,200,0004 bd3 ba2.9k sqft2226 Shadetree Cir, Brea, CA 92821For Sale
 MLS ID #PW26131168, Darryl Jones, ERA North Orange County. CRMLS
 - $875,0004 bd3 ba2k sqft306 Los Padres Ln, Placentia, CA 92870For SaleMLS ID #PW26096511, Cambria Unger, First Team Real Estate. CRMLS
- $1,200,0004 bd2 ba2.1k sqft3147 Fallow Field Dr, Diamond Bar, CA 91765For SaleMLS ID #PW26147776, Greg Almquist, Keller Williams Realty. CRMLS
- $1,399,9005 bd4 ba2.7k sqft5690 Avenida Barcelona, Yorba Linda, CA 92887For SaleMLS ID #PW26031501, Leslie Cole, First Team Real Estate. CRMLS
- $1,100,0004 bd3 ba2.5k sqft559 Great Bend Dr, Diamond Bar, CA 91765For SaleMLS ID #TR26159655, Linda DiStefano, RE/MAX Galaxy. CRMLS
- $1,750,0005 bd3 ba2.7k sqft17962 Sequoia Cir, Yorba Linda, CA 92886For SaleMLS ID #DW26149707, Marina Allensworth, Realty World Allensworth. CRMLS
- $1,299,0004 bd3 ba3.1k sqft1873 Paseo Azul, Rowland Heights, CA 91748For SaleMLS ID #OC26128983, Steve Morton, Irvine Ranch Realty. CRMLS
- $1,275,0004 bd3 ba2.1k sqft1310 N Wyeth Cir, Orange, CA 92867For SaleMLS ID #PW26153855, Todd Hennigar, Pridemark Real Estate. CRMLS
- $1,385,0004 bd3 ba2.3k sqft1312 S Cajon Ave, West Covina, CA 91791For SaleMLS ID #IV26145964, RACHAEL NOL, NEST REAL ESTATE. CRMLS
- $1,275,0003 bd3 ba2.2k sqft20002 Emerald Meadow Dr, Walnut, CA 91789For SaleMLS ID #CV26090477, Marty Rodriguez, CENTURY 21 MASTERS. CRMLS
- $1,488,8884 bd2 ba1.4k sqft1916 Tumin Rd, La Habra Heights, CA 90631For SaleMLS ID #DW26141910, Tom Moore, Keller Williams Pacific Estates. CRMLS
- $1,250,0004 bd3 ba2.1k sqft108 S Shakespeare St, Anaheim, CA 92806For SaleBHHS broker feed
- $1,999,0004 bd4 ba2.7k sqft17021 Rosebud Dr, Yorba Linda, CA 92886For SaleMLS ID #AR26070880, Karen Wu, Wetrust Realty. CRMLS
- $1,398,0004 bd3 ba2.6k sqft1166 Lassen Ct, San Dimas, CA 91773For SaleMLS ID #CV26130724, Nicholas Abbadessa, RE/MAX MASTERS REALTY. CRMLS
- $1,485,0003 bd3 ba2.5k sqft274 S Leandro St, Anaheim, CA 92807For SaleMLS ID #PW26140581, Ghassan Salloum, Ghassan Salloum, Broker. CRMLS
- $1,619,0004 bd3 ba2.5k sqft17527 Briarwood St, Fountain Valley, CA 92708For SaleMLS ID #OC26154274, Lily Campbell, First Team Real Estate. CRMLS
- $1,350,0003 bd2 ba1.8k sqft1517 E 19th St, Santa Ana, CA 92705For SaleMLS ID #CV26110553, Livia Faytol, Century 21 Masters. CRMLS
Local buyer's agents are ready to help
