Welcome home to 17962 Sequoia Circle in Yorba Linda! A prime location in a friendly cul de sac, this home features 5 bedrooms and a resort-like backyard, perfect for your growing family! Step through the front hardwood entry into a bright living room with fireplace and a private office. A perfect work from home space, the office features double doors for privacy, and built in desks and shelving with ladder up to ceiling. Continue through to your formal dining room featuring recessed lighting and hardwood floors. Large kitchen features stainless appliances, 2 dishwasher drawers, granite counters, remodeled cabinetry, hardwood floors, vaulted ceilings with recessed lighting and a second work/ media area. Open concept in design, this remodeled kitchen joins effortlessly with the large family room, and is truly the heart of the home. This gathering space features a cozy family room and views of backyard, with double doors to the yard. Entertaining large crowds is a breeze with this set up! The North wing of house features a tucked away 5th bedroom, simply perfect for a mother in law quarters, nanny quarters or a guest room. Featuring a full bath steps away and separate entrance, this floorplan offers endless potential! Additional 3 bedrooms on south wing of the house share a remodeled full hall bath. The primary suite features views of yard and brand new, remodeled en-suite bath with double vanities, double closets and custom glass shower doors with contemporary tile. Hosting family parties, team bonding nights, or long holiday weekends this summer? This is the outdoor entertainment space you have been waiting for! Large grassy area for games, pets and more, and a one of a kind pool with waterfall, slide, spa, firepit, custom lights and water features. A pool is a welcomed oasis during our warm summer nights! Covered outdoor California room boasts outdoor kitchen complete with grill, sink & plenty of counterspace for grilling or hosting your buffet. Ca room patio area of 720sqft, features media hookups, plenty of shaded space, pool table, outdoor seating to watch games! Retractable awning also shades patio off of house, so all guests can enjoy being outdoors. Reliable newer pool equipment, paid off solar panels await. All of this in a prime location walking distance to Yorba Linda Middle School, the El Cajon trailhead, Yorba Linda Community Center, Yorba Linda Town Center, the Nixon Library and original downtown. Yorba Linda, truly the land of gracious living!
For sale
Listed by: Realty World Allensworth • Marina Allensworth • Contact: 714-504-2898
Price cut: $55K (7/28)
$1,695,000
17962 Sequoia Cir, Yorba Linda, CA 92886
5beds
2,700sqft
:
Get pre-qualified$10,502/mo
Single Family Residence
Built in 1975
0.38 Acres Lot
$1,664,000 Zestimate®
$628/sqft
$-- HOA
What's special
- 19 days |
- 4,820 |
- 270 |
Likely to sell faster than
Zillow last checked:
Listing updated:
Listed by:
Marina Allensworth DRE #01382464 714-504-2898,
Realty World Allensworth
Source: CRMLS,MLS#: DW26149707 Originating MLS: California Regional MLS
Originating MLS: California Regional MLSFacts & features
Interior
Bedrooms & bathrooms
- Bedrooms: 5
- Bathrooms: 3
- Full bathrooms: 3
- Main level bathrooms: 3
- Main level bedrooms: 5
Rooms
- Room types: Bedroom, Primary Bathroom, Primary Bedroom, Dining Room
Primary bedroom
- Features: Main Level Primary
Primary bedroom
- Features: Primary Suite
Bedroom
- Features: All Bedrooms Down
Bedroom
- Features: Bedroom on Main Level
Bathroom
- Features: Remodeled
Kitchen
- Features: Granite Counters, Kitchen Island, Kitchen/Family Room Combo, Remodeled, Updated Kitchen, Walk-In Pantry
Heating
- Central
Cooling
- Central Air
Appliances
- Included: 6 Burner Stove, Double Oven
- Laundry: In Garage
Features
- Separate/Formal Dining Room, Eat-in Kitchen, All Bedrooms Down, Bedroom on Main Level, Main Level Primary, Primary Suite
- Has fireplace: Yes
- Fireplace features: Living Room
- Common walls with other units/homes: No Common Walls
Interior area
- Total interior livable area: 2,700 sqft
Video & virtual tour
Property
Parking
- Total spaces: 2
- Parking features: Garage - Attached
- Attached garage spaces: 2
Features
- Levels: One
- Stories: 1
- Entry location: 1
- Patio & porch: Covered
- Exterior features: Awning(s)
- Has private pool: Yes
- Pool features: Private
- Has spa: Yes
- Spa features: Private
- Fencing: Block
- Has view: Yes
- View description: Neighborhood
Lot
- Size: 0.38 Acres
- Features: Cul-De-Sac, Sprinklers In Rear, Sprinklers In Front
Details
- Parcel number: 33437143
- Special conditions: Standard
- Horse amenities: Riding Trail
Construction
Type & style
- Home type: SingleFamily
- Architectural style: Ranch
- Property subtype: Single Family Residence
Materials
- Roof: Composition
Condition
- Termite Clearance
- New construction: No
- Year built: 1975
Utilities & green energy
- Sewer: Public Sewer
- Water: Public
Community & HOA
Community
- Features: Hiking, Horse Trails, Sidewalks
- Subdivision: Other
Location
- Region: Yorba Linda
Financial & listing details
- Price per square foot: $628/sqft
- Tax assessed value: $1,170,989
- Annual tax amount: $13,082
- Date on market: 7/9/2026
- Cumulative days on market: 19 days
- Listing terms: Cash to New Loan
Estimated market value
$1,664,000
$1.58M - $1.75M
$6,602/mo
Price history
| Date | Event | Price |
|---|---|---|
| 7/28/2026 | Price change | $1,695,000-3.1%$628/sqft |
Source:  CRMLS #DW26149707 Report a problem CRMLS #DW26149707 Report a problem | ||
| 7/9/2026 | Listed for sale | $1,750,000+91.3%$648/sqft |
Source: CRMLS #DW26149707 Report a problem | ||
| 6/1/2015 | Sold | $915,000-3.7%$339/sqft |
Source: Public Record Report a problem | ||
| 3/7/2015 | Listed for sale | $950,000+253.2%$352/sqft |
Source: TNG Real Estate Consultants #PW15047113 Report a problem | ||
| 4/10/1998 | Sold | $269,000$100/sqft |
Source: Public Record Report a problem | ||
Public tax history
| Year | Property taxes | Tax assessment |
|---|---|---|
| 2025 | $13,082 +2.3% | $1,170,989 +2% |
| 2024 | $12,792 +1.7% | $1,148,029 +2% |
| 2023 | $12,577 +0.8% | $1,125,519 +2% |
| 2022 | $12,473 +1.8% | $1,103,450 +2% |
| 2021 | $12,256 +7.4% | $1,081,814 +8.1% |
| 2020 | $11,408 | $1,000,322 +2.6% |
| 2019 | $11,408 +4.3% | $975,414 +0.9% |
| 2018 | $10,940 +1.9% | $966,482 +2% |
| 2017 | $10,740 | $947,532 +2% |
| 2016 | $10,740 +2.1% | $928,953 +100.2% |
| 2015 | $10,523 +100.7% | $464,080 +2% |
| 2014 | $5,243 | $454,990 +0.5% |
| 2013 | -- | $452,934 +2% |
| 2012 | -- | $444,053 +2% |
| 2011 | -- | $435,347 +0.8% |
| 2010 | -- | $432,094 -0.2% |
| 2009 | -- | $433,122 +2% |
| 2008 | -- | $424,630 +2% |
| 2007 | -- | $416,304 +2% |
| 2006 | -- | $408,142 +2% |
| 2005 | -- | $400,140 +2% |
| 2004 | -- | $392,295 +4.4% |
| 2003 | -- | $375,752 +18.7% |
| 2002 | -- | $316,423 +2% |
| 2001 | $3,274 +1.9% | $310,219 +2% |
| 2000 | $3,212 | $304,137 |
Find assessor info on the county website
Monthly payment
Est. payment
Payment breakdown
Explore the cost of this home by adjusting the details. Changes won't be saved.Climate risks
Neighborhood: 92886
Nearby schools
GreatSchools rating
- 9/10Rose Drive Elementary SchoolGrades: K-5Distance: 1.2 mi
- 9/10Yorba Linda Middle SchoolGrades: 6-8Distance: 0.3 mi
- 9/10El Dorado High SchoolGrades: 9-12Distance: 2.1 mi
Schools provided by the listing agent
- Elementary: Rose Drive
- Middle: Yorba Linda
- High: El Dorado
Source: CRMLS. This data may not be complete. We recommend contacting the local school district to confirm school assignments for this home.
- $1,282,5004 bd2 ba1.6k sqft17942 Sequoia Cir, Yorba Linda, CA 92886Off Market
- $1,425,4005 bd2 ba2.3k sqft17972 Sequoia Cir, Yorba Linda, CA 92886Off Market
- $1,339,2004 bd2 ba1.7k sqft17981 Joshua Dr, Yorba Linda, CA 92886Off Market

- $1,189,8003 bd2 ba1.5k sqft17971 Joshua Dr, Yorba Linda, CA 92886Off Market
- $1,172,7003 bd2 ba1.5k sqft17932 Sequoia Cir, Yorba Linda, CA 92886Off Market
- $1,175,5004 bd2 ba1.6k sqft17961 Joshua Dr, Yorba Linda, CA 92886Off Market
- $1,266,1003 bd2 ba1.5k sqft17961 Sequoia Cir, Yorba Linda, CA 92886Off Market
- $1,354,0004 bd2 ba1.7k sqft17933 Joshua Dr, Yorba Linda, CA 92886Off Market
A local agent can set up tours, give advice and negotiate with sellers.
Similar homes
- $1,699,0004 bd3 ba2.7k sqft5315 Vista Montana, Yorba Linda, CA 92886For Sale
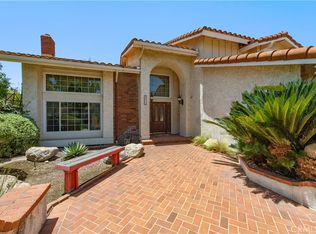 MLS ID #PW26142770, Rachel Eliezrie, Realty One Group West. CRMLS
 - $1,999,0004 bd4 ba2.7k sqft17021 Rosebud Dr, Yorba Linda, CA 92886For Sale
 MLS ID #AR26070880, Karen Wu, Wetrust Realty. CRMLS
 - $2,100,0007 bd4 ba3.6k sqft6071 Sun View Rd, Yorba Linda, CA 92886For Sale
 MLS ID #PW26017205, Elizabeth Oliverio, Circa Properties, Inc.. CRMLS
 - $1,675,0005 bd3 ba3.2k sqft20466 Sartell Dr, Walnut, CA 91789For Sale
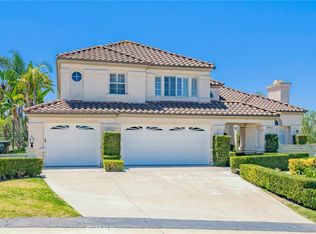 MLS ID #CV26131566, Linchen Yang, FIRST TEAM REAL ESTATE. CRMLS
 - $1,149,9995 bd2 ba2k sqft1881 N Garland Ln, Anaheim, CA 92807For SaleMLS ID #PW26159812, Jay Figueroa, Kase Real Estate. CRMLS
- $1,599,0005 bd4 ba3.3k sqft390 N Milford Rd, Orange, CA 92867For SaleMLS ID #OC26072750, Marianne Froesch, Focus Realty, Inc.. CRMLS
- $1,550,0004 bd3 ba2.4k sqft825 Bridgewater Ln, Walnut, CA 91789For SaleMLS ID #CV26159250, Hyun Hyun, TEAM SPIRIT REALTY. CRMLS
- $1,550,0004 bd3 ba2.6k sqft1011 S Mountcrest Ct, Anaheim, CA 92808For SaleMLS ID #OC26124579, Elizabeth Do, Keller Williams Realty. CRMLS
- $1,500,0005 bd3 ba2.6k sqft1517 Moonbeam Pl, Fullerton, CA 92833For SaleMLS ID #PW26132213, Victoria Lim, Keller Williams Realty. CRMLS
- $1,699,0005 bd3 ba3.6k sqft112 Morgan Ranch Rd, Glendora, CA 91741For SaleMLS ID #CV26082176, Maureen Haney, COMPASS. CRMLS
- $1,619,0004 bd3 ba2.5k sqft17527 Briarwood St, Fountain Valley, CA 92708For SaleMLS ID #OC26154274, Lily Campbell, First Team Real Estate. CRMLS
- $1,485,0003 bd3 ba2.5k sqft274 S Leandro St, Anaheim, CA 92807For SaleMLS ID #PW26140581, Ghassan Salloum, Ghassan Salloum, Broker. CRMLS
- $1,925,0004 bd3 ba2.9k sqft11082 Meads, Orange, CA 92869For SaleMLS ID #PW26052111, Kathryn Hampton, First Team Real Estate. CRMLS
- $1,688,8884 bd3 ba2.3k sqft5 Deer Crk, Irvine, CA 92604For SaleMLS ID #OC26106343, Quan Mai, Real Broker. CRMLS
- $1,480,0004 bd3 ba2.9k sqft6865 E Georgetown Cir, Anaheim, CA 92807For SaleMLS ID #PW26131999, Teresa Yang, Pacific Sterling Realty. CRMLS
- $1,200,0004 bd2 ba2.1k sqft3147 Fallow Field Dr, Diamond Bar, CA 91765For SaleMLS ID #PW26147776, Greg Almquist, Keller Williams Realty. CRMLS
- $1,499,0005 bd3 ba3.4k sqft2952 Garona Dr, Hacienda Heights, CA 91745For SaleMLS ID #TR26113608, Jinwen Yang, Star Max Realty. CRMLS
- $1,350,0004 bd3 ba2.2k sqft1606 Silver Rain Dr, Diamond Bar, CA 91765For SaleMLS ID #AR26121012, Karen Gee, Pinnacle Real Estate Group. CRMLS
- $1,499,9004 bd3 ba2.6k sqft1002 Highlight Dr, West Covina, CA 91791For SaleMLS ID #SR26147905, Edward Dolce, Rodeo Realty. CRMLS
- $1,398,0004 bd3 ba2.6k sqft1166 Lassen Ct, San Dimas, CA 91773For SaleMLS ID #CV26130724, Nicholas Abbadessa, RE/MAX MASTERS REALTY. CRMLS
Local buyer's agents are ready to help
