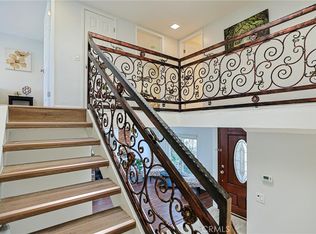
First time on the market in over 41 years! Located in the highly desirable La Linda Estates neighborhood, this beautifully maintained 2,514-square-foot home offers 4 bedrooms, 3 bathrooms, a 3-car garage, central air conditioning, and a versatile floor plan designed for comfortable living and entertaining. Exceptional curb appeal features a dramatic stone façade, soaring rooflines, manicured landscaping, lush lawn, sculptural succulents, and an oversized driveway. Double entry doors open to a grand two-story foyer with tile flooring and a transom window that fills the home with natural light. The living room boasts soaring ceilings, a floor-to-ceiling stone fireplace, and a Juliet balcony with hardwood railings, while the formal dining room overlooks the backyard and opens to a private composite deck. The remodeled kitchen features custom wood cabinetry with soft-close cabinets, granite countertops, a large center island with bar seating, newer stainless steel appliances, a built-in microwave, five-burner range, travertine backsplash with under-cabinet lighting, recessed lighting, and a pantry. The kitchen opens to the family room with a skylight, sliding glass doors to the backyard, and an adjacent flex space perfect for a home office, coffee station, reading nook, or additional storage. A downstairs bedroom with backyard access and a remodeled bathroom with a natural stone vanity and walk-in shower make an ideal guest or multi-generational suite. Upstairs, the primary suite features double-door entry, a Juliet balcony, walk-in closet, and an expanded ensuite with dual quartz vanities, a sit-down makeup station with hidden outlets, soft-close cabinetry, glass mosaic backsplash, and a walk-in shower with stone flooring, bench, and niche. Two additional bedrooms include walk-in closets and access to the front balcony. Additional upgrades include Milgard dual-pane windows, wide-plank wood-look laminate flooring, hardwood stairs, railings and banisters, walk-in attic storage, and a large walk-in pantry/storage room adjacent to the laundry area in the garage. The private backyard offers a composite deck, oversized lattice-covered patio, spa, tranquil waterfall, expanded side yard, mature landscaping, raised brick planters, and producing cherimoya and fig trees. Ideally located near Fountain Valley High School, shopping, restaurants, the beach, and easy freeway access.
For sale
Listed by: First Team Real Estate • Lily Campbell • Contact: 714-717-5095
$1,619,000
17527 Briarwood St, Fountain Valley, CA 92708
4beds
2,514sqft
:
Get pre-qualified$9,922/mo
Single Family Residence
Built in 1968
6,692 Square Feet Lot
$1,607,500 Zestimate®
$644/sqft
$-- HOA
What's special
- 8 days |
- 588 |
- 17 |
Likely to sell faster than
Zillow last checked:
Listing updated:
Listed by:
Lily Campbell DRE #01229782 714-717-5095,
First Team Real Estate,
Sarah Frost DRE #02064442,
First Team Real Estate
Source: CRMLS,MLS#: OC26154274 Originating MLS: California Regional MLS
Originating MLS: California Regional MLSFacts & features
Interior
Bedrooms & bathrooms
- Bedrooms: 4
- Bathrooms: 3
- Full bathrooms: 3
- Main level bathrooms: 1
- Main level bedrooms: 1
Rooms
- Room types: Bedroom, Center Hall, Entry/Foyer, Family Room, Living Room, Primary Bathroom, Primary Bedroom, Other, Dining Room
Primary bedroom
- Features: Primary Suite
Bedroom
- Features: Bedroom on Main Level
Bathroom
- Features: Bathroom Exhaust Fan, Bathtub, Dual Sinks, Full Bath on Main Level, Stone Counters, Remodeled, Separate Shower, Tub Shower, Vanity, Walk-In Shower
Family room
- Features: Separate Family Room
Kitchen
- Features: Granite Counters, Kitchen Island, Kitchen/Family Room Combo, Pots & Pan Drawers, Remodeled, Self-closing Cabinet Doors, Updated Kitchen
Other
- Features: Walk-In Closet(s)
Heating
- Central
Cooling
- Central Air
Appliances
- Included: Dishwasher, Gas Cooktop, Disposal, Gas Oven, Gas Range, Microwave, Vented Exhaust Fan
- Laundry: Washer Hookup, Gas Dryer Hookup, In Garage
Features
- Beamed Ceilings, Breakfast Bar, Balcony, Chair Rail, Ceiling Fan(s), Cathedral Ceiling(s), Separate/Formal Dining Room, Granite Counters, High Ceilings, In-Law Floorplan, Open Floorplan, Pantry, Stone Counters, Recessed Lighting, Two Story Ceilings, Bedroom on Main Level, Primary Suite, Walk-In Closet(s)
- Flooring: Carpet, Tile, Vinyl
- Windows: Blinds, Double Pane Windows, Drapes, Skylight(s)
- Has fireplace: Yes
- Fireplace features: Gas, Living Room
- Common walls with other units/homes: No Common Walls
Interior area
- Total interior livable area: 2,514 sqft
Property
Parking
- Total spaces: 3
- Parking features: Concrete, Door-Multi, Driveway Down Slope From Street, Direct Access, Driveway, Garage Faces Front, Garage, Garage Door Opener
- Attached garage spaces: 3
Accessibility
- Accessibility features: Grab Bars, Accessible Doors
Features
- Levels: Two
- Stories: 2
- Entry location: 1
- Patio & porch: Brick, Concrete, Covered, Deck, Open, Patio, Wrap Around
- Exterior features: Koi Pond
- Pool features: None
- Has spa: Yes
- Spa features: Above Ground
- Fencing: Block,Good Condition,Wood
- Has view: Yes
- View description: Neighborhood
Lot
- Size: 6,692 Square Feet
- Features: Back Yard, Front Yard, Garden, Lawn, Landscaped, Sprinkler System, Walkstreet
Details
- Parcel number: 16702302
- Special conditions: Standard
Construction
Type & style
- Home type: SingleFamily
- Architectural style: Traditional
- Property subtype: Single Family Residence
Materials
- Drywall
- Foundation: Slab
- Roof: Composition
Condition
- Updated/Remodeled,Turnkey
- New construction: No
- Year built: 1968
Utilities & green energy
- Electric: Standard
- Sewer: Public Sewer
- Water: Public
- Utilities for property: Cable Available, Electricity Connected, Natural Gas Connected, Phone Available, Sewer Connected, Water Connected
Community & HOA
Community
- Features: Curbs, Rural, Sidewalks
- Security: Carbon Monoxide Detector(s), Smoke Detector(s)
Location
- Region: Fountain Valley
Financial & listing details
- Price per square foot: $644/sqft
- Tax assessed value: $396,281
- Annual tax amount: $4,584
- Date on market: 7/23/2026
- Cumulative days on market: 8 days
- Listing terms: Cash,Cash to New Loan,Conventional
- Road surface type: Paved
Estimated market value
$1,607,500
$1.53M - $1.69M
$5,328/mo
Price history
| Date | Event | Price |
|---|---|---|
| 7/23/2026 | Listed for sale | $1,619,000+713.6%$644/sqft |
Source:  CRMLS #OC26154274 Report a problem CRMLS #OC26154274 Report a problem | ||
| 8/30/1985 | Sold | $199,000$79/sqft |
Source: Agent Provided Report a problem | ||
Public tax history
| Year | Property taxes | Tax assessment |
|---|---|---|
| 2025 | $4,584 +1.8% | $396,281 +2% |
| 2024 | $4,502 +2.4% | $388,511 +2% |
| 2023 | $4,395 +1.6% | $380,894 +2% |
| 2022 | $4,328 +2% | $373,426 +2% |
| 2021 | $4,244 +0.6% | $366,104 +1% |
| 2020 | $4,218 | $362,351 +2% |
| 2019 | $4,218 +2.1% | $355,247 +2% |
| 2018 | $4,133 +3.6% | $348,282 +2% |
| 2017 | $3,989 | $341,453 +2% |
| 2016 | $3,989 +4.4% | $334,758 +1.5% |
| 2015 | $3,820 +3.6% | $329,730 +2% |
| 2014 | $3,686 | $323,272 +0.5% |
| 2013 | -- | $321,811 +2% |
| 2012 | -- | $315,501 +2% |
| 2011 | -- | $309,315 +0.8% |
| 2010 | -- | $307,004 -0.2% |
| 2009 | -- | $307,734 +2% |
| 2008 | -- | $301,700 +2% |
| 2007 | -- | $295,785 +2% |
| 2006 | -- | $289,986 +2% |
| 2005 | -- | $284,300 +2% |
| 2004 | -- | $278,726 +1.9% |
| 2003 | -- | $273,618 +2% |
| 2002 | -- | $268,253 +2% |
| 2001 | $2,840 +1.9% | $262,994 +2% |
| 2000 | $2,788 | $257,838 |
Find assessor info on the county website
Monthly payment
Est. payment
Payment breakdown
Explore the cost of this home by adjusting the details. Changes won't be saved.Climate risks
Neighborhood: 92708
Nearby schools
GreatSchools rating
- 9/10Tamura (Hisamatsu) Elementary SchoolGrades: K-5Distance: 0.3 mi
- 10/10Fulton (Harry C.) Middle SchoolGrades: 6-8Distance: 0.4 mi
- 10/10Fountain Valley High SchoolGrades: 9-12Distance: 0.7 mi
Schools provided by the listing agent
- Elementary: Tamura
- Middle: Fulton
- High: Fountain Valley
Source: CRMLS. This data may not be complete. We recommend contacting the local school district to confirm school assignments for this home.
- $1,352,7003 bd2 ba1.8k sqft17539 Briarwood St, Fountain Valley, CA 92708Off Market
- $1,475,1004 bd2 ba2.4k sqft17515 Briarwood St, Fountain Valley, CA 92708Off Market
- $1,611,7004 bd3 ba2.8k sqft17526 Live Oak Cir, Fountain Valley, CA 92708Off Market
- $1,645,0004 bd3 ba2.5k sqft17551 Briarwood St, Fountain Valley, CA 92708Off Market
- $1,474,1004 bd2 ba2.2k sqft17538 Live Oak Cir, Fountain Valley, CA 92708Off Market
- $1,468,3004 bd2 ba2.2k sqft17514 Live Oak Cir, Fountain Valley, CA 92708Off Market
- $1,383,3003 bd2 ba1.8k sqft17542 Briarwood St, Fountain Valley, CA 92708Off Market
- $1,354,3003 bd2 ba1.7k sqft9095 El Colorado Ave, Fountain Valley, CA 92708Off Market
A local agent can set up tours, give advice and negotiate with sellers.
Similar homes
- $1,799,0004 bd3 ba2.7k sqft10488 Sioux River Cir, Fountain Valley, CA 92708For Sale
 MLS ID #OC26110443, Monica Victorino, Flex Realty. CRMLS
 - $2,290,0006 bd7 ba3.4k sqft8563 Amazon River Cir, Fountain Valley, CA 92708For Sale
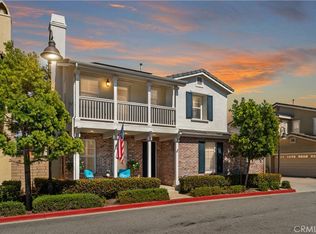
 MLS ID #PW26159726, Duong Cao, DC Real Estate. CRMLS
 - $1,775,0004 bd2 ba2.1k sqft9451 Candlewood Dr, Huntington Beach, CA 92646For Sale
 MLS ID #PW26148102, Carin Lundahl, First Team Real Estate. CRMLS
 - $1,675,0004 bd3 ba2k sqft2520 Cornerstone Ln, Costa Mesa, CA 92626For Sale
 MLS ID #DW26133772, Keegan Cin, Coldwell Banker Realty. CRMLS
 - $1,450,0005 bd3 ba2.8k sqft2117 Deodar St, Santa Ana, CA 92705For SaleMLS ID #PW26161814, David Duncan, SoCal Realty Group. CRMLS
- $1,379,0004 bd3 ba1.9k sqft2909 S Diamond St, Santa Ana, CA 92704For SaleMLS ID #OC26148449, Beau Beardslee, First Team Real Estate. CRMLS
- $1,399,0004 bd3 ba1.9k sqft14122 Uxbridge St, Westminster, CA 92683For SaleMLS ID #OC26157882, Stephenie Falcone, Onyx Homes. CRMLS
- $1,595,0004 bd3 ba2.3k sqft20 Leatherwood Way, Irvine, CA 92612For SaleMLS ID #OC26132505, Behn Borhani, Keller Williams Realty Irvine. CRMLS
- $1,690,0003 bd3 ba2k sqft49 Pinewood, Irvine, CA 92604For SaleMLS ID #NP26136109, Josef Szigeti, Douglas Elliman Of California. CRMLS
- $1,700,0005 bd4 ba2.5k sqft635 Plumer St, Costa Mesa, CA 92627For SaleMLS ID #OC26097642, Felipe Benavides, Harcourts Prime Properties. CRMLS
- $1,770,0004 bd3 ba3k sqft3670 Bluebell St, Seal Beach, CA 90740For SaleMLS ID #PW26131022, Silke Schroeder, MJC Realty. CRMLS
- $1,837,0004 bd2 ba1.6k sqft1099 Salinas Ave, Costa Mesa, CA 92626For SaleMLS ID #PW26106087, Marcela Rodriguez, Keller Williams Realty. CRMLS
- $1,199,0004 bd3 ba2.5k sqft1700 S Carnelian St, Anaheim, CA 92802For SaleMLS ID #PW26159741, Cindy Berg, Century 21 Discovery. CRMLS
- $1,549,0004 bd3 ba2k sqft14751 Deer Park St, Irvine, CA 92604For SaleMLS ID #OC26124329, Abby Wang, HomeSmart, Evergreen Realty. CRMLS
- $1,299,0003 bd3 ba2.2k sqft16511 Newland St, Huntington Beach, CA 92647For SaleMLS ID #OC26063134, Pamela Etem, The OC Real Estate. CRMLS
- $1,399,9994 bd3 ba2.2k sqft6598 Reefton Ave, Cypress, CA 90630For SaleMLS ID #PW26138374, Ronald Williams, Realty One Group West. CRMLS
- $1,325,0004 bd2 ba1.6k sqft3140 Coolidge Ave, Costa Mesa, CA 92626For SaleMLS ID #OC26066216, Isabelle Nguyen, Harcourts Prime Properties. CRMLS
- $1,688,8884 bd3 ba2.3k sqft5 Deer Crk, Irvine, CA 92604For SaleMLS ID #OC26106343, Quan Mai, Real Broker. CRMLS
- $1,600,0004 bd3 ba3.1k sqft995 N Palo Alto Pl, Orange, CA 92869For SaleMLS ID #PW26127995, Tracey Marcyan, Caliber Real Estate Group. CRMLS
- $1,360,0004 bd3 ba2.1k sqft1914 Mabury St, Santa Ana, CA 92705For SaleMLS ID #PW26150682, Mary Diab, First Team Real Estate. CRMLS
Local buyer's agents are ready to help
