Distinctively remodeled and upgraded 5-bedroom, 4-full bath main home (approx. 2,710 sq ft) with 3 car-attached garages plus a bright 2-bedroom, 2-full bath ADU (approx. 740 sq ft). The ADU, with its own address and separate gas, electric, and water meters, features approx. 740 sq ft with 2 bedrooms, 2 full baths, tile flooring, a full kitchen, recessed lighting, and modern layered window shades, and its own stackable laundry.
Located in an ideal interior cul-de-sac location within walking distance to greenbelts, playgrounds, and award-winning Courreges Elementary School.
The main residence features a dramatic split-level staircase with wood-look steps and ornate wrought-iron railings overlooking the welcoming entry. Interior upgrades include modern layered window shades, recessed lighting, crown molding, skylight above the staircase, and a stunning leaded-glass entry door. The updated kitchen offers granite countertops, two full pantries with pull-outs, and maple cabinetry. All bathrooms have been tastefully remodeled, including granite counters and a Jacuzzi tub in the main upstairs bath. Bedrooms include built-ins and/or mirrored wardrobes. Additional features include a water softener and an expansive 3-car garage.
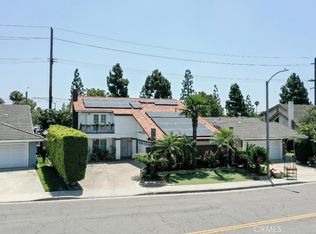
The private, tree-lined yard offers generous side and rear space, multiple fruit trees, a storage shed, and an outdoor entertainment center with built-in BBQ and refrigerator. The Greenbrook community provides a clubhouse and a refreshing pool.
For sale
Listed by: DC Real Estate • Duong Cao • Contact: 714-200-3000
Price cut: $101K (9/27)
$2,089,000
8563 Amazon River Cir, Fountain Valley, CA 92708
7beds
3,450sqft
Single Family Residence
Built in 1971
6,200 Square Feet Lot
$2,055,700 Zestimate®
$606/sqft
$62/mo HOA
What's special
- 78 days
- 1,028
- 19
Zillow last checked:
Listing updated:
Listed by:
Duong Cao DRE #01239513 714-200-3000,
DC Real Estate
Source: CRMLS,MLS#: PW26159726 Originating MLS: California Regional MLS
Originating MLS: California Regional MLSFacts & features
Interior
Bedrooms & bathrooms
- Bedrooms: 7
- Bathrooms: 6
- Full bathrooms: 6
- Main level bathrooms: 3
- Main level bedrooms: 2
Rooms
- Room types: Bedroom, Entry/Foyer, Family Room, Kitchen, Living Room, Primary Bathroom, Primary Bedroom, Other
Bedroom
- Features: Bedroom on Main Level
Bathroom
- Features: Bathroom Exhaust Fan, Bathtub, Remodeled, Separate Shower
Kitchen
- Features: Granite Counters, Remodeled, Updated Kitchen
Other
- Features: Walk-In Closet(s)
Heating
- Central, Forced Air, Fireplace(s), Natural Gas, Wood
Cooling
- Central Air, Electric
Appliances
- Included: Dishwasher, Gas Oven, Gas Range, Gas Water Heater, Tankless Water Heater, Vented Exhaust Fan, Water Heater
- Laundry: Washer Hookup, Gas Dryer Hookup, In Garage, Stacked
Features
- Block Walls, Crown Molding, Granite Counters, Bedroom on Main Level, Walk-In Closet(s)
- Flooring: Laminate, Tile, Wood
- Windows: Double Pane Windows, Screens
- Has fireplace: Yes
- Fireplace features: Gas, Living Room, Wood Burning
- Common walls with other units/homes: No Common Walls
Interior area
- Total interior livable area: 3,450 sqft
Property
Parking
- Total spaces: 3
- Parking features: Concrete, Door-Multi, Direct Access, Driveway, Garage Faces Front, Garage
- Attached garage spaces: 3
Accessibility
- Accessibility features: Accessible Hallway(s)
Features
- Levels: Two
- Stories: 2
- Entry location: Ground Level With Steps
- Patio & porch: Concrete, Open, Patio
- Pool features: Community, Association
- Fencing: Block,Good Condition
Lot
- Size: 6,200 Square Feet
- Features: Back Yard, Front Yard, Near Park, Rectangular Lot
Details
- Parcel number: 11278211
- Special conditions: Standard
Construction
Type & style
- Home type: SingleFamily
- Property subtype: Single Family Residence
Materials
- Drywall, Ducts Professionally Air-Sealed, Concrete, Stucco, Copper Plumbing
- Roof: Tile
Condition
- New construction: No
- Year built: 1971
Utilities & green energy
- Electric: 220 Volts in Garage
- Sewer: Public Sewer, Sewer Tap Paid
- Water: Public
- Utilities for property: Cable Available, Electricity Available, Electricity Connected, Natural Gas Available, Natural Gas Connected, Sewer Available, Sewer Connected
Community & HOA
Community
- Features: Street Lights, Sidewalks, Park, Pool
- Subdivision: Greenbrook (Grnb)
HOA
- Has HOA: Yes
- Amenities included: Clubhouse, Playground, Pool
- HOA fee: $186 quarterly
- HOA name: Greenbrook
- HOA phone: 714-968-6323
Location
- Region: Fountain Valley
Financial & listing details
- Price per square foot: $606/sqft
- Tax assessed value: $1,881,900
- Date on market: 7/25/2026
- Cumulative days on market: 78 days
- Listing terms: Cash,Cash to New Loan,Conventional
- Road surface type: Paved
Estimated market value
$2,055,700
$1.95M - $2.16M
$6,669/mo
Price history
| Date | Event | Price |
|---|---|---|
| 9/27/2026 | Price change | $2,089,000-4.6%$606/sqft |
Source:  CRMLS #PW26159726 Report a problem CRMLS #PW26159726 Report a problem | ||
| 9/5/2026 | Price change | $2,190,000-4.4%$635/sqft |
Source: CRMLS #PW26159726 Report a problem | ||
| 7/25/2026 | Listed for sale | $2,290,000+24.1%$664/sqft |
Source: CRMLS #PW26159726 Report a problem | ||
| 7/14/2025 | Listing removed | $5,600$2/sqft |
Source: Zillow Rentals Report a problem | ||
| 6/20/2025 | Price change | $5,600-28.2%$2/sqft |
Source: Zillow Rentals Report a problem | ||
| 6/20/2025 | Listed for rent | $7,800+39.3%$2/sqft |
Source: Zillow Rentals Report a problem | ||
| 3/22/2025 | Listing removed | $5,600$2/sqft |
Source: Zillow Rentals Report a problem | ||
| 2/20/2025 | Price change | $5,600-20%$2/sqft |
Source: Zillow Rentals Report a problem | ||
| 2/15/2025 | Listed for rent | $7,000$2/sqft |
Source: Zillow Rentals Report a problem | ||
| 11/25/2024 | Sold | $1,845,000+114.5%$535/sqft |
Source: Public Record Report a problem | ||
| 10/13/2016 | Sold | $860,000-4.3%$249/sqft |
Source: Public Record Report a problem | ||
| 9/2/2016 | Price change | $899,000-0.1%$261/sqft |
Source: Realty One Group Inc #OC16101388 Report a problem | ||
| 8/7/2016 | Price change | $899,900-1.5%$261/sqft |
Source: Realty One Group Inc #OC16101388 Report a problem | ||
| 8/5/2016 | Price change | $914,000-4.7%$265/sqft |
Source: Realty One Group Inc #OC16101388 Report a problem | ||
| 7/26/2016 | Price change | $959,000+4.9%$278/sqft |
Source: Realty One Group Inc #OC16101388 Report a problem | ||
| 7/19/2016 | Price change | $914,000-1.2%$265/sqft |
Source: Realty One Group Inc #OC16101388 Report a problem | ||
| 7/15/2016 | Price change | $925,000-1.5%$268/sqft |
Source: Realty One Group Inc #OC16101388 Report a problem | ||
| 6/17/2016 | Price change | $939,000-1.1%$272/sqft |
Source: Realty One Group Inc #OC16101388 Report a problem | ||
| 6/2/2016 | Price change | $949,000-1%$275/sqft |
Source: Realty One Group Inc #OC16101388 Report a problem | ||
| 5/13/2016 | Listed for sale | $959,000+66.8%$278/sqft |
Source: Realty One Group Inc #OC16101388 Report a problem | ||
| 11/7/2002 | Sold | $575,000+21.1%$167/sqft |
Source: Public Record Report a problem | ||
| 4/10/2001 | Sold | $475,000$138/sqft |
Source: Public Record Report a problem | ||
Public tax history
| Year | Property taxes | Tax assessment |
|---|---|---|
| 2026 | -- | $1,881,900 +2% |
| 2025 | $20,212 +75.9% | $1,845,000 +77.9% |
| 2024 | $11,490 +2.4% | $1,036,859 +2% |
| 2023 | $11,223 +1.4% | $1,016,529 +2% |
| 2022 | $11,063 +2% | $996,598 +2% |
| 2021 | $10,848 +0.6% | $977,057 +1% |
| 2020 | $10,785 | $967,039 +8.1% |
| 2019 | $10,785 +8.1% | $894,744 +2% |
| 2018 | $9,981 +3.6% | $877,200 +2% |
| 2017 | $9,632 | $860,000 +22.2% |
| 2016 | $9,632 +24.6% | $703,489 +1.5% |
| 2015 | $7,729 +3.6% | $692,922 +2% |
| 2014 | $7,461 | $679,349 +0.5% |
| 2013 | -- | $676,279 +2% |
| 2012 | -- | $663,019 +2% |
| 2011 | -- | $650,019 +0.8% |
| 2010 | -- | $645,161 -0.2% |
| 2009 | -- | $646,695 +2% |
| 2008 | -- | $634,015 +2% |
| 2007 | -- | $621,584 +2% |
| 2006 | -- | $609,397 +2% |
| 2005 | -- | $597,449 +2% |
| 2004 | -- | $585,735 +1.9% |
| 2003 | -- | $575,000 +18.7% |
| 2002 | -- | $484,500 +76.8% |
| 2001 | $2,959 +1.9% | $274,086 +2% |
| 2000 | $2,905 | $268,712 |
Find assessor info on the county website
Monthly payment
Est. payment
Payment breakdown
Explore the cost of this home by adjusting the details. Changes won't be saved.Climate risks
Neighborhood: 92708
Nearby schools
Schools provided by the listing agent
- Elementary: Courreges
- Middle: Fulton
- High: Fountain Valley
Source: CRMLS. This data may not be complete. We recommend contacting the local school district to confirm school assignments for this home.
- $--2 bd2 ba-- sqft8563 Amazon River Cir #ADU, Fountain Valley, CA 92708Off Market
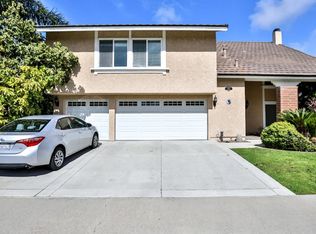
- $2,106,2005 bd4 ba3.4k sqft8579 Amazon River Cir, Fountain Valley, CA 92708Off Market
- $1,725,7004 bd3 ba2.7k sqft8549 Amazon River Cir, Fountain Valley, CA 92708Off Market
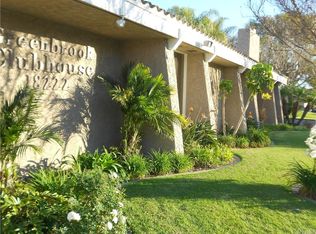
- $1,673,8005 bd3 ba2.6k sqft8564 Rogue River Ave, Fountain Valley, CA 92708Off Market

Similar homes
- $1,850,0006 bd4 ba3k sqft7861 Daisy Cir, Huntington Beach, CA 92648For Sale
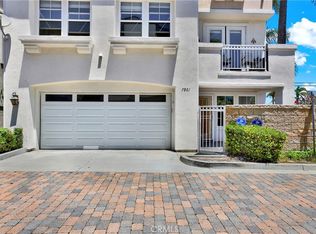 MLS ID #OC26160503, Michael Bente, Luxre Realty, Inc.. CRMLS
 - $2,200,0005 bd4 ba3k sqft6032 Ohio St, Yorba Linda, CA 92886For Sale
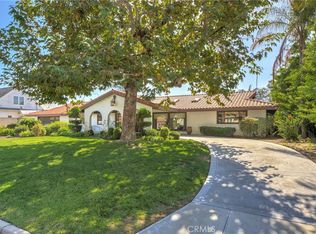 MLS ID #PW26197784, Kevin LaVallee, Fathom Realty Group Inc.. CRMLS
 - $1,604,0004 bd3 ba2.2k sqft17230 San Lorenzo Cir, Fountain Valley, CA 92708Auction
 MLS ID #PW26070010, Karen Ngoc Lang Luu, Century Financial Group, Corp.. CRMLS
 - $2,090,0004 bd3 ba2.1k sqft17 Alderbrook, Irvine, CA 92604For Sale
 MLS ID #OC26214547, Clara Zhang, Wetrust Realty. CRMLS
