Welcome to this beautifully designed two-story residence built in 2008, offering approximately 3,412 square feet of living space with 5 bedrooms and 4.5 bathrooms on an approximately 7,260 square foot lot. This thoughtfully designed home features a bright, open floor plan with spacious living areas, quality finishes, and flexible living spaces to accommodate a variety of needs.
The main level includes two bedrooms, including a primary suite with an en-suite bathroom, making it ideal for guests, extended household living, or a convenient first-floor retreat. The open-concept kitchen is designed for both everyday living and entertaining, featuring a large center island, range hood, generous counter space, and ample cabinetry. Plantation shutters, recessed lighting, and abundant natural light enhance the main living areas. Additional storage is available with a closet beneath the staircase and a hallway storage closet.
Upstairs, the spacious primary suite offers a walk-in closet and an en-suite bathroom with a soaking tub and separate shower. French doors from the upstairs landing open to a private balcony where you can enjoy refreshing coastal breezes. Two additional bedrooms, two hallway storage closets, and a dedicated upstairs laundry room complete the second level.
Additional features include a dramatic staircase accented by a chandelier, tile roof, and an attached garage that has been converted into a workshop or studio with an additional half bathroom. Buyers are advised to verify permits, square footage, and potential uses with the appropriate professionals. The space may offer flexibility and could potentially be converted back to garage use, subject to buyer verification.
The backyard is designed for year-round enjoyment with a covered patio and generous outdoor space for entertaining, gardening, or relaxing.
Conveniently located near beaches, parks, shopping, dining, and major transportation routes, this home offers an opportunity to enjoy coastal living with ocean breezes and select ocean views.
Coming soon 08/13
Listed by: Realty One Group West • Hilda Miranda • Contact: 714-321-0438
$2,325,000
974 W 19th St, Costa Mesa, CA 92627
5beds
3,412sqft
:
Get pre-qualified$14,405/mo
Single Family Residence
Built in 1955
7,260 Square Feet Lot
$2,208,800 Zestimate®
$681/sqft
$-- HOA
What's special
- 3 days |
- 235 |
- 8 |
Zillow last checked:
Listing updated:
Listed by:
Hilda Miranda DRE #02079227 714-321-0438,
Realty One Group West
Source: CRMLS,MLS#: PW26161377 Originating MLS: California Regional MLS
Originating MLS: California Regional MLSFacts & features
Interior
Bedrooms & bathrooms
- Bedrooms: 5
- Bathrooms: 4
- Full bathrooms: 4
- Main level bathrooms: 3
- Main level bedrooms: 2
Rooms
- Room types: Bedroom, Living Room, Primary Bathroom, Primary Bedroom
Primary bedroom
- Features: Primary Suite
Bedroom
- Features: Bedroom on Main Level
Kitchen
- Features: Kitchen Island
Cooling
- Central Air
Appliances
- Laundry: Inside, Laundry Room
Features
- Bedroom on Main Level, Primary Suite
- Has fireplace: Yes
- Fireplace features: Gas, Living Room
- Common walls with other units/homes: No Common Walls
Interior area
- Total interior livable area: 3,412 sqft
Property
Features
- Levels: Two
- Stories: 2
- Entry location: 1
- Pool features: None
- Spa features: None
- Has view: Yes
- View description: Ocean
- Has water view: Yes
- Water view: Ocean
Lot
- Size: 7,260 Square Feet
- Features: 0-1 Unit/Acre
Details
- Parcel number: 42253113
- Special conditions: Trust
Construction
Type & style
- Home type: SingleFamily
- Architectural style: Colonial
- Property subtype: Single Family Residence
Condition
- New construction: No
- Year built: 1955
Utilities & green energy
- Sewer: Public Sewer
- Water: Public
Community & HOA
Community
- Features: Curbs, Sidewalks
Location
- Region: Costa Mesa
Financial & listing details
- Price per square foot: $681/sqft
- Tax assessed value: $554,772
- Annual tax amount: $6,828
- Date on market: 7/24/2026
- Listing terms: Cash,Conventional,FHA,Submit
Estimated market value
$2,208,800
$1.97M - $2.50M
$7,495/mo
Price history
Price history is unavailable.
Public tax history
| Year | Property taxes | Tax assessment |
|---|---|---|
| 2025 | $6,828 +2.5% | $554,772 +2% |
| 2024 | $6,660 +3.5% | $543,895 +2% |
| 2023 | $6,436 +3.5% | $533,231 +2% |
| 2022 | $6,218 +3.1% | $522,776 +2% |
| 2021 | $6,033 +1.2% | $512,526 +1% |
| 2020 | $5,960 | $507,271 +2% |
| 2019 | $5,960 +2.2% | $497,325 +2% |
| 2018 | $5,832 +3.8% | $487,574 +2% |
| 2017 | $5,619 | $478,014 +2% |
| 2016 | $5,619 +2.2% | $468,642 +1.5% |
| 2015 | $5,499 +3.3% | $461,603 +2% |
| 2014 | $5,322 | $452,561 +0.5% |
| 2013 | -- | $450,516 +2% |
| 2012 | -- | $441,683 +11.4% |
| 2011 | -- | $396,471 +44.6% |
| 2010 | -- | $274,197 +26.6% |
| 2009 | -- | $216,619 +62.1% |
| 2008 | -- | $133,665 +2% |
| 2007 | -- | $131,045 +2% |
| 2006 | -- | $128,476 +2% |
| 2005 | -- | $125,957 +2% |
| 2004 | -- | $123,488 +1.9% |
| 2003 | -- | $121,225 +2% |
| 2002 | -- | $118,849 +2% |
| 2001 | $1,417 +3.1% | $116,519 +2% |
| 2000 | $1,374 | $114,235 |
Find assessor info on the county website
Monthly payment
Est. payment
Payment breakdown
Explore the cost of this home by adjusting the details. Changes won't be saved.Climate risks
Neighborhood: 92627
Nearby schools
GreatSchools rating
- 6/10Victoria Elementary SchoolGrades: K-6Distance: 0.6 mi
- 5/10Charles W. Tewinkle Middle SchoolGrades: 7-8Distance: 3.2 mi
- 6/10Estancia High SchoolGrades: 9-12Distance: 1.2 mi
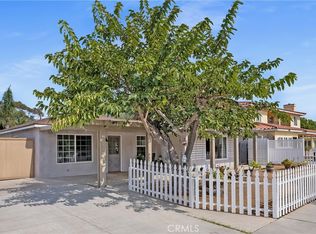
- $1,190,5003 bd2 ba1.6k sqft980 W 19th St, Costa Mesa, CA 92627Sold
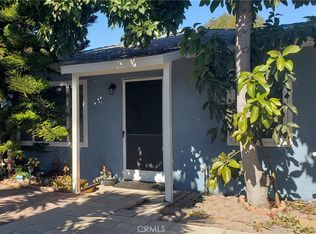
- $1,055,0004 bd2 ba1.1k sqft970 W 19th St, Costa Mesa, CA 92627Sold
- $1,212,3002 bd1 ba1k sqft979 Arbor St, Costa Mesa, CA 92627Off Market
- $1,352,6003 bd2 ba1.6k sqft983 Arbor St, Costa Mesa, CA 92627Off Market
- $1,069,2004 bd2 ba1.1k sqft984 W 19th St, Costa Mesa, CA 92627Off Market
- $1,243,4003 bd2 ba1.1k sqft964 W 19th St, Costa Mesa, CA 92627Off Market
- $1,890,2004 bd3 ba2.4k sqft973 Arbor St, Costa Mesa, CA 92627Off Market
- $1,226,3003 bd2 ba1.2k sqft989 Arbor St, Costa Mesa, CA 92627Off Market
A local agent can set up tours, give advice and negotiate with sellers.
Similar homes
- $2,425,0005 bd3 ba2.4k sqft1877 Swan Cir, Costa Mesa, CA 92626For Sale
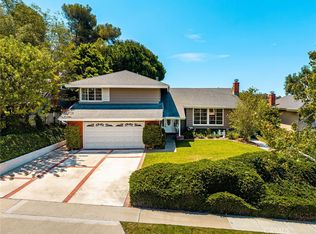 MLS ID #PW26162617, Stuart Mills, OC Pro Property Management. CRMLS
 - $2,299,0005 bd4 ba2.2k sqft2732 Lorenzo Ave, Costa Mesa, CA 92626For Sale
 MLS ID #OC26161385, Garrett Gahn, Cadence Real Estate, Inc.. CRMLS
 - $1,950,0004 bd3 ba2k sqft1010 W 19th St, Costa Mesa, CA 92627For Sale
 MLS ID #NP26105340, Larry Weichman, Weichman Real Estate. CRMLS
 - $2,350,0005 bd3 ba3.1k sqft2037 S Capella Ct, Costa Mesa, CA 92626For Sale
 MLS ID #OC26144181, John Kelly, Seven Gables Real Estate. CRMLS
 - $2,095,0005 bd2 ba2.3k sqft21612 Polynesian Ln, Huntington Beach, CA 92646For SaleMLS ID #OC26160074, Nick Abraham, Compass. CRMLS
- $2,199,0003 bd2 ba2k sqft213 Wellesley Ln, Costa Mesa, CA 92626For SaleMLS ID #OC26159783, Adam Loucks, Balboa Real Estate, Inc. CRMLS
- $2,195,0006 bd6 ba3.4k sqft1124 Victoria St, Costa Mesa, CA 92627For SaleMLS ID #OC26045159, Greg Bassirpou, Marcus & Millichap RE Invest. CRMLS
- $2,399,0005 bd3 ba3.1k sqft1815 Kinglet Ct, Costa Mesa, CA 92626For SaleMLS ID #OC26102898, Christopher Kenmore, Kenmore Realty Group. CRMLS
- $1,700,0005 bd4 ba2.5k sqft635 Plumer St, Costa Mesa, CA 92627For SaleMLS ID #OC26097642, Felipe Benavides, Harcourts Prime Properties. CRMLS
- $1,675,0005 bd3 ba1.7k sqft316 Hamilton St, Costa Mesa, CA 92627For SaleMLS ID #NP26156329, Keith Randle, Keith Randle, Broker. CRMLS
- $1,499,0003 bd4 ba2k sqft1678 Topanga, Costa Mesa, CA 92627For SaleMLS ID #NP26159464, Nicole Miller, Surterre Properties Inc.. CRMLS
- $2,549,0005 bd4 ba3.1k sqft267 Mesa Dr, Costa Mesa, CA 92627For SaleMLS ID #OC26146580, Giovanne Helou, The Oppenheim Group. CRMLS
- $2,599,9998 bd5 ba3.7k sqft1925 Wallace Ave, Costa Mesa, CA 92627For SaleMLS ID #25623849, Joseph Winkelmann DRE # 01259378, Colliers International Greater Los Angel. CLAW
- $1,999,9993 bd3 ba1.9k sqft1697 Labrador Dr, Costa Mesa, CA 92626For SaleMLS ID #OC26148613, Mandy Collister, Torelli Realty. CRMLS
- $2,350,0004 bd3 ba2.9k sqft2707 Ashwood, Costa Mesa, CA 92626For SaleMLS ID #PW26141603, Karen Santaniello, Santaniello, Affiliates, Inc.. CRMLS
- $2,250,0005 bd4 ba2.8k sqft266 Joann St, Costa Mesa, CA 92626For SaleMLS ID #OC26128269, Shari Moretti, O'Donnell Real Estate. CRMLS
- $2,295,0003 bd3 ba2.2k sqft9112 Regatta Dr, Huntington Beach, CA 92646For SaleMLS ID #OC26158169, Brian Davis, Douglas Elliman of California Inc.. CRMLS
- $2,195,0003 bd2 ba2.1k sqft2043 N Capella Ct, Costa Mesa, CA 92626For SaleMLS ID #NP26137049, Annie Clougherty, Serhant California, Inc. CRMLS
- $1,850,0004 bd3 ba2.2k sqft20201 Everglades Ln, Huntington Beach, CA 92646For SaleMLS ID #26005405, Kirk Hartley. GAVAR
- $2,700,0005 bd3 ba2.4k sqft2740 Cardinal Dr, Costa Mesa, CA 92626For SaleMLS ID #PW26147142, Alex Romero, Alisandro Romero, Broker. CRMLS
Local buyer's agents are ready to help
