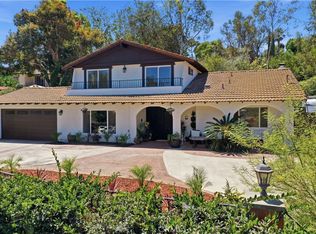
Tucked onto a corner lot in one of Mesa Verde's most desirable pockets, this 3-bedroom, 2-bath home delivers 2,188 square feet of easy, light-filled living. Behind a private gated entry, open the door to a large open floor plan where a skylight pours natural light across the open-concept, where the living room, dining area, and kitchen flow together, effortless for hosting and comfortable for the everyday.
The kitchen is equipped with stainless steel appliances, clean lines, and room to cook for a crowd. Retreat to the primary suite, a quiet escape with abundant light and its own private patio. Out back, a salt-water pool and spa anchors a generous yard built for California afternoons, with a built-in BBQ, refrigerator and a large grassy area to be able to swim, entertain, garden, or simply soak up the sun in sunny So Cal.
For sale
Listed by: Serhant California, Inc • Annie Clougherty • Contact: annie@annieclougherty.com
$2,195,000
2043 N Capella Ct, Costa Mesa, CA 92626
3beds
2,188sqft
Single Family Residence
Built in 1963
8,800 Square Feet Lot
$-- Zestimate®
$1,003/sqft
$-- HOA
What's special
- 35 days |
- 1,080 |
- 66 |
Zillow last checked:
Listing updated:
Listed by:
Annie Clougherty DRE #01716801 annie@annieclougherty.com,
Serhant California, Inc
Source: CRMLS,MLS#: NP26137049 Originating MLS: California Regional MLS
Originating MLS: California Regional MLSFacts & features
Interior
Bedrooms & bathrooms
- Bedrooms: 3
- Bathrooms: 2
- Full bathrooms: 2
- Main level bathrooms: 2
- Main level bedrooms: 3
Rooms
- Room types: Kitchen, Laundry, Living Room, Primary Bathroom, Primary Bedroom, Other, Dining Room
Primary bedroom
- Features: Main Level Primary
Bathroom
- Features: Dual Sinks, Enclosed Toilet, Tub Shower, Walk-In Shower
Kitchen
- Features: Granite Counters, Remodeled, Updated Kitchen
Other
- Features: Walk-In Closet(s)
Heating
- Central
Cooling
- Central Air
Appliances
- Included: 6 Burner Stove, Dishwasher, Electric Range, Gas Oven, Gas Range, Microwave, Refrigerator, Range Hood
- Laundry: Inside, Laundry Room
Features
- Breakfast Bar, Ceiling Fan(s), Separate/Formal Dining Room, Granite Counters, Recessed Lighting, Main Level Primary, Walk-In Closet(s)
- Flooring: Laminate
- Has fireplace: Yes
- Fireplace features: Living Room
- Common walls with other units/homes: No Common Walls
Interior area
- Total interior livable area: 2,188 sqft
Property
Parking
- Total spaces: 2
- Parking features: Driveway, Garage
- Garage spaces: 2
Features
- Levels: One
- Stories: 1
- Entry location: 1
- Patio & porch: Patio
- Exterior features: Barbecue
- Has private pool: Yes
- Pool features: Private, Salt Water
- Has spa: Yes
- Spa features: Private
- Fencing: Block
- Has view: Yes
- View description: Neighborhood
Lot
- Size: 8,800 Square Feet
- Features: Corner Lot
Details
- Parcel number: 13940101
- Special conditions: Standard
Construction
Type & style
- Home type: SingleFamily
- Property subtype: Single Family Residence
Materials
- Stucco
Condition
- New construction: No
- Year built: 1963
Utilities & green energy
- Sewer: Public Sewer
- Water: Public
Community & HOA
Community
- Features: Curbs, Sidewalks
- Security: Carbon Monoxide Detector(s), Smoke Detector(s)
- Subdivision: Marina Series (Mmms)
Location
- Region: Costa Mesa
Financial & listing details
- Price per square foot: $1,003/sqft
- Tax assessed value: $1,786,012
- Date on market: 7/20/2026
- Cumulative days on market: 35 days
- Listing terms: Cash,Cash to New Loan,Conventional
Foreclosure details
Estimated market value
Not available
Estimated sales range
Not available
$6,770/mo
Price history
| Date | Event | Price |
|---|---|---|
| 7/20/2026 | Listed for sale | $2,195,000+33%$1,003/sqft |
Source:  CRMLS #NP26137049 Report a problem CRMLS #NP26137049 Report a problem | ||
| 1/14/2022 | Sold | $1,650,000+3.2%$754/sqft |
Source: Public Record Report a problem | ||
| 12/20/2021 | Contingent | $1,599,000$731/sqft |
Source: CRMLS #OC21262175 Report a problem | ||
| 12/9/2021 | Listed for sale | $1,599,000+27.9%$731/sqft |
Source: CRMLS #OC21262175 Report a problem | ||
| 7/11/2018 | Sold | $1,250,000$571/sqft |
Source: Agent Provided Report a problem | ||
| 6/11/2018 | Pending sale | $1,250,000$571/sqft |
Source: Seven Gables Real Estate #OC18125455 Report a problem | ||
| 5/29/2018 | Listed for sale | $1,250,000-9.1%$571/sqft |
Source: Seven Gables Real Estate #OC18125455 Report a problem | ||
| 8/14/2017 | Listing removed | $1,374,900$628/sqft |
Source: Star Real Estate Harbour Homes #OC17027492 Report a problem | ||
| 7/7/2017 | Price change | $1,374,900-5.1%$628/sqft |
Source: Star Real Estate Harbour Homes #OC17027492 Report a problem | ||
| 4/3/2017 | Price change | $1,449,000-2%$662/sqft |
Source: Star Real Estate Harbour Homes #OC17027492 Report a problem | ||
| 2/15/2017 | Listed for sale | $1,479,000+86.4%$676/sqft |
Source: Star Real Estate Harbour Homes #OC17027492 Report a problem | ||
| 11/12/2013 | Sold | $793,500+0.6%$363/sqft |
Source: Public Record Report a problem | ||
| 10/7/2013 | Pending sale | $789,000$361/sqft |
Source: Star Real Estate #OC13200616 Report a problem | ||
| 10/3/2013 | Listed for sale | $789,000+116.8%$361/sqft |
Source: Star Real Estate #OC13200616 Report a problem | ||
| 4/26/2000 | Sold | $364,000$166/sqft |
Source: Public Record Report a problem | ||
Public tax history
| Year | Property taxes | Tax assessment |
|---|---|---|
| 2026 | -- | $1,786,012 +2% |
| 2025 | $19,432 +1.9% | $1,750,993 +2% |
| 2024 | $19,072 +2.8% | $1,716,660 +2% |
| 2023 | $18,561 -6% | $1,683,000 +28.1% |
| 2022 | $19,744 +38.4% | $1,313,973 +2% |
| 2021 | $14,266 +1.1% | $1,288,209 +1% |
| 2020 | $14,116 | $1,275,000 +2% |
| 2019 | $14,116 +2.2% | $1,250,000 +45.1% |
| 2018 | $13,817 +45.8% | $861,486 +2% |
| 2017 | $9,477 | $844,595 +2% |
| 2016 | $9,477 +2.2% | $828,035 +1.5% |
| 2015 | $9,270 +3.3% | $815,598 +2.8% |
| 2014 | $8,975 | $793,189 +74.6% |
| 2013 | -- | $454,315 +2% |
| 2012 | -- | $445,407 +2% |
| 2011 | -- | $436,674 +0.8% |
| 2010 | -- | $433,411 -0.2% |
| 2009 | -- | $434,442 +2% |
| 2008 | -- | $425,924 +2% |
| 2007 | -- | $417,573 +2% |
| 2006 | -- | $409,386 +2% |
| 2005 | -- | $401,359 +2% |
| 2004 | -- | $393,490 +1.9% |
| 2003 | -- | $386,279 +2% |
| 2002 | -- | $378,705 +2% |
| 2001 | $4,008 +11.1% | $371,280 +10.8% |
| 2000 | $3,606 | $335,000 |
Find assessor info on the county website
Monthly payment
Est. payment
Payment breakdown
Explore the cost of this home by adjusting the details. Changes won't be saved.Climate risks
Neighborhood: 92626
Nearby schools
GreatSchools rating
- 8/10Adams Elementary SchoolGrades: K-6Distance: 0.6 mi
- 5/10Charles W. Tewinkle Middle SchoolGrades: 7-8Distance: 1.4 mi
- 6/10Estancia High SchoolGrades: 9-12Distance: 1 mi
- $2,085,7004 bd2 ba2.4k sqft2039 N Capella Ct, Costa Mesa, CA 92626Off Market
- $1,899,0005 bd3 ba2.5k sqft2812 Europa Dr, Costa Mesa, CA 92626Off Market
- $1,783,7004 bd2 ba1.9k sqft2042 S Capella Ct, Costa Mesa, CA 92626Off Market
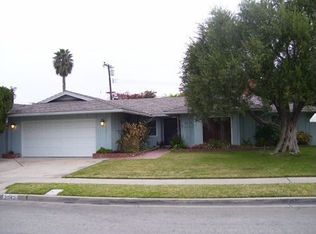
- $1,989,8004 bd3 ba2.4k sqft2036 S Capella Ct, Costa Mesa, CA 92626Off Market
- $1,576,6004 bd2 ba1.6k sqft2821 Europa Dr, Costa Mesa, CA 92626Off Market
- $1,919,1004 bd2 ba1.9k sqft2035 N Capella Ct, Costa Mesa, CA 92626Off Market
- $1,583,8003 bd2 ba1.4k sqft2817 Europa Dr, Costa Mesa, CA 92626Off Market
- $2,000,1004 bd2 ba1.8k sqft2828 Europa Dr, Costa Mesa, CA 92626Off Market
A local agent can set up tours, give advice and negotiate with sellers.
Similar homes
- $2,199,0004 bd2 ba1.6k sqft245 Tulane Rd, Costa Mesa, CA 92626For Sale
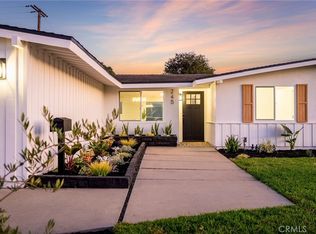 MLS ID #PW26182323, Daisy Aasland, AAsland Realty. CRMLS
 - $2,995,0003 bd2 ba1.5k sqft3097 Molokai Pl, Costa Mesa, CA 92626For Sale
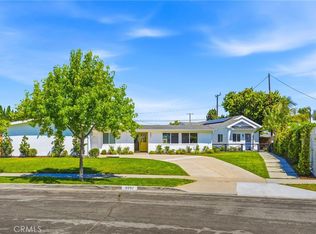 MLS ID #PW26144292, Ryan Knapp, Torelli Realty. CRMLS
 - $--4 bd3 ba2.4k sqft11095 Flower Ave, Fountain Valley, CA 92708Auction
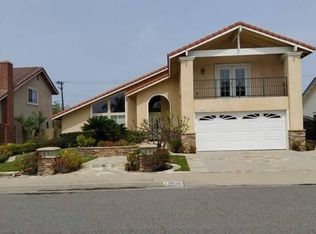 Auction.com 2
 - $1,999,0004 bd4 ba2.3k sqft12781 Barrett Ln, Santa Ana, CA 92705For Sale
 MLS ID #SW26173420, Natalie Wemmer, Century 21 Masters. CRMLS
 - $1,749,0004 bd2 ba1.8k sqft17571 Wrightwood Ln, Huntington Beach, CA 92649For SaleMLS ID #OC26180321, Troy Seeber, Compass. CRMLS
- $1,798,0004 bd3 ba1.6k sqft8711 Larkport Dr, Huntington Beach, CA 92646For SaleMLS ID #OC26131164, Patricia Vidal, RE/MAX Select One. CRMLS
- $2,549,0005 bd3 ba2.4k sqft21891 Summerwind Ln, Huntington Beach, CA 92646For SaleMLS ID #OC26169717, Vicki Paparella, Keller Williams Realty. CRMLS
- $1,899,0003 bd2 ba2k sqft3052 Bostonian Dr, Los Alamitos, CA 90720For SaleMLS ID #PW26162898, Terri Barreto, Beach Equities. CRMLS
- $1,650,0003 bd2 ba1.9k sqft19142 Barrett Ln, Santa Ana, CA 92705For SaleMLS ID #PW26173770, Andi MacCallum, First Team Real Estate. CRMLS
- $1,920,0003 bd2 ba1.6k sqft2102 Vista Entrada, Newport Beach, CA 92660For SaleMLS ID #NP26091602, Janice Arrigo, Surterre Properties Inc.. CRMLS
- $--4 bd2 ba2.1k sqft15520 Derby Ln, La Mirada, CA 90638AuctionAuction.com 2
- $--3 bd2 ba1.8k sqft26251 Via Oceano, Mission Viejo, CA 92691AuctionAuction.com 2
- $1,395,0004 bd2 ba1.7k sqft17627 Fremont St, Fountain Valley, CA 92708For SaleMLS ID #PW26173646, James Pham, Ascension Realty & Investments. CRMLS
- $2,190,0004 bd3 ba2.2k sqft4981 Paseo Segovia, Irvine, CA 92603For SaleMLS ID #OC26146802, Mani Dilmaghanian, Rise Realty. CRMLS
- $1,772,0004 bd3 ba2.4k sqft1132 Foothill Blvd, North Tustin, CA 92705For SaleMLS ID #PW26175100, Cecilia Cano, Seven Gables Real Estate. CRMLS
- $1,399,0004 bd3 ba2k sqft10946 El Chino Ave, Fountain Valley, CA 92708For SaleMLS ID #OC26141201, Misael Alarcon Marques, eXp Realty of Southern California, Inc. CRMLS
- $1,490,0004 bd2 ba1.6k sqft15452 Orleans Cir, Irvine, CA 92604For SaleMLS ID #OC26178548, Leslie Bryant, The L3. CRMLS
- $1,695,0003 bd2 ba1.6k sqft24876 Via Larga, Laguna Niguel, CA 92677For SaleMLS ID #LG26173451, John Mussen, John Mussen, Broker. CRMLS
- $2,150,0003 bd3 ba2.3k sqft292 Granada Ave, Long Beach, CA 90803For SaleMLS ID #LG26094075, Joanne Kootsikas, Joanne Kootsikas, Broker. CRMLS
- $1,650,0003 bd3 ba1.8k sqft6631 Wrenfield Dr, Huntington Beach, CA 92647For SaleMLS ID #PW26142495, Nick Dao, Homesource Realty. CRMLS
Local buyer's agents are ready to help
