Welcome to 8711 Larkport Drive, a stunningly renovated residence that perfectly blends modern luxury with the relaxed coastal lifestyle of Huntington Beach. From the moment you arrive, the home’s exceptional curb appeal makes a lasting impression with fresh landscaping, a beautifully tiled entry, and a stylish new garage door.
Step inside to discover a completely reimagined interior featuring premium porcelain tile flooring throughout the main level and a dramatic entryway anchored by a custom staircase with sleek glass railings. The open-concept design creates an inviting flow, while a striking modern stone fireplace serves as the focal point of the living space.
The beautifully redesigned kitchen and bathrooms showcase exquisite Taj Mahal Quartzite natural stone countertops and backsplash, combining timeless elegance with exceptional craftsmanship. Upstairs, engineered wood flooring extends throughout all bedrooms and along the staircase, adding warmth and sophistication to the home's contemporary design.
Extensive upgrades include smooth-finish drywall, recessed lighting, new dual-pane windows, a new air conditioning system, and a recently renovated and refinished pool, ensuring both style and comfort throughout.
Designed for effortless entertaining and everyday living, the spacious floor plan offers four generously sized bedrooms and two-and-a-half beautifully appointed bathrooms. Every detail has been thoughtfully selected, creating a turnkey home with refined finishes and modern appeal.
Step outside to your private backyard retreat, where a sparkling in-ground pool and expansive outdoor deck provide the perfect setting for relaxing, entertaining guests, or enjoying Southern California’s year-round sunshine.
Situated on an approximately 6,000-square-foot lot in one of Huntington Beach’s most desirable neighborhoods, the property is served by highly regarded schools, including William T. Newland Elementary, and is conveniently located near parks, shopping, dining, and the area's renowned beaches.
Offering an exceptional combination of luxury, comfort, and location, 8711 Larkport Drive presents a rare turnkey opportunity to experience the very best of Huntington Beach living.
For sale
Listed by: RE/MAX Select One • Patricia Vidal • Contact: 714-334-1773
Price cut: $40K (8/12)
$1,798,000
8711 Larkport Dr, Huntington Beach, CA 92646
4beds
1,698sqft
:
Get pre-qualified$11,018/mo
Single Family Residence
Built in 1972
6,000 Square Feet Lot
$1,765,800 Zestimate®
$1,059/sqft
$-- HOA
What's special
- 38 days |
- 2,111 |
- 143 |
Likely to sell faster than
Zillow last checked:
Listing updated:
Listed by:
Patricia Vidal DRE #01855695 714-334-1773,
RE/MAX Select One,
Marcial Vidal DRE #02050899,
RE/MAX Select One
Source: CRMLS,MLS#: OC26131164 Originating MLS: California Regional MLS
Originating MLS: California Regional MLSFacts & features
Interior
Bedrooms & bathrooms
- Bedrooms: 4
- Bathrooms: 3
- Full bathrooms: 2
- 1/2 bathrooms: 1
- Main level bathrooms: 1
Rooms
- Room types: Bedroom, Kitchen, Laundry, Living Room, Primary Bathroom, Primary Bedroom, Other, Dining Room
Primary bedroom
- Features: Primary Suite
Bedroom
- Features: All Bedrooms Up
Bathroom
- Features: Dual Sinks, Stone Counters, Remodeled, Upgraded
Kitchen
- Features: Stone Counters, Remodeled, Self-closing Cabinet Doors, Self-closing Drawers, Updated Kitchen
Heating
- Central
Cooling
- None
Appliances
- Included: Convection Oven, Dishwasher, Gas Range, Microwave, Refrigerator, Range Hood, Self Cleaning Oven, Water To Refrigerator, Water Heater
- Laundry: Washer Hookup, Gas Dryer Hookup, In Garage
Features
- Separate/Formal Dining Room, All Bedrooms Up, Primary Suite
- Flooring: Tile, Wood
- Has fireplace: Yes
- Fireplace features: Living Room
- Common walls with other units/homes: No Common Walls
Interior area
- Total interior livable area: 1,698 sqft
Property
Parking
- Total spaces: 3
- Parking features: Garage Faces Front, Garage, Garage Door Opener
- Attached garage spaces: 3
Accessibility
- Accessibility features: Safe Emergency Egress from Home
Features
- Levels: Two
- Stories: 2
- Entry location: 1
- Patio & porch: Deck
- Has private pool: Yes
- Pool features: Fenced, In Ground, Private
- Has view: Yes
- View description: Neighborhood
Lot
- Size: 6,000 Square Feet
- Features: Sprinklers In Rear, Sprinklers In Front, Lawn, Landscaped, Yard
Details
- Parcel number: 15346118
- Special conditions: Standard
Construction
Type & style
- Home type: SingleFamily
- Architectural style: Traditional
- Property subtype: Single Family Residence
Materials
- Foundation: Slab
Condition
- Updated/Remodeled
- New construction: No
- Year built: 1972
Utilities & green energy
- Sewer: Sewer Tap Paid
- Water: Public
- Utilities for property: Cable Available, Electricity Connected, Natural Gas Connected, Phone Available, Sewer Connected, Water Connected
Community & HOA
Community
- Features: Street Lights, Sidewalks
- Security: Carbon Monoxide Detector(s), Smoke Detector(s)
- Subdivision: Landmark (Land)
Location
- Region: Huntington Beach
Financial & listing details
- Price per square foot: $1,059/sqft
- Tax assessed value: $352,199
- Annual tax amount: $4,162
- Date on market: 7/7/2026
- Cumulative days on market: 38 days
- Listing terms: Cash,Cash to New Loan,Conventional,FHA,VA Loan
Estimated market value
$1,765,800
$1.68M - $1.85M
$6,614/mo
Price history
| Date | Event | Price |
|---|---|---|
| 8/12/2026 | Price change | $1,798,000-2.2%$1,059/sqft |
Source:  CRMLS #OC26131164 Report a problem CRMLS #OC26131164 Report a problem | ||
| 7/7/2026 | Listed for sale | $1,838,000+41.4%$1,082/sqft |
Source: CRMLS #OC26131164 Report a problem | ||
| 2/19/2026 | Sold | $1,300,000-4.8%$766/sqft |
Source: CRMLS #OC26021019 Report a problem | ||
| 2/4/2026 | Pending sale | $1,365,000$804/sqft |
Source: CRMLS #OC26021019 Report a problem | ||
Public tax history
| Year | Property taxes | Tax assessment |
|---|---|---|
| 2025 | $4,162 +1.8% | $352,199 +2% |
| 2024 | $4,088 +2.5% | $345,294 +2% |
| 2023 | $3,990 +1.6% | $338,524 +2% |
| 2022 | $3,927 +2% | $331,887 +2% |
| 2021 | $3,852 +0.6% | $325,380 +1% |
| 2020 | $3,827 | $322,044 +2% |
| 2019 | $3,827 +2% | $315,730 +2% |
| 2018 | $3,751 +3.6% | $309,540 +2% |
| 2017 | $3,620 | $303,471 +2% |
| 2016 | $3,620 +4.4% | $297,521 +1.5% |
| 2015 | $3,469 +3.7% | $293,052 +2% |
| 2014 | $3,347 | $287,312 +0.5% |
| 2013 | -- | $286,014 +2% |
| 2012 | -- | $280,406 +2% |
| 2011 | -- | $274,908 +0.8% |
| 2010 | -- | $272,854 -0.2% |
| 2009 | -- | $273,503 +2% |
| 2008 | -- | $268,141 +2% |
| 2007 | -- | $262,884 +2% |
| 2006 | -- | $257,730 +2% |
| 2005 | -- | $252,677 +2% |
| 2004 | -- | $247,723 +1.9% |
| 2003 | -- | $243,183 +2% |
| 2002 | -- | $238,415 +2% |
| 2001 | $2,526 -2.4% | $233,741 +2% |
| 2000 | $2,589 | $229,158 |
Find assessor info on the county website
Monthly payment
Est. payment
Payment breakdown
Explore the cost of this home by adjusting the details. Changes won't be saved.Climate risks
Neighborhood: 92646
Nearby schools
GreatSchools rating
- 8/10William T. Newland Elementary SchoolGrades: K-5Distance: 0.2 mi
- 7/10Talbert (Samuel E.) Middle SchoolGrades: 6-8Distance: 0.7 mi
- 9/10Huntington Beach High SchoolGrades: 9-12Distance: 1.5 mi
- $1,946,7005 bd4 ba2.5k sqft8701 Larkport Dr, Huntington Beach, CA 92646Off Market
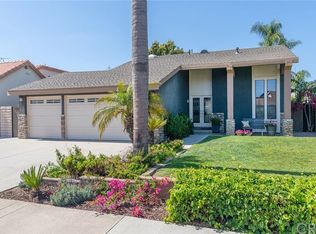
- $1,313,0003 bd2 ba1.3k sqft8721 Larkport Dr, Huntington Beach, CA 92646Off Market
- $1,521,3005 bd3 ba1.8k sqft8712 Mossford Dr, Huntington Beach, CA 92646Off Market
- $1,789,0005 bd3 ba2.3k sqft8702 Mossford Dr, Huntington Beach, CA 92646Off Market
- $1,348,7004 bd2 ba1.5k sqft8722 Mossford Dr, Huntington Beach, CA 92646Off Market
- $1,469,4005 bd3 ba1.8k sqft8691 Larkport Dr, Huntington Beach, CA 92646Off Market
- $1,455,0005 bd3 ba1.8k sqft8712 Larkport Dr, Huntington Beach, CA 92646Off Market
- $583,5001 bd1 ba1.6k sqft8692 Mossford Dr, Huntington Beach, CA 92646Sold
A local agent can set up tours, give advice and negotiate with sellers.
Similar homes
- $1,749,0003 bd3 ba2.1k sqft10202 Meredith Dr, Huntington Beach, CA 92646For Sale
 MLS ID #OC26166671, Irene Muratore, Coldwell Banker Realty. CRMLS
 - $1,595,0004 bd4 ba1.7k sqft19182 Lindsay Ln, Huntington Beach, CA 92646For Sale
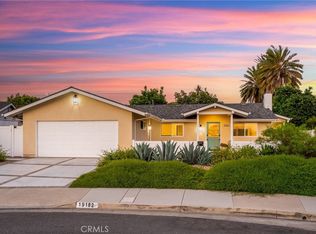 MLS ID #OC26166323, Jody Clegg, Compass. CRMLS
 - $1,699,9904 bd3 ba2.3k sqft9532 Caithness Dr, Huntington Beach, CA 92646For Sale
 MLS ID #SR26171563, Chase Gentry, eXp Realty of California Inc. CRMLS
 - $1,568,0004 bd3 ba1.8k sqft19051 Randi Ln, Huntington Beach, CA 92646For Sale
 MLS ID #OC26129034, Nguyen Nguyen, eXp Realty of California Inc. CRMLS
 - $2,098,8884 bd3 ba2.2k sqft8832 Arcel Cir, Huntington Beach, CA 92646For SaleMLS ID #OC26163564, Matthew Kanoudi, The L3. CRMLS
- $1,699,9004 bd3 ba2.2k sqft11824 Purslane Cir, Fountain Valley, CA 92708For SaleMLS ID #OC26177739, Spencer Weinberg, Home Offer Real Estate. CRMLS
- $1,399,0003 bd2 ba1.4k sqft18839 Quince Cir, Fountain Valley, CA 92708For SaleMLS ID #OC26170709, Elizabeth Do, Keller Williams Realty. CRMLS
- $2,549,0005 bd3 ba2.4k sqft21891 Summerwind Ln, Huntington Beach, CA 92646For SaleMLS ID #OC26169717, Vicki Paparella, Keller Williams Realty. CRMLS
- $1,650,0003 bd3 ba1.8k sqft6631 Wrenfield Dr, Huntington Beach, CA 92647For SaleMLS ID #PW26142495, Nick Dao, Homesource Realty. CRMLS
- $1,650,0003 bd2 ba1.4k sqft2964 Redwood Ave, Costa Mesa, CA 92626For SaleMLS ID #OC26152861, John Kelly, Seven Gables Real Estate. CRMLS
- $1,769,0004 bd3 ba1.9k sqft44 Silkberry, Irvine, CA 92614For SaleMLS ID #OC26164229, Clara Zhang, Wetrust Realty. CRMLS
- $1,550,0005 bd3 ba1.7k sqft316 Hamilton St, Costa Mesa, CA 92627For SaleMLS ID #NP26156329, Keith Randle, Keith Randle, Broker. CRMLS
- $1,649,0004 bd3 ba2.2k sqft21342 Hillside Ct, Lake Forest, CA 92630For SaleMLS ID #PW26174463, Ruben Barajas, Zutila Real Estate. CRMLS
- $2,195,0003 bd2 ba2.1k sqft2043 N Capella Ct, Costa Mesa, CA 92626For SaleMLS ID #NP26137049, Annie Clougherty, Serhant California, Inc. CRMLS
- $1,399,0004 bd3 ba2k sqft10946 El Chino Ave, Fountain Valley, CA 92708For SaleMLS ID #OC26141201, Misael Alarcon Marques, eXp Realty of Southern California, Inc. CRMLS
- $1,175,0004 bd3 ba1.8k sqft1110 Burns Ave, Santa Ana, CA 92707For SaleMLS ID #PW26158946, Andro Chavez, Re/Pro Realty. CRMLS
- $1,790,0003 bd2 ba1.5k sqft58 Fulton, Irvine, CA 92620For SaleMLS ID #OC26157463, Mark Zhong, Real Broker. CRMLS
- $1,488,0004 bd3 ba2.1k sqft10 Windflower, Aliso Viejo, CA 92656For SaleMLS ID #LG26173312, Pamela Hansen, First Team Real Estate. CRMLS
- $1,368,0004 bd-- ba1.8k sqft7611 Warner Ave #2, Huntington Beach, CA 92647For SaleMLS ID #WS26090686, DOUGLAS NGUYEN, DOUGLAS REALTY. CRMLS
- $1,599,0003 bd3 ba1.7k sqft43 Del Carlo, Irvine, CA 92606For SaleMLS ID #WS26160916, JIAHUI XU, JC Pacific Corp. CRMLS
Local buyer's agents are ready to help
