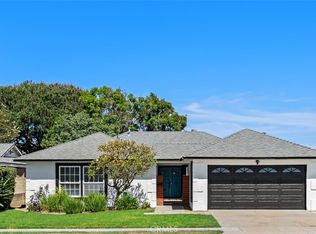
Beautifully maintained home in the heart of Huntington Beach built by William Lyon, where you can enjoy refreshing ocean breezes year-round. This spacious residence features 3 bedrooms and 2 full bathrooms on the main level, plus an upstairs family/game room with a half bath and the potential to easily expand it into a full bathroom.
The open-concept floor plan is highlighted by a vaulted ceiling in the living room, creating a bright and airy atmosphere, while the attached 2-car garage provides everyday convenience. The private backyard offers plenty of space for entertaining, relaxing, or enjoying outdoor activities with family and friends.
Located in a desirable, family-friendly neighborhood, this home is close to schools, parks, shopping, dining, and just minutes from Huntington Beach's world-famous coastline.
Blending timeless charm with modern comfort, this move-in-ready home is ready for its next owner. Don't miss this opportunity to own a Huntington Beach gem—schedule your private showing today!
For sale
Listed by: Homesource Realty • Nick Dao • Contact: 714-467-4690
$1,650,000
6631 Wrenfield Dr, Huntington Beach, CA 92647
3beds
1,875sqft
:
Get pre-qualified$10,112/mo
Single Family Residence
Built in 1971
5,940 Square Feet Lot
$1,620,600 Zestimate®
$880/sqft
$-- HOA
What's special
- 29 days |
- 858 |
- 27 |
Likely to sell faster than
Zillow last checked:
Listing updated:
Listed by:
Nick Dao DRE #01228256 714-467-4690,
Homesource Realty
Source: CRMLS,MLS#: PW26142495 Originating MLS: California Regional MLS
Originating MLS: California Regional MLSFacts & features
Interior
Bedrooms & bathrooms
- Bedrooms: 3
- Bathrooms: 3
- Full bathrooms: 2
- 1/2 bathrooms: 1
- Main level bathrooms: 2
- Main level bedrooms: 3
Rooms
- Room types: Bedroom, Family Room, Foyer, Kitchen, Dining Room
Bedroom
- Features: All Bedrooms Down
Bathroom
- Features: Bathtub, Full Bath on Main Level, Tub Shower, Walk-In Shower
Kitchen
- Features: Tile Counters
Heating
- Central
Cooling
- None
Appliances
- Included: Dishwasher, Electric Range
- Laundry: Electric Dryer Hookup, Gas Dryer Hookup, In Garage
Features
- Cathedral Ceiling(s), Separate/Formal Dining Room, Eat-in Kitchen, Open Floorplan, Recessed Lighting, All Bedrooms Down, Entrance Foyer
- Flooring: Carpet, Laminate
- Windows: Double Pane Windows, Screens
- Has fireplace: Yes
- Fireplace features: Dining Room
- Common walls with other units/homes: 2+ Common Walls
Interior area
- Total interior livable area: 1,875 sqft
Property
Parking
- Total spaces: 2
- Parking features: Direct Access, Driveway, Garage Faces Front, Garage
- Attached garage spaces: 2
Accessibility
- Accessibility features: None
Features
- Levels: Two
- Stories: 2
- Entry location: 1
- Patio & porch: Concrete
- Pool features: None
- Spa features: None
- Fencing: Block
- Has view: Yes
- View description: Park/Greenbelt
Lot
- Size: 5,940 Square Feet
- Features: 0-1 Unit/Acre, Sprinklers In Front, Level
Details
- Parcel number: 16505121
- Special conditions: Standard
Construction
Type & style
- Home type: SingleFamily
- Property subtype: Single Family Residence
- Attached to another structure: Yes
Materials
- Copper Plumbing
- Foundation: Slab
- Roof: Shingle
Condition
- Turnkey
- New construction: No
- Year built: 1971
Utilities & green energy
- Electric: 220 Volts in Garage
- Sewer: Public Sewer
- Water: Public
- Utilities for property: Electricity Connected, Natural Gas Connected, Sewer Connected, Water Connected
Community & HOA
Community
- Features: Park
- Security: Carbon Monoxide Detector(s), Smoke Detector(s)
- Subdivision: California Classics (15) (Cali)
Location
- Region: Huntington Beach
Financial & listing details
- Price per square foot: $880/sqft
- Tax assessed value: $1,504,500
- Annual tax amount: $16,824
- Date on market: 7/2/2026
- Cumulative days on market: 29 days
- Listing terms: Cash,Conventional,1031 Exchange,FHA,Fannie Mae
- Road surface type: Paved
Estimated market value
$1,620,600
$1.54M - $1.70M
$4,928/mo
Price history
| Date | Event | Price |
|---|---|---|
| 7/2/2026 | Listed for sale | $1,650,000+11.9%$880/sqft |
Source:  CRMLS #PW26142495 Report a problem CRMLS #PW26142495 Report a problem | ||
| 2/19/2025 | Listing removed | $4,800$3/sqft |
Source: Zillow Rentals Report a problem | ||
| 2/7/2025 | Listed for rent | $4,800$3/sqft |
Source: Zillow Rentals Report a problem | ||
| 1/27/2025 | Listing removed | $4,800$3/sqft |
Source: Zillow Rentals Report a problem | ||
| 1/4/2025 | Listed for rent | $4,800$3/sqft |
Source: Zillow Rentals Report a problem | ||
| 4/25/2024 | Sold | $1,475,000$787/sqft |
Source: CRMLS #OC24060789 Report a problem | ||
Public tax history
| Year | Property taxes | Tax assessment |
|---|---|---|
| 2025 | $16,824 +1099.7% | $1,504,500 +1712.7% |
| 2024 | $1,402 +17.7% | $82,998 +2% |
| 2023 | $1,191 +2% | $81,371 +2% |
| 2022 | $1,167 +1.8% | $79,776 +2% |
| 2021 | $1,146 +1.2% | $78,212 +1% |
| 2020 | $1,133 | $77,411 +2% |
| 2019 | $1,133 +1.4% | $75,894 +2% |
| 2018 | $1,117 +3.8% | $74,406 +2% |
| 2017 | $1,076 | $72,948 +2% |
| 2016 | $1,076 +3.5% | $71,518 +1.5% |
| 2015 | $1,039 +3.9% | $70,444 +2% |
| 2014 | $1,000 | $69,065 +0.5% |
| 2013 | -- | $68,753 +2% |
| 2012 | -- | $67,405 +2% |
| 2011 | -- | $66,084 +0.8% |
| 2010 | -- | $65,591 -0.2% |
| 2009 | -- | $65,748 +2% |
| 2008 | -- | $64,459 +2% |
| 2007 | -- | $63,196 +2% |
| 2006 | -- | $61,957 +2% |
| 2005 | -- | $60,743 +2% |
| 2004 | -- | $59,552 +1.9% |
| 2003 | -- | $58,461 +2% |
| 2002 | -- | $57,315 +2% |
| 2001 | $588 -1.9% | $56,192 +2% |
| 2000 | $599 | $55,091 |
Find assessor info on the county website
Monthly payment
Est. payment
Payment breakdown
Explore the cost of this home by adjusting the details. Changes won't be saved.Climate risks
Neighborhood: 92647
Nearby schools
GreatSchools rating
- 4/10Golden View Elementary SchoolGrades: K-5Distance: 0.2 mi
- 8/10Mesa View Middle SchoolGrades: 6-8Distance: 0.5 mi
- 5/10Ocean View High SchoolGrades: 9-12Distance: 0.6 mi
- $1,223,5003 bd2 ba1.4k sqft6641 Wrenfield Dr, Huntington Beach, CA 92647Off Market
- $1,383,2003 bd2 ba1.3k sqft6621 Wrenfield Dr, Huntington Beach, CA 92647Off Market
- $1,371,6004 bd2 ba1.8k sqft6651 Wrenfield Dr, Huntington Beach, CA 92647Off Market
- $1,514,0004 bd2 ba1.9k sqft6611 Wrenfield Dr, Huntington Beach, CA 92647Off Market
- $1,446,2004 bd3 ba1.8k sqft6661 Wrenfield Dr, Huntington Beach, CA 92647Off Market
- $1,394,8004 bd2 ba1.7k sqft6601 Wrenfield Dr, Huntington Beach, CA 92647Off Market
- $1,489,0004 bd2 ba2k sqft6612 Wrenfield Dr, Huntington Beach, CA 92647Off Market
- $1,418,6004 bd2 ba1.4k sqft6671 Wrenfield Dr, Huntington Beach, CA 92647Off Market
A local agent can set up tours, give advice and negotiate with sellers.
Similar homes
- $1,685,0004 bd3 ba2.5k sqft17938 Los Tiempos St, Fountain Valley, CA 92708For Sale
 MLS ID #OC26162190, Matt Byrd, Torelli Realty. CRMLS
 - $1,099,0004 bd2 ba1.2k sqft17472 Waal Cir, Huntington Beach, CA 92647For Sale
 MLS ID #PW26148157, Tram Duong, Compass. CRMLS
 - $1,600,0004 bd2 ba1.6k sqft20942 Balgair Cir, Huntington Beach, CA 92646For Sale
 MLS ID #PW26133719, Reine Shih Briggs, Pacific City Properties. CRMLS
 - $1,149,0003 bd2 ba1.2k sqft15001 Sussex Cir, Huntington Beach, CA 92647For Sale
 MLS ID #OC26066755, Gwen Miller-Viertel, First Team Real Estate. CRMLS
 - $1,529,0003 bd3 ba2.4k sqft1208 California St, Huntington Beach, CA 92648For SaleMLS ID #OC26046846, Chelsea Roger, Coldwell Banker Realty. CRMLS
- $1,450,0004 bd3 ba1.9k sqft18907 San Felipe St, Fountain Valley, CA 92708For SaleMLS ID #OC26139848, Cindy StJacques, Realty One Group West. CRMLS
- $999,9904 bd3 ba1.7k sqft8402 Sunbeam Cir, Huntington Beach, CA 92646For SaleMLS ID #OC26159846, Andrew Youngmark, Compass. CRMLS
- $1,749,0003 bd2 ba1.7k sqft2968 Ceylon Dr, Costa Mesa, CA 92626For SaleMLS ID #OC26096265, Colin Delaney, Gatehouse Properties. CRMLS
- $1,390,0003 bd3 ba1.8k sqft16101 Saint Croix Cir, Huntington Beach, CA 92649For SaleMLS ID #OC26147186, Linh Tran, Meridox Real Estate. CRMLS
- $1,399,9994 bd3 ba2.2k sqft6598 Reefton Ave, Cypress, CA 90630For SaleMLS ID #PW26138374, Ronald Williams, Realty One Group West. CRMLS
- $1,899,0005 bd2 ba1.9k sqft4301 W Lilac Ave, Santa Ana, CA 92704For SaleMLS ID #OC26142207, Elizabeth Do, Keller Williams Realty. CRMLS
- $1,290,0004 bd3 ba2k sqft17031 Ward St, Fountain Valley, CA 92708For SaleMLS ID #PW26100260, Shanda Nguyen, Greenfield Realty. CRMLS
- $1,120,0002 bd3 ba1.4k sqft7872 Seabreeze Dr #62, Huntington Beach, CA 92648For SaleMLS ID #OC26141706, Teresa Gorman, Fiduciary Real Estate Services. CRMLS
- $1,200,0003 bd2 ba1.5k sqft15522 Reeve St, Garden Grove, CA 92843For SaleMLS ID #PW26150067, Calvary Dinh, Universal Realty II. CRMLS
- $1,599,9003 bd3 ba1.9k sqft39 Diamante, Irvine, CA 92620For SaleMLS ID #OC26076150, Jason Allen, MOSO Real Estate. CRMLS
- $1,499,0005 bd3 ba2.7k sqft5089 Saratoga Ave, Cypress, CA 90630For SaleMLS ID #PW26109296, Chase Whitney, First Team Real Estate. CRMLS
- $1,295,0004 bd2 ba1.5k sqft6911 E Septimo St, Long Beach, CA 90815For SaleMLS ID #PW26160582, Blake Nicolai, Re/Max R. E. Specialists. CRMLS
- $1,425,0004 bd2 ba1.9k sqft1067 Cheyenne St, Costa Mesa, CA 92626For SaleMLS ID #OC26102710, Scott Hunt, Keller Williams OC Coastal Realty. CRMLS
- $1,695,0005 bd3 ba2.7k sqft17962 Sequoia Cir, Yorba Linda, CA 92886For SaleMLS ID #DW26149707, Marina Allensworth, Realty World Allensworth. CRMLS
- $1,475,0003 bd3 ba2.4k sqft1200 W Rowan St, Anaheim, CA 92801For SaleMLS ID #OC26133729, Nancy Yeh Pham, Innovate Realty, Inc.. CRMLS
Local buyer's agents are ready to help
