Offered for the very first time, this is a truly rare opportunity to own a home that has been lovingly cared for by its original owner. This home is a testament to pride of ownership; offering timeless charm, thoughtful updates, and an exceptional location within Huntington Beach's highly sought-after and extremely serene, La Cuesta neighborhood.
Inside, you'll find a beautifully remodeled kitchen that serves as the heart of the home, complemented with fresh paint, brand-new carpeting and interiors that have been meticulously maintained over the years. Every space reflects the care and attention that only an original-owner home can provide.
A private, peaceful backyard designed for quiet relaxing mornings, family gatherings, and soothing evenings shaded by an oversized covered patio with gorgeous mature landscaping. It's a setting that feels tucked away while remaining just minutes from everything Huntington Beach has to offer.
Perfectly positioned; the home is only a short drive to the iconic beaches of Surf City USA, with easy access to Pacific City, Downtown Huntington Beach, award-winning restaurants, shopping, coffee shops, local parks, and everyday conveniences. Conveniently accessible to all major commuter routes, while maintaining the quiet residential atmosphere that has made La Cuesta one of Huntington Beach's most desirable neighborhoods.
Whether you're looking to preserve its wonderful legacy or make it your own for generations to come, this is a home where memories have been made for decades—and where the next chapter is ready to begin.
For sale
Listed by: eXp Realty of California Inc • Chase Gentry • Contact: 760-403-2862
$1,699,990
9532 Caithness Dr, Huntington Beach, CA 92646
4beds
2,367sqft
Single Family Residence
Built in 1972
6,500 Square Feet Lot
$1,700,200 Zestimate®
$718/sqft
$-- HOA
What's special
- 33 days
- 2,078
- 92
Zillow last checked:
Listing updated:
Listed by:
Chase Gentry DRE #02072675 760-403-2862,
eXp Realty of California Inc
Source: CRMLS,MLS#: SR26171563 Originating MLS: California Regional MLS
Originating MLS: California Regional MLSFacts & features
Interior
Bedrooms & bathrooms
- Bedrooms: 4
- Bathrooms: 3
- Full bathrooms: 3
- Main level bathrooms: 1
- Main level bedrooms: 1
Rooms
- Room types: Bedroom, Family Room, Kitchen, Primary Bathroom, Primary Bedroom, Workshop, Dining Room
Primary bedroom
- Features: Primary Suite
Bedroom
- Features: Bedroom on Main Level
Bathroom
- Features: Bathtub, Separate Shower, Tub Shower, Upgraded, Walk-In Shower
Kitchen
- Features: Kitchen/Family Room Combo, Quartz Counters, Remodeled, Self-closing Cabinet Doors, Self-closing Drawers, Updated Kitchen
Heating
- Central, Fireplace(s)
Cooling
- None
Appliances
- Included: Built-In Range, Dishwasher, Disposal, Gas Oven, Microwave, Refrigerator, Water To Refrigerator, Warming Drawer, Dryer, Washer
- Laundry: Electric Dryer Hookup, In Garage
Features
- Ceiling Fan(s), Separate/Formal Dining Room, Eat-in Kitchen, High Ceilings, Pantry, Quartz Counters, Recessed Lighting, Two Story Ceilings, Bedroom on Main Level, Primary Suite, Workshop
- Flooring: Carpet, Wood
- Doors: Sliding Doors
- Windows: Double Pane Windows, Plantation Shutters
- Has fireplace: Yes
- Fireplace features: Family Room, Gas
- Common walls with other units/homes: No Common Walls
Interior area
- Total interior livable area: 2,367 sqft
Video & virtual tour
Property
Parking
- Total spaces: 3
- Parking features: Door-Multi, Direct Access, Driveway, Garage Faces Front, Garage, Workshop in Garage
- Attached garage spaces: 3
Accessibility
- Accessibility features: Grab Bars
Features
- Levels: Two
- Stories: 1
- Entry location: 1
- Patio & porch: Covered, Patio
- Pool features: None
- Spa features: None
- Fencing: Block
Lot
- Size: 6,500 Square Feet
- Features: 0-1 Unit/Acre, Back Yard, Front Yard, Landscaped
Details
- Parcel number: 15125301
- Special conditions: Standard
Construction
Type & style
- Home type: SingleFamily
- Architectural style: Ranch
- Property subtype: Single Family Residence
Materials
- Stucco
- Foundation: Slab
- Roof: Tile
Condition
- Turnkey
- New construction: No
- Year built: 1972
Utilities & green energy
- Electric: 220 Volts in Garage
- Sewer: Public Sewer
- Water: Public
- Utilities for property: Electricity Connected, Sewer Connected, Water Connected
Community & HOA
Community
- Features: Curbs, Suburban, Sidewalks
- Subdivision: La Cuesta (Lacu)
Location
- Region: Huntington Beach
Financial & listing details
- Price per square foot: $718/sqft
- Tax assessed value: $125,368
- Date on market: 8/6/2026
- Cumulative days on market: 33 days
- Listing terms: Cash,Conventional
- Road surface type: Paved
Estimated market value
$1,700,200
$1.62M - $1.79M
$5,768/mo
Price history
| Date | Event | Price |
|---|---|---|
| 8/21/2026 | Listed for sale | $1,699,990$718/sqft |
Source: eXp Realty #SR26171563 Report a problem | ||
| 8/17/2026 | Contingent | $1,699,990$718/sqft |
Source:  CRMLS #SR26171563 Report a problem CRMLS #SR26171563 Report a problem | ||
| 8/7/2026 | Listed for sale | $1,699,990$718/sqft |
Source: CRMLS #SR26171563 Report a problem | ||
Public tax history
| Year | Property taxes | Tax assessment |
|---|---|---|
| 2026 | -- | $125,368 +2% |
| 2025 | $1,678 +2.2% | $122,910 +2% |
| 2024 | $1,642 +2.5% | $120,500 +2% |
| 2023 | $1,601 +2.9% | $118,138 +2% |
| 2022 | $1,557 +1.9% | $115,822 +2% |
| 2021 | $1,528 +0.8% | $113,551 +1% |
| 2020 | $1,516 | $112,387 +2% |
| 2019 | $1,516 +1.1% | $110,184 +2% |
| 2018 | $1,500 +3.1% | $108,024 +2% |
| 2017 | $1,456 | $105,906 +2% |
| 2016 | $1,456 +4% | $103,830 +1.5% |
| 2015 | $1,399 +3.5% | $102,271 +2% |
| 2014 | $1,353 | $100,268 +0.5% |
| 2013 | -- | $99,815 +2% |
| 2012 | -- | $97,858 +2% |
| 2011 | -- | $95,940 +0.8% |
| 2010 | -- | $95,223 -0.2% |
| 2009 | -- | $95,450 +2% |
| 2008 | -- | $93,579 +2% |
| 2007 | -- | $91,745 +2% |
| 2006 | -- | $89,947 +2% |
| 2005 | -- | $88,184 +2% |
| 2004 | -- | $86,455 +1.9% |
| 2003 | -- | $84,871 +2% |
| 2002 | -- | $83,207 +2% |
| 2001 | $844 -2.2% | $81,576 +2% |
| 2000 | $862 | $79,977 |
Find assessor info on the county website
Monthly payment
Est. payment
Payment breakdown
Explore the cost of this home by adjusting the details. Changes won't be saved.Climate risks
Neighborhood: 92646
Nearby schools
Schools provided by the listing agent
- Elementary: Hawes
- Middle: Sowers
- High: Edison
Source: CRMLS. This data may not be complete. We recommend contacting the local school district to confirm school assignments for this home.
- $1,689,3004 bd3 ba2.2k sqft9542 Caithness Dr, Huntington Beach, CA 92646Off Market
- $1,838,4003 bd2 ba3k sqft20542 Paisley Ln, Huntington Beach, CA 92646Off Market
- $1,885,1004 bd2 ba2.5k sqft9531 Zetland Dr, Huntington Beach, CA 92646Off Market
- $1,347,2004 bd2 ba1.6k sqft9541 Zetland Dr, Huntington Beach, CA 92646Off Market
Similar homes
- $1,749,0003 bd3 ba2.1k sqft10202 Meredith Dr, Huntington Beach, CA 92646For Sale
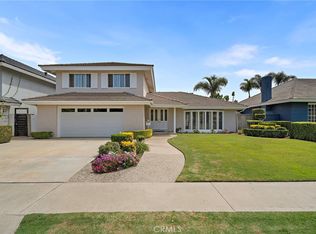 MLS ID #OC26166671, Irene Muratore, Coldwell Banker Realty. CRMLS
 - $1,779,0004 bd3 ba2.2k sqft5872 Meadowbrook Dr, Huntington Beach, CA 92649For Sale
 MLS ID #OC26168992, Chrissy Reilly, Compass. CRMLS
 - $1,499,8504 bd4 ba2.3k sqft7246 Seashark Cir, Huntington Beach, CA 92648For Sale
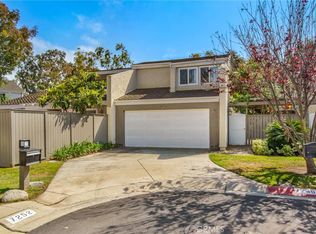 MLS ID #OC26090746, Diana Perna, PK Real Estate & Investments. CRMLS
 - $1,450,0005 bd3 ba2.2k sqft17372 Mira Loma Cir, Huntington Beach, CA 92647For Sale
 MLS ID #OC26188813, Mark Lima, Lima Real Estate Group. CRMLS
Local buyer's agents are ready to help
