
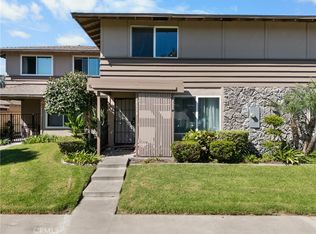
Welcome to 16596 Redwood Circle, ideally located in the desirable Fairmont neighborhood of Fountain Valley. This two-story home offers 3 bedrooms, 2.5 bathrooms, approximately 2,057 square feet of living space, and an expansive 7,259-square-foot lot. Conveniently located near Mile Square Park excellent schools, shopping, dining, and just a short drive to the beautiful beaches of Huntington Beach.
Step inside to find a warm and inviting interior featuring newer carpet, laminate flooring, and fresh interior paint. The enclosed sunroom provides a versatile additional living space perfect for a spa, relaxation area, home office, or creating an indoor-outdoor entertaining area.
Upstairs, you'll discover a large, flexible living area including a half bath offering endless possibilities. Use it as a game room, additional family room, spacious primary retreat, or a combination of uses, the choice is yours. This versatile space is ready for your personal touch and lifestyle needs.
The generous 7,259-square-foot lot provides plenty of room for outdoor entertaining, gardening, play areas, and the potential to explore adding a pool or ADU.
With its desirable location, spacious lot, flexible floor plan, 16596 Redwood Circle is a wonderful opportunity to make this home your own. Don't miss it!
Under contract
Listed by: Coldwell Banker-Campbell Rltrs • Terry Rylski • Contact: trhb1@outlook.com
Price cut: $49K (9/19)
$1,450,000
16596 Redwood Cir, Fountain Valley, CA 92708
3beds
2,057sqft
Single Family Residence
Built in 1964
7,259 Square Feet Lot
$1,428,300 Zestimate®
$705/sqft
$-- HOA
What's special
- 55 days
- 860
- 37
Zillow last checked:
Listing updated:
Listed by:
Terry Rylski DRE #01184673 trhb1@outlook.com,
Coldwell Banker-Campbell Rltrs,
Robert Marroche DRE #01406209 714-292-6681,
Coldwell Banker-Campbell Rltrs
Source: CRMLS,MLS#: OC26173605 Originating MLS: California Regional MLS
Originating MLS: California Regional MLSFacts & features
Interior
Bedrooms & bathrooms
- Bedrooms: 3
- Bathrooms: 3
- Full bathrooms: 2
- 1/2 bathrooms: 1
- Main level bathrooms: 2
- Main level bedrooms: 3
Rooms
- Room types: Bonus Room, Bedroom, Kitchen, Living Room, Primary Bedroom
Primary bedroom
- Features: Main Level Primary
Bedroom
- Features: Bedroom on Main Level
Heating
- Forced Air, Wall Furnace
Cooling
- Central Air
Appliances
- Laundry: Washer Hookup, Inside, Laundry Room
Features
- Bedroom on Main Level, Main Level Primary
- Flooring: Carpet, Laminate
- Has fireplace: Yes
- Fireplace features: Living Room
- Common walls with other units/homes: No Common Walls
Interior area
- Total interior livable area: 2,057 sqft
Video & virtual tour
Property
Parking
- Total spaces: 2
- Parking features: Garage
- Attached garage spaces: 2
Features
- Levels: Two
- Stories: 2
- Entry location: 1
- Patio & porch: See Remarks
- Pool features: None
- Spa features: None
Lot
- Size: 7,259 Square Feet
- Features: Back Yard, Front Yard
Details
- Parcel number: 14323322
- Special conditions: Standard
Construction
Type & style
- Home type: SingleFamily
- Architectural style: See Remarks,Traditional
- Property subtype: Single Family Residence
Materials
- Stucco
- Roof: Shingle
Condition
- New construction: No
- Year built: 1964
Utilities & green energy
- Sewer: Public Sewer, Sewer Tap Paid
- Water: Public
- Utilities for property: Water Connected
Community & HOA
Community
- Features: Curbs
- Subdivision: Fairmont
Location
- Region: Fountain Valley
Financial & listing details
- Price per square foot: $705/sqft
- Tax assessed value: $1,092,420
- Date on market: 8/28/2026
- Cumulative days on market: 55 days
- Listing terms: Cash,Cash to New Loan,Conventional
- Road surface type: Paved
Estimated market value
$1,428,300
$1.36M - $1.50M
$5,485/mo
Price history
| Date | Event | Price |
|---|---|---|
| 10/8/2026 | Contingent | $1,450,000$705/sqft |
Source:  CRMLS #OC26173605 Report a problem CRMLS #OC26173605 Report a problem | ||
| 9/19/2026 | Price change | $1,450,000-3.3%$705/sqft |
Source: CRMLS #OC26173605 Report a problem | ||
| 9/10/2026 | Listed for sale | $1,499,000$729/sqft |
Source: CRMLS #OC26173605 Report a problem | ||
| 9/9/2026 | Contingent | $1,499,000$729/sqft |
Source: CRMLS #OC26173605 Report a problem | ||
| 8/28/2026 | Listed for sale | $1,499,000$729/sqft |
Source: CRMLS #OC26173605 Report a problem | ||
Public tax history
| Year | Property taxes | Tax assessment |
|---|---|---|
| 2026 | -- | $1,092,420 +2% |
| 2025 | $11,902 +1.7% | $1,071,000 +2% |
| 2024 | $11,708 +698.3% | $1,050,000 +869.7% |
| 2023 | $1,467 +1.9% | $108,280 +2% |
| 2022 | $1,439 +1.9% | $106,157 +2% |
| 2021 | $1,412 +0.8% | $104,076 +1% |
| 2020 | $1,401 | $103,009 +2% |
| 2019 | $1,401 +1.7% | $100,990 +2% |
| 2018 | $1,377 +3.6% | $99,010 +2% |
| 2017 | $1,330 | $97,069 +2% |
| 2016 | $1,330 +3.9% | $95,166 +1.5% |
| 2015 | $1,280 +3.8% | $93,737 +2% |
| 2014 | $1,233 | $91,901 +0.5% |
| 2013 | -- | $91,486 +2% |
| 2012 | -- | $89,693 +2% |
| 2011 | -- | $87,935 +0.8% |
| 2010 | -- | $87,278 -0.2% |
| 2009 | -- | $87,486 +2% |
| 2008 | -- | $85,771 +8.6% |
| 2007 | -- | $78,948 +2% |
| 2006 | -- | $77,400 +2% |
| 2005 | -- | $75,883 +2% |
| 2004 | -- | $74,396 +1.9% |
| 2003 | -- | $73,033 +2% |
| 2002 | -- | $71,601 +2% |
| 2001 | $770 +2% | $70,198 +2% |
| 2000 | $755 | $68,822 |
Find assessor info on the county website
Monthly payment
Est. payment
Payment breakdown
Explore the cost of this home by adjusting the details. Changes won't be saved.Climate risks
Neighborhood: 92708
Nearby schools
Schools provided by the listing agent
- Middle: King
- High: Fountain Valley
Source: CRMLS. This data may not be complete. We recommend contacting the local school district to confirm school assignments for this home.
- $1,421,5004 bd3 ba1.7k sqft16584 Redwood Cir, Fountain Valley, CA 92708Off Market
- $1,687,8005 bd4 ba2.8k sqft16606 Redwood St, Fountain Valley, CA 92708Off Market
- $1,545,0004 bd3 ba2.2k sqft16599 Silktree St, Fountain Valley, CA 92708Sold
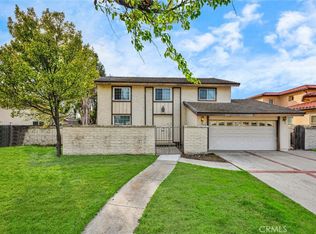
- $1,519,3004 bd3 ba2k sqft16574 Redwood Cir, Fountain Valley, CA 92708Off Market
Similar homes
- $1,339,0003 bd3 ba1.5k sqft18474 Tamarind St, Fountain Valley, CA 92708For Sale
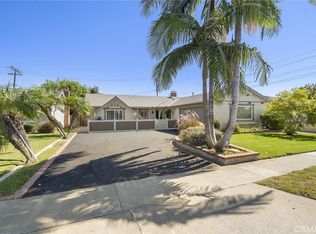 MLS ID #OC26213001, Lily Campbell, First Team Real Estate. CRMLS
 - $1,495,0004 bd3 ba2k sqft8452 Compton Dr, Huntington Beach, CA 92646For Sale
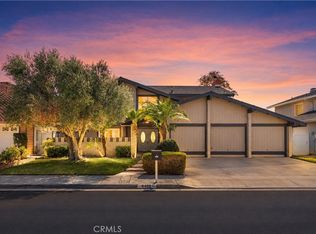 MLS ID #OC26221250, Callum Moloney, Coldwell Banker Realty. CRMLS
 - $1,425,0003 bd2 ba1.4k sqft19802 Trident Ln, Huntington Beach, CA 92646For Sale
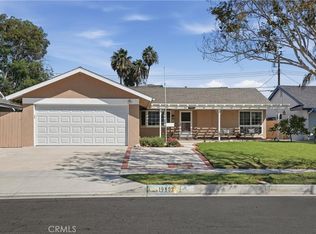 MLS ID #OC26214369, Mark Lima, Lima Real Estate Group. CRMLS
 - $795,0003 bd2 ba1.2k sqft18328 Brookhurst St, Fountain Valley, CA 92708For Sale
 MLS ID #OC26216986, Jerry Del Mauro, 1% Listing Broker. CRMLS
Local buyer's agents are ready to help
