Spacious Los Alamitos Home with Endless Potential
Welcome to 11971 Pine Street, a spacious 5-bedroom (3 bedrooms on the main level), 3-bath home offering approximately 2,642 square feet of living space on a generous 7,620-square-foot lot. With an abundance of living space, a flexible floor plan and a wonderful backyard, this longtime home presents an exceptional opportunity to update, personalize and make it your own.
The interior features multiple gathering spaces, including a large living area with a dramatic stone fireplace, a separate family room with a second fireplace, and a light-filled enclosed sunroom overlooking the backyard. The kitchen offers plentiful cabinetry, generous counter space and an adjoining dining area, creating plenty of room for everyday living and entertaining.
Outside, the expansive backyard provides a large lawn, mature landscaping and a brick patio with a covered pergola, an inviting setting for outdoor dining, entertaining or simply enjoying the Southern California lifestyle. An attached two-car garage and generous driveway complete the property.
Located in the highly desirable Rossmoor Highland community and offering five bedrooms, substantial square footage and a sizable lot, this is a rare opportunity for a buyer with vision to transform a well-loved home into something truly special.
For sale
Listed by: Berkshire Hathaway HomeService • Mehdi Khosh • Contact: 714-609-2361
$1,600,000
11971 Pine St, Los Alamitos, CA 90720
5beds
2,642sqft
Single Family Residence
Built in 1962
7,620 Square Feet Lot
$1,574,100 Zestimate®
$606/sqft
$-- HOA
What's special
- 3 days
- 430
- 25
Zillow last checked:
Listing updated:
Listed by:
Mehdi Khosh DRE #00892388 714-609-2361,
Berkshire Hathaway HomeService
Source: CRMLS,MLS#: NP26217073 Originating MLS: California Regional MLS
Originating MLS: California Regional MLSFacts & features
Interior
Bedrooms & bathrooms
- Bedrooms: 5
- Bathrooms: 3
- Full bathrooms: 3
- Main level bathrooms: 2
- Main level bedrooms: 3
Rooms
- Room types: Attic, Bedroom, Family Room, Game Room, Great Room, Kitchen, Living Room, Primary Bathroom, Primary Bedroom, Office
Primary bedroom
- Features: Main Level Primary
Bedroom
- Features: Bedroom on Main Level
Bathroom
- Features: Bathtub, Full Bath on Main Level, Separate Shower, Tub Shower
Family room
- Features: Separate Family Room
Kitchen
- Features: Solid Surface Counters
Heating
- Forced Air, Fireplace(s)
Cooling
- None
Appliances
- Included: Double Oven, Dishwasher, Electric Cooktop, Electric Oven, Disposal, Gas Water Heater, Microwave
- Laundry: Electric Dryer Hookup, In Garage
Features
- Breakfast Bar, Block Walls, Eat-in Kitchen, Attic, Bedroom on Main Level, Main Level Primary
- Flooring: Carpet, Stone, Tile
- Windows: Bay Window(s), Double Pane Windows
- Has fireplace: Yes
- Fireplace features: Family Room, Living Room
- Common walls with other units/homes: No Common Walls
Interior area
- Total interior livable area: 2,642 sqft
Property
Parking
- Total spaces: 2
- Parking features: Direct Access, Door-Single, Garage Faces Front, Garage, Side By Side
- Attached garage spaces: 2
Accessibility
- Accessibility features: Safe Emergency Egress from Home, Parking
Features
- Levels: Two
- Stories: 2
- Entry location: 1
- Patio & porch: Enclosed
- Pool features: None
- Spa features: None
- Fencing: Block
Lot
- Size: 7,620 Square Feet
- Features: Back Yard, Front Yard, Sprinklers In Rear, Level, Sprinkler System, Yard
Details
- Parcel number: 13058117
- Special conditions: Standard
Construction
Type & style
- Home type: SingleFamily
- Architectural style: Traditional
- Property subtype: Single Family Residence
Materials
- Stucco
- Foundation: Slab
- Roof: Composition,Tile
Condition
- New construction: No
- Year built: 1962
Utilities & green energy
- Electric: 220 Volts in Garage
- Sewer: Public Sewer
- Water: Public
- Utilities for property: Cable Available, Electricity Available, Electricity Connected, Natural Gas Available, Natural Gas Connected, Phone Available, Sewer Available, Sewer Connected, Water Available, Water Connected
Community & HOA
Community
- Features: Curbs, Street Lights, Suburban, Sidewalks
- Security: Carbon Monoxide Detector(s), Smoke Detector(s)
- Subdivision: Rossmore Highlands
Location
- Region: Los Alamitos
Financial & listing details
- Price per square foot: $606/sqft
- Tax assessed value: $115,571
- Date on market: 10/7/2026
- Cumulative days on market: 3 days
- Listing terms: Cash,Cash to New Loan
- Road surface type: Paved
Estimated market value
$1,574,100
$1.50M - $1.65M
$6,555/mo
Price history
| Date | Event | Price |
|---|---|---|
| 10/7/2026 | Listed for sale | $1,600,000$606/sqft |
Source:  CRMLS #NP26217073 Report a problem CRMLS #NP26217073 Report a problem | ||
Public tax history
| Year | Property taxes | Tax assessment |
|---|---|---|
| 2026 | -- | $115,571 +2% |
| 2025 | $1,570 +0.5% | $113,305 +2% |
| 2024 | $1,562 +2.6% | $111,084 +2% |
| 2023 | $1,523 +0.9% | $108,906 +2% |
| 2022 | $1,509 +2% | $106,771 +2% |
| 2021 | $1,479 -0.1% | $104,678 +1% |
| 2020 | $1,480 | $103,605 +2% |
| 2019 | $1,480 +3% | $101,574 +2% |
| 2018 | $1,437 +8.2% | $99,583 +2% |
| 2017 | $1,328 | $97,631 +2% |
| 2016 | $1,328 +1.8% | $95,717 +1.5% |
| 2015 | $1,304 +4.7% | $94,280 +2% |
| 2014 | $1,246 | $92,434 +0.5% |
| 2013 | -- | $92,017 +2% |
| 2012 | -- | $90,213 +2% |
| 2011 | -- | $88,445 +0.8% |
| 2010 | -- | $87,784 -0.2% |
| 2009 | -- | $87,994 +2% |
| 2008 | -- | $86,269 +2% |
| 2007 | -- | $84,578 +2% |
| 2006 | -- | $82,920 +2% |
| 2005 | -- | $81,295 +2% |
| 2004 | -- | $79,701 +1.9% |
| 2003 | -- | $78,241 +2% |
| 2002 | -- | $76,707 +2% |
| 2001 | $779 +2.1% | $75,203 +2% |
| 2000 | $763 | $73,729 |
Find assessor info on the county website
Monthly payment
Est. payment
Payment breakdown
Explore the cost of this home by adjusting the details. Changes won't be saved.Climate risks
Neighborhood: 90720
Nearby schools
Schools provided by the listing agent
- Elementary: Rossmoor
- Middle: Oak
- High: Los Alamitos
Source: CRMLS. This data may not be complete. We recommend contacting the local school district to confirm school assignments for this home.
Similar homes
- $1,699,0003 bd3 ba2.4k sqft3082 Brimhall Dr, Los Alamitos, CA 90720For Sale
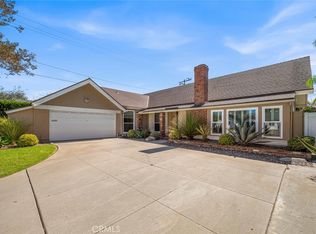 MLS ID #PW26218595, Granger Riach, Y Realty. CRMLS
 - $1,250,0004 bd3 ba2.2k sqft11101 Essex Dr, Los Alamitos, CA 90720For Sale
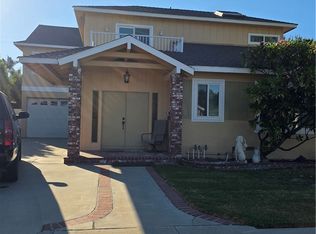 MLS ID #PW26219199, Shelli McNeill, REMAX Professionals. CRMLS
 - $1,848,0004 bd2 ba2.2k sqft11941 Paseo Bonita, Los Alamitos, CA 90720For Sale
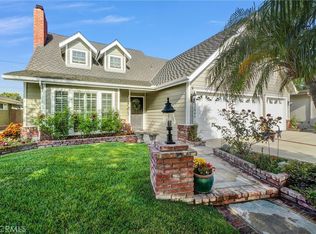 MLS ID #OC26193920, Brian Bassaline, Seven Gables Real Estate. CRMLS
 - $1,768,0004 bd3 ba1.9k sqft3001 Saint Albans Dr, Los Alamitos, CA 90720For Sale
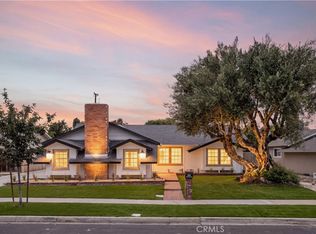 MLS ID #OC26201901, Nguyen Nguyen, eXp Realty of California Inc. CRMLS
