Welcome to this beautifully updated Tudor-style home in the heart of Rossmoor. Offering 2,939 square feet of thoughtfully designed living space on an oversized 8,415-square-foot lot, this exceptional property has been lovingly expanded, updated, and meticulously maintained by the original owner’s family for more than 65 years. Step through the mahogany arched front door into a warm and inviting interior featuring soaring wood-beamed ceilings and an open-concept floor plan. The spacious living room is highlighted by a striking floor-to-ceiling stone accent wall and a custom fireplace mantel, creating the perfect gathering space. The remodeled kitchen blends timeless charm with everyday functionality, showcasing custom wood cabinetry, Corian countertops, a handcrafted wood range hood, double ovens, a gas cooktop, and a built-in wine refrigerator. Upstairs, you’ll find two generously sized custom rooms and a convenient Jack-and-Jill bathroom. In addition to the bedroom, there is a spacious bonus room offering incredible flexibility with a beautiful turret,stained-glass windows, a wet bar, and the option to serve as a family room, fifth bedroom, guest suite, office, or private in-law quarters. Step outside to your own peaceful backyard retreat, where mature fruit trees provide year-round privacy and shade, creating the perfect setting for relaxing or entertaining family and friends. Other amenities include a new 50 year roof and a three zone air conditioning system. Ideally located within the award-winning Los Alamitos Unified School District and just minutes from shopping, dining, parks, and the beach, this one-of-a-kind home combines timeless character, modern updates, and an unbeatable location. Don’t miss this rare opportunity to make this house your forever home.
For sale
Listed by: The Westwood Real Estate Group • Kathleen Tomblin • Contact: 5628848860
Price cut: $35K (8/26)
$2,190,000
11261 Kensington Rd, Los Alamitos, CA 90720
5beds
2,939sqft
Single Family Residence
Built in 1960
8,415 Square Feet Lot
$2,146,600 Zestimate®
$745/sqft
$-- HOA
What's special
- 80 days
- 1,205
- 43
Zillow last checked:
Listing updated:
Listed by:
Kathleen Tomblin DRE #01945515 5628848860,
The Westwood Real Estate Group,
Kevin Tomblin DRE #02032401,
The Westwood Real Estate Group
Source: CRMLS,MLS#: PW26149867 Originating MLS: California Regional MLS
Originating MLS: California Regional MLSFacts & features
Interior
Bedrooms & bathrooms
- Bedrooms: 5
- Bathrooms: 3
- Full bathrooms: 3
- Main level bathrooms: 2
- Main level bedrooms: 3
Rooms
- Room types: Bonus Room, Family Room, Kitchen, Living Room, Primary Bedroom, Dining Room
Primary bedroom
- Features: Main Level Primary
Primary bedroom
- Features: Primary Suite
Bathroom
- Features: Bathroom Exhaust Fan, Full Bath on Main Level, Tile Counters, Tub Shower
Kitchen
- Features: Kitchen/Family Room Combo, Remodeled, Solid Surface Counters, Updated Kitchen
Heating
- Forced Air
Cooling
- Central Air
Appliances
- Included: Double Oven, Dishwasher, Gas Cooktop, Refrigerator, Water Heater
- Laundry: Inside, Laundry Room
Features
- Ceiling Fan(s), Crown Molding, Separate/Formal Dining Room, High Ceilings, In-Law Floorplan, Open Floorplan, Solid Surface Counters, Main Level Primary, Primary Suite
- Flooring: Carpet, Tile, Vinyl
- Windows: Double Pane Windows
- Has fireplace: Yes
- Fireplace features: Living Room
- Common walls with other units/homes: No Common Walls
Interior area
- Total interior livable area: 2,939 sqft
Video & virtual tour
Property
Parking
- Total spaces: 5
- Parking features: Driveway, Garage
- Attached garage spaces: 2
- Uncovered spaces: 3
Features
- Levels: Two
- Stories: 2
- Entry location: Front door
- Patio & porch: Patio
- Pool features: None
- Has spa: Yes
- Spa features: In Ground
- Fencing: Block
- Has view: Yes
- View description: Neighborhood
Lot
- Size: 8,415 Square Feet
- Features: Sprinkler System
Details
- Parcel number: 08656219
- Special conditions: Standard,Trust
Construction
Type & style
- Home type: SingleFamily
- Architectural style: Tudor
- Property subtype: Single Family Residence
Materials
- Stucco
- Foundation: Slab
- Roof: Composition
Condition
- Turnkey
- New construction: No
- Year built: 1960
Utilities & green energy
- Sewer: Public Sewer
- Water: Private
- Utilities for property: Electricity Connected, Natural Gas Connected, Sewer Connected, Water Connected
Community & HOA
Community
- Features: Curbs, Street Lights, Suburban, Sidewalks
- Subdivision: None
Location
- Region: Los Alamitos
Financial & listing details
- Price per square foot: $745/sqft
- Tax assessed value: $1,111,723
- Date on market: 7/10/2026
- Cumulative days on market: 80 days
- Listing terms: Cash,Cash to New Loan,Conventional,FHA,Submit,VA Loan
- Road surface type: Paved
Estimated market value
$2,146,600
$2.04M - $2.25M
$6,570/mo
Price history
| Date | Event | Price |
|---|---|---|
| 8/26/2026 | Price change | $2,190,000-1.6%$745/sqft |
Source:  CRMLS #PW26149867 Report a problem CRMLS #PW26149867 Report a problem | ||
| 8/3/2026 | Price change | $2,225,000-2.2%$757/sqft |
Source: CRMLS #PW26149867 Report a problem | ||
| 7/10/2026 | Listed for sale | $2,275,000+56.9%$774/sqft |
Source: CRMLS #PW26149867 Report a problem | ||
| 6/13/2022 | Sold | $1,450,000$493/sqft |
Source: Public Record Report a problem | ||
Public tax history
| Year | Property taxes | Tax assessment |
|---|---|---|
| 2026 | -- | $1,111,723 +2% |
| 2025 | $12,556 +2% | $1,089,925 +2% |
| 2024 | $12,304 -42.6% | $1,068,554 +2% |
| 2023 | $21,425 +707.5% | $1,047,602 +478.2% |
| 2022 | $2,653 +2.3% | $181,185 +2% |
| 2021 | $2,595 +0.1% | $177,633 +1% |
| 2020 | $2,591 | $175,812 +2% |
| 2019 | $2,591 -0.9% | $172,365 +2% |
| 2018 | $2,615 +7.3% | $168,986 +2% |
| 2017 | $2,436 | $165,673 +2% |
| 2016 | $2,436 +1.9% | $162,425 +1.5% |
| 2015 | $2,390 +3.6% | $159,986 +2% |
| 2014 | $2,307 | $156,853 +0.5% |
| 2013 | -- | $156,145 +2% |
| 2012 | -- | $153,084 +2% |
| 2011 | -- | $150,083 +0.8% |
| 2010 | -- | $148,962 -0.2% |
| 2009 | -- | $149,317 +4.6% |
| 2008 | -- | $142,698 +2% |
| 2007 | -- | $139,900 +2% |
| 2006 | -- | $137,157 +2% |
| 2005 | -- | $134,468 +2% |
| 2004 | -- | $131,832 +1.9% |
| 2003 | -- | $129,416 +2% |
| 2002 | -- | $126,879 +2% |
| 2001 | $1,498 +2% | $124,392 +2% |
| 2000 | $1,468 | $121,953 |
Find assessor info on the county website
Monthly payment
Est. payment
Payment breakdown
Explore the cost of this home by adjusting the details. Changes won't be saved.Climate risks
Neighborhood: 90720
Nearby schools
Schools provided by the listing agent
- Elementary: Lee
- Middle: Oak/Mcauliffe
- High: Los Alamitos
Source: CRMLS. This data may not be complete. We recommend contacting the local school district to confirm school assignments for this home.
- $1,522,8003 bd1 ba1.9k sqft11251 Kensington Rd, Los Alamitos, CA 90720Off Market
- $1,564,2003 bd2 ba1.6k sqft11271 Kensington Rd, Los Alamitos, CA 90720Off Market
- $1,797,6005 bd3 ba2.2k sqft11232 Martha Ann Dr, Los Alamitos, CA 90720Off Market
- $1,892,7005 bd3 ba2k sqft11242 Martha Ann Dr, Los Alamitos, CA 90720Off Market
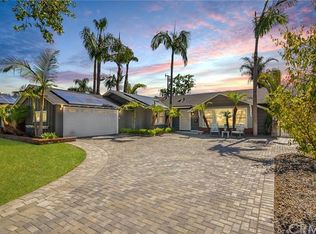
Similar homes
- $1,848,0004 bd2 ba2.2k sqft11941 Paseo Bonita, Los Alamitos, CA 90720For Sale
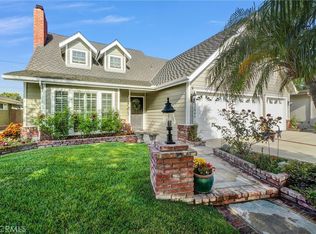 MLS ID #OC26193920, Brian Bassaline, Seven Gables Real Estate. CRMLS
 - $1,600,0004 bd3 ba2.5k sqft3902 Toland Cir, Los Alamitos, CA 90720For Sale
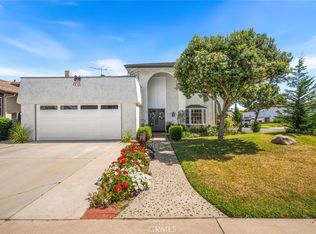 MLS ID #PW26121261, Kathleen Tomblin, The Westwood Real Estate Group. CRMLS
 - $2,190,0004 bd4 ba3.8k sqft941 Laguna Rd, Fullerton, CA 92835For Sale
 MLS ID #PW26197193, Tholfaqar Al Emara, Keller Williams Coastal Prop.. CRMLS
 - $2,200,0004 bd4 ba3.1k sqft27601 Eastvale Rd, Palos Verdes Estates, CA 90274For Sale
 MLS ID #PW26174303, Matthew Tilley, First Team Real Estate. CRMLS
