This exceptional four-bedroom, 3.5 baths unique residence offers approximate over 3400 square feet of luxury living, panoramic harbor, ocean and city views that will take your breath away. Top tier Palos Verdes School District. Perched to capture never ending harbor views of the famous Port of Los Angeles. This architectural gem features a flexible layout designed perfectly for multi-generational living or upscale entertaining. Situated on a large lot with endless possibilities. The master suite is complemented by an elegant en suite bathroom with dual vanities, a walk-in steam shower- a separate jetted tub, and a generous walk-in closet with custom built-in. Continuing though the dining area, the bright gourmet kitchen features granite counters, state-of-the-art appliances, and a breakfast nook with an ocean view. Downstairs, the second living room offers yet another stunning ocean view and connects to the fully equipped second kitchen with bar-top seating, Ideal for an extended family. The extra large laundry room is equipped with built-in cabinetry, extra storage not counted in the square footage with access to a versatile area beneath the home, perfect for a home gym or additional storage. The guest bathroom features an oversized walk-in shower with bench seating. Two generously sized bedrooms offer ample closet space, along with an additional bathrooom with a walk-in shower. EXPANSIVE DECK AREAS CREATE PERFECT SETTING FOR ENTERTAINING AND HOSTING UNFORGETTABLE BBQ GATHERINGS WHILE ENJOYING SPECTACULAR CITY LIGHT VIEWS. plus a premium endless pool built for relaxation and exercise. Enjoy the custom built BBQ area, thoughtfully designed with a built-in sink, equipped with a garbage disposal, and ample countertop space perfect for outdoor cooking. The lower portion of the property is an ideal space for creating your own GARDEN OASIS or customizing the space to fit your lifestyle. Easy access to hiking trails shopping and freeways. Complete with a two car garageand a comprehensive alarm system, this sophisticated sancturary offers unmatched peace of mind of privacy and prestige.
For sale
Listed by: Estate Properties • Leticia Rivera • Contact: 310-779-6892
Price cut: $100K (9/12)
$2,199,000
6309 Via Colinita, Rancho Palos Verdes, CA 90275
4beds
3,418sqft
Single Family Residence
Built in 1956
0.46 Acres Lot
$2,156,000 Zestimate®
$643/sqft
$-- HOA
What's special
- 138 days
- 1,242
- 42
Zillow last checked:
Listing updated:
Listed by:
Leticia Rivera DRE #01183706 310-779-6892,
Estate Properties,
Matthew Reyes DRE #01995355,
Seven Gables Real Estate
Source: CRMLS,MLS#: PV26108234 Originating MLS: California Regional MLS
Originating MLS: California Regional MLSFacts & features
Interior
Bedrooms & bathrooms
- Bedrooms: 4
- Bathrooms: 4
- Full bathrooms: 3
- 1/2 bathrooms: 1
- Main level bathrooms: 2
- Main level bedrooms: 2
Rooms
- Room types: Bedroom, Family Room, Foyer, Kitchen, Laundry, Living Room, Primary Bathroom, Primary Bedroom, Other, Utility Room
Primary bedroom
- Features: Primary Suite
Bedroom
- Features: Bedroom on Main Level
Bathroom
- Features: Bathtub
Family room
- Features: Separate Family Room
Kitchen
- Features: Granite Counters, Remodeled, Updated Kitchen
Other
- Features: Walk-In Closet(s)
Heating
- Central
Cooling
- Dual
Appliances
- Included: Built-In Range, Dishwasher, Electric Cooktop, Refrigerator, Warming Drawer
- Laundry: Inside, Laundry Room
Features
- In-Law Floorplan, Living Room Deck Attached, Bedroom on Main Level, Entrance Foyer, Primary Suite, Utility Room, Walk-In Closet(s)
- Doors: Double Door Entry
- Has fireplace: Yes
- Fireplace features: Family Room
- Common walls with other units/homes: No Common Walls
Interior area
- Total interior livable area: 3,418 sqft
Property
Parking
- Total spaces: 3
- Parking features: Direct Access, Driveway, Garage
- Attached garage spaces: 2
- Carport spaces: 1
- Covered spaces: 3
Features
- Levels: Two
- Stories: 2
- Entry location: 1
- Patio & porch: Deck
- Has private pool: Yes
- Pool features: Above Ground, Lap, Private, See Remarks
- Fencing: Good Condition
- Has view: Yes
- View description: Bridge(s), City Lights, Coastline, Harbor, Ocean, Panoramic, Water
- Has water view: Yes
- Water view: Coastline,Harbor,Ocean,Water
Lot
- Size: 0.46 Acres
- Dimensions: 19860
- Features: Garden, Landscaped
Details
- Parcel number: 7561008004
- Special conditions: Standard
Construction
Type & style
- Home type: SingleFamily
- Property subtype: Single Family Residence
Materials
- Roof: Spanish Tile
Condition
- New construction: No
- Year built: 1956
Utilities & green energy
- Sewer: Public Sewer
- Water: Public
Community & HOA
Community
- Features: Curbs
- Security: Security System, Carbon Monoxide Detector(s), Smoke Detector(s)
Location
- Region: Rancho Palos Verdes
Financial & listing details
- Price per square foot: $643/sqft
- Tax assessed value: $1,138,350
- Date on market: 5/26/2026
- Cumulative days on market: 138 days
- Listing terms: Cash to Existing Loan
- Road surface type: Paved
Estimated market value
$2,156,000
$2.05M - $2.26M
$8,890/mo
Price history
| Date | Event | Price |
|---|---|---|
| 9/12/2026 | Price change | $2,199,000-4.3%$643/sqft |
Source:  CRMLS #PV26108234 Report a problem CRMLS #PV26108234 Report a problem | ||
| 6/22/2026 | Price change | $2,299,000-8%$673/sqft |
Source: CRMLS #PV26108234 Report a problem | ||
| 5/26/2026 | Listed for sale | $2,499,000-9.1%$731/sqft |
Source: CRMLS #PV26108234 Report a problem | ||
| 11/1/2025 | Listing removed | $2,750,000$805/sqft |
Source:  SDMLS #PW25127926 Report a problem SDMLS #PW25127926 Report a problem | ||
| 6/30/2025 | Listed for sale | $2,750,000$805/sqft |
Source: SDMLS #PW25127926 Report a problem | ||
Public tax history
| Year | Property taxes | Tax assessment |
|---|---|---|
| 2026 | -- | $1,138,350 +2% |
| 2025 | $13,315 +3.4% | $1,116,031 +2% |
| 2024 | $12,880 +2.1% | $1,094,149 +2% |
| 2023 | $12,615 +1% | $1,072,696 +2% |
| 2022 | $12,492 +0.5% | $1,051,663 +2% |
| 2021 | $12,429 +1.4% | $1,031,043 +1% |
| 2020 | $12,260 | $1,020,472 +2% |
| 2019 | $12,260 +4.6% | $1,000,463 +2% |
| 2018 | $11,721 | $980,847 +2% |
| 2017 | $11,721 +2.1% | $961,616 +2% |
| 2016 | $11,480 +3.3% | $942,761 +1.5% |
| 2015 | $11,117 +0.9% | $928,601 +2% |
| 2014 | $11,015 | $910,412 +1.9% |
| 2012 | -- | $893,653 +2% |
| 2011 | -- | $876,131 +1.3% |
| 2010 | -- | $864,596 -0.2% |
| 2009 | -- | $866,651 +2% |
| 2008 | -- | $849,659 +2% |
| 2007 | -- | $833,000 +2% |
| 2006 | -- | $816,668 |
| 2005 | -- | $816,668 +4% |
| 2004 | -- | $784,957 +1.9% |
| 2003 | -- | $770,571 +2% |
| 2002 | -- | $755,462 +4% |
| 2000 | -- | $726,129 |
Find assessor info on the county website
Monthly payment
Est. payment
Payment breakdown
Explore the cost of this home by adjusting the details. Changes won't be saved.Climate risks
Neighborhood: 90275
- $2,000,0004 bd4 ba2.9k sqft6305 Via Colinita, Rancho Palos Verdes, CA 90275Sold

- $2,393,8004 bd4 ba4.2k sqft6317 Via Colinita, Rancho Palos Verdes, CA 90275Off Market
- $2,550,0004 bd4 ba4.1k sqft6437 Via Colinita, Rancho Palos Verdes, CA 90275Sold
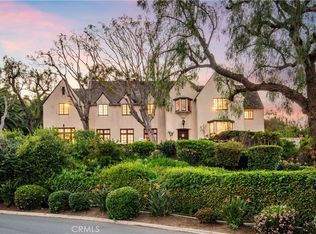
- $1,900,0005 bd4 ba3.5k sqft6433 Via Colinita, Rancho Palos Verdes, CA 90275Sold
Similar homes
- $2,199,9004 bd3 ba2.7k sqft29603 Highpoint Rd, Rancho Palos Verdes, CA 90275For Sale
 MLS ID #IV26128429, RYAN MCKEE, ELEVATE REAL ESTATE AGENCY. CRMLS
 - $2,300,0004 bd3 ba2.4k sqft6532 Via Siena, Rancho Palos Verdes, CA 90275For Sale
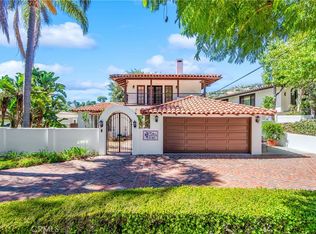 MLS ID #OC26195545, Richard Valance, Seven Gables Real Estate. CRMLS
 - $2,200,0004 bd4 ba3.1k sqft27601 Eastvale Rd, Palos Verdes Estates, CA 90274For Sale
 MLS ID #PW26174303, Matthew Tilley, First Team Real Estate. CRMLS
 - $2,695,0005 bd4 ba3k sqft30645 Ganado Dr, Rancho Palos Verdes, CA 90275For Sale
 MLS ID #SR26204865, Simon Mills, Mills Realty of California. CRMLS
