Experience the epitome of luxury living on one of the most coveted streets on the Eastside of the Peninsula. Welcome to the Eastside of the peninsula where the is warmer weather than some cooler areas on the hill. From almost every room, enjoy breathtaking unobstructed views of the ocean, harbor, Vincent Thomas Bridge, mountains, city lights, and coastline. As dusk falls, the night comes alive & sparkles w/a million lights. The elegant double door entryway opens to a spacious living room w/soaring wood beam ceilings, Newer onstalled beautiful Quickstep Laminated flooring in a beautiful malted tawny color & a striking PV Stone faced fireplace. The living & dining area, adorned w/wall-to-wall glass windows, offers panoramic views & access to a Trex deck/balcony that spans the view side of the entire top level. The gourmet kitchen is equipped w/granite countertops,
newer Viking appliances, built-in dishwasher, 7 ample cupboard space. Off the entryway is a guest bathroom & direct access to an oversized 3-car garage /2 doors. Also on this level is one of 2 primary suites w/stunning views, a walk-in closet, an en-suite bathroom w/a private atrium off the bathtub & shower. The lower level features Mohawk Glamorous Style carpeting in Sugar Cookie coloring. The lower level offers another primary suite with a en-suite full bathroom & walk-in closet w/custom shelving. There are 3 additional bedrooms, all have fabulous views, another spacious downstairs living room complete w/a wet bar & sliding glass doors leading to a private, expansive concrete & Trex deck patio. This level also
has a separate laundry room &/a bonus room perfect for a games, crafts office. Also there is a 3/4 hallway bathroom.
The spacious rear yard features an outdoor oasisi with tranquil waterfall & ample space for gardening enthusiasts to create their own vegetable garden. Centrally located near top-rated schools,and just minutes from grocery stores, banks, gas stations, restaurants, & hiking trails. It also offers easy access to the 110 freeway, just 10 minutes away. Other amenities: Newer Water heater, Halo salt-free water Softener System for the entire house, new remodeled bathroom downstairs taken down to the studs, including new-tiled shower. Upgrades to the upstairs primary bathroom w/new vanity. Newly installed flooring, painting, Viking appliances & dishwasher. Don't miss this opportunity. Call for your private showing today.
Sold for $2,000,000
Zillow last checked:
Listing updated:
Bought with:
Paul Falkenstein, DRE #01971193
Henry Falkenstein & Assoc
Angela Conterno, DRE #01134361
Henry Falkenstein & Assoc
Source: CRMLS,MLS#: PV24140589 Originating MLS: California Regional MLS
Originating MLS: California Regional MLSPrice history
| Date | Event | Price |
|---|---|---|
| 9/18/2024 | Sold | $2,000,000+0.3%$678/sqft |
Source:  CRMLS #PV24140589 Report a problem CRMLS #PV24140589 Report a problem | ||
| 9/7/2024 | Pending sale | $1,995,000$676/sqft |
Source: CRMLS #PV24140589 Report a problem | ||
| 8/14/2024 | Contingent | $1,995,000$676/sqft |
Source: CRMLS #PV24140589 Report a problem | ||
| 7/12/2024 | Listed for sale | $1,995,000+33150%$676/sqft |
Source: CRMLS #PV24140589 Report a problem | ||
| 6/14/2024 | Listing removed | -- |
Source: Zillow Rentals Report a problem | ||
| 6/5/2024 | Listed for rent | $7,100-5.3%$2/sqft |
Source: Zillow Rentals Report a problem | ||
| 6/22/2023 | Listing removed | -- |
Source: Zillow Rentals Report a problem | ||
| 5/5/2023 | Price change | $7,500-6.2%$3/sqft |
Source: Zillow Rentals Report a problem | ||
| 3/23/2023 | Price change | $7,995+33.3%$3/sqft |
Source: Zillow Rentals Report a problem | ||
| 5/1/2021 | Listing removed | -- |
Source:  RE/MAX International Report a problem RE/MAX International Report a problem | ||
| 4/20/2021 | Pending sale | $6,000-99.6%$2/sqft |
Source: RE/MAX International #PV21070091 Report a problem | ||
| 4/6/2021 | Listed for rent | $6,000+1.7%$2/sqft |
Source: RE/MAX International #PV21070091 Report a problem | ||
| 12/12/2019 | Listing removed | $5,900$2/sqft |
Source: Keller Williams Palos Verdes Realty #PV19178440 Report a problem | ||
| 9/8/2019 | Price change | $5,900-9.2%$2/sqft |
Source: Keller Williams Palos Verdes Realty #PV19178440 Report a problem | ||
| 7/27/2019 | Listed for rent | $6,500$2/sqft |
Source: Keller Williams Palos Verdes #PV19178440 Report a problem | ||
| 6/2/2005 | Sold | $1,395,000$473/sqft |
Source: Public Record Report a problem | ||
Nearby homes
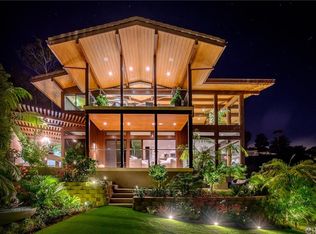
- $2,612,8003 bd4 ba4.1k sqft6301 Via Colinita, Rancho Palos Verdes, CA 90275Off Market
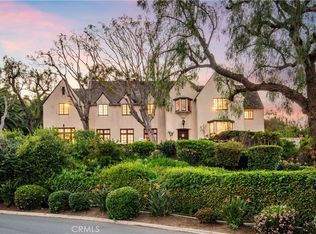
- $2,199,0004 bd4 ba3.4k sqft6309 Via Colinita, Rancho Palos Verdes, CA 90275For Sale

- $2,550,0004 bd4 ba4.1k sqft6437 Via Colinita, Rancho Palos Verdes, CA 90275Sold
- $1,214,9002 bd2 ba1.3k sqft4500 Palos Verdes Dr E, Rancho Palos Verdes, CA 90275Off Market
Get a cash offer in 3 minutes
Find out how much your home could sell for in as little as 3 minutes with a no-obligation cash offer.
Estimated market value
$2,133,500
