Tucked at the end of a serene cul-de-sac, 6402 Sealpoint Court offers peaceful coastal living with ocean views. This beautifully maintained 2,474-square-foot, two-level home features a private patio with distinctive hexagonal pavers, offering some of the home's best views of the ocean and Catalina Island.
As you enter the main level, the home offers pleasant ocean views, with the spacious kitchen and living room overlooking the coast. The kitchen features granite countertops, a large center island, a casual dining area, and ample, well-organized storage. Additional features include a warming drawer, newer Bosch dishwasher, GE Monogram five-burner gas cooktop, and water filtration system with instant hot water.
The spacious living and dining areas are ideal for comfortable living and entertaining, with surround sound throughout. The living room features a remote-controlled fireplace and shades, and access to a balcony with a great ocean view. An office/den and convenient bathroom provide additional space for working at home or accommodating guests.
The lower level features three generously sized bedrooms, including a spacious primary suite with terrace access, a large walk-in closet and a bathroom with granite countertops, dual sinks, a separate shower and tub. The primary suite also features a remote-controlled fireplace. Two additional bedrooms share a second bathroom, while the central hallway leads to a terrace overlooking the surrounding greenery.
Additional features include Andersen dual-pane windows, PEX plumbing, central A/C and heating, drip irrigation system, a new front-loading gas dryer, and an attached two-car garage with ample storage.
A beautifully landscaped path leads to the Sea Bluff community clubhouse and amenities, including a heated pool, jacuzzi, saunas, gym, tennis and pickleball courts, as well as inviting spaces to relax and gather with friends. Conveniently located near the renowned Terranea Resort and its restaurants, the home is also served by the Palos Verdes Peninsula Unified School District, known for its highly regarded schools.
For sale
Listed by: Coldwell Banker Realty • Marge Rankin • Contact: 310-938-4403
$1,650,000
6402 Sealpoint Ct, Rancho Palos Verdes, CA 90275
3beds
2,474sqft
Single Family Residence
Built in 1988
3,915 Square Feet Lot
$1,613,600 Zestimate®
$667/sqft
$510/mo HOA
What's special
- 16 days
- 2,416
- 115
Likely to sell faster than
Zillow last checked:
Listing updated:
Listed by:
Marge Rankin DRE #01447708 310-938-4403,
Coldwell Banker Realty,
Patricia Gardner DRE #01944292,
Coldwell Banker Realty
Source: CRMLS,MLS#: PV26215728 Originating MLS: California Regional MLS
Facts & features
Interior
Bedrooms & bathrooms
- Bedrooms: 3
- Bathrooms: 3
- Full bathrooms: 3
- Main level bathrooms: 1
Rooms
- Room types: Bedroom, Entry/Foyer, Kitchen, Laundry, Living Room, Primary Bedroom, Office, Other, Dining Room
Primary bedroom
- Features: Primary Suite
Bedroom
- Features: All Bedrooms Down
Bathroom
- Features: Bathroom Exhaust Fan, Bathtub, Dual Sinks, Granite Counters, Low Flow Plumbing Fixtures, Linen Closet, Separate Shower
Kitchen
- Features: Built-in Trash/Recycling, Granite Counters, Kitchen Island, Pots & Pan Drawers, Self-closing Drawers
Other
- Features: Walk-In Closet(s)
Heating
- Central, Fireplace(s), Natural Gas
Cooling
- Central Air
Appliances
- Included: Built-In Range, Convection Oven, Dishwasher, Electric Oven, Disposal, Gas Range, Gas Water Heater, Microwave, Self Cleaning Oven, Warming Drawer, Dryer, Washer
- Laundry: Washer Hookup, Gas Dryer Hookup, Inside, Laundry Closet
Features
- Balcony, Breakfast Area, Ceiling Fan(s), Crown Molding, Separate/Formal Dining Room, Granite Counters, Pantry, Recessed Lighting, Wired for Sound, All Bedrooms Down, Instant Hot Water, Primary Suite, Walk-In Closet(s)
- Flooring: Carpet, Tile, Wood
- Doors: Double Door Entry, Sliding Doors
- Windows: Blinds, Custom Covering(s), Double Pane Windows, Drapes, Screens, Shutters
- Has fireplace: Yes
- Fireplace features: Gas, Living Room, Primary Bedroom
- Common walls with other units/homes: 1 Common Wall
Interior area
- Total interior livable area: 2,474 sqft
Video & virtual tour
Property
Parking
- Total spaces: 2
- Parking features: Concrete, Direct Access, Door-Single, Driveway, Garage Faces Front, Garage, Garage Door Opener, On Site, Private, One Space, Side By Side
- Attached garage spaces: 2
Accessibility
- Accessibility features: Safe Emergency Egress from Home
Features
- Levels: Two
- Stories: 2
- Entry location: Ground Level
- Patio & porch: Patio, Tile
- Exterior features: Lighting
- Pool features: Fenced, Filtered, Heated, In Ground, Association
- Has spa: Yes
- Spa features: Association, Heated, In Ground
- Fencing: Good Condition,Wrought Iron
- Has view: Yes
- View description: Catalina, Neighborhood, Ocean, Trees/Woods
- Has water view: Yes
- Water view: Ocean
Lot
- Size: 3,915 Square Feet
- Features: Cul-De-Sac, Drip Irrigation/Bubblers, Garden, Irregular Lot, Landscaped
Details
- Parcel number: 7573013065
- Special conditions: Standard
Construction
Type & style
- Home type: SingleFamily
- Architectural style: Mediterranean
- Property subtype: Single Family Residence
- Attached to another structure: Yes
Materials
- Drywall, Concrete, Stucco
- Foundation: Slab
- Roof: Tile
Condition
- Additions/Alterations,Updated/Remodeled
- New construction: No
- Year built: 1988
Utilities & green energy
- Electric: Electricity - On Property
- Sewer: Public Sewer
- Water: Public
- Utilities for property: Electricity Available, Electricity Connected, Natural Gas Available, Natural Gas Connected, Sewer Available, Sewer Connected, Water Available, Water Connected
Community & HOA
Community
- Features: Urban
- Security: Prewired, Carbon Monoxide Detector(s), Smoke Detector(s)
HOA
- Has HOA: Yes
- Amenities included: Clubhouse, Fitness Center, Maintenance Grounds, Barbecue, Pickleball, Pool, Sauna, Spa/Hot Tub, Tennis Court(s)
- HOA fee: $510 monthly
- HOA name: Sea Bluff
- HOA phone: 310-543-1995
Location
- Region: Rancho Palos Verdes
Financial & listing details
- Price per square foot: $667/sqft
- Tax assessed value: $1,358,036
- Date on market: 10/5/2026
- Cumulative days on market: 17 days
- Listing terms: Cash,Cash to New Loan,Conventional
- Exclusions: Living Room TV
- Road surface type: Paved
Estimated market value
$1,613,600
$1.53M - $1.69M
$7,463/mo
Price history
| Date | Event | Price |
|---|---|---|
| 10/5/2026 | Listed for sale | $1,650,000+55.7%$667/sqft |
Source:  CRMLS #PV26215728 Report a problem | ||
| 5/16/2012 | Sold | $1,060,000-7.8%$428/sqft |
Source: Public Record Report a problem | ||
| 3/13/2012 | Listed for sale | $1,150,000+9.5%$465/sqft |
Source: Coldwell Banker Residential Brokerage - Palos Verdes - South Bay #V12032536 Report a problem | ||
| 7/27/2011 | Sold | $1,050,000-8.7%$424/sqft |
Source: Public Record Report a problem | ||
| 4/27/2011 | Listed for sale | $1,150,000+48.4%$465/sqft |
Source: Coldwell Banker Residential Brokerage - Palos Verdes - South Bay #V11051883 Report a problem | ||
| 4/15/2003 | Sold | $775,000$313/sqft |
Source: Public Record Report a problem | ||
Public tax history
| Year | Property taxes | Tax assessment |
|---|---|---|
| 2026 | -- | $1,358,036 +2% |
| 2025 | $15,366 +5.2% | $1,331,409 +2% |
| 2024 | $14,600 +1.4% | $1,305,304 +2% |
| 2023 | $14,404 +5.4% | $1,279,710 +2% |
| 2022 | $13,671 +0.2% | $1,254,618 +2% |
| 2021 | $13,641 +1.4% | $1,230,018 +1% |
| 2020 | $13,456 | $1,217,406 +2% |
| 2019 | $13,456 +3.9% | $1,193,536 +2% |
| 2018 | $12,950 | $1,170,135 +2% |
| 2017 | $12,950 +2% | $1,147,193 +2% |
| 2016 | $12,690 +3.1% | $1,124,700 +1.5% |
| 2015 | $12,311 +2% | $1,107,807 +2% |
| 2014 | $12,073 | $1,086,107 +3.4% |
| 2012 | -- | $1,050,000 +329% |
| 2011 | -- | $244,747 +0.8% |
| 2010 | -- | $242,918 -0.2% |
| 2009 | -- | $243,496 +2% |
| 2008 | -- | $238,723 +2% |
| 2007 | -- | $234,043 +2% |
| 2006 | -- | $229,455 |
| 2005 | -- | $229,455 +4% |
| 2004 | -- | $220,547 +19.4% |
| 2003 | -- | $184,662 +2% |
| 2002 | -- | $181,042 +4% |
| 2000 | -- | $174,014 |
Find assessor info on the county website
Monthly payment
Est. payment
Payment breakdown
Explore the cost of this home by adjusting the details. Changes won't be saved.Climate risks
Neighborhood: 90275
- $1,346,1003 bd2 ba2.7k sqft6400 Sealpoint Ct, Rancho Palos Verdes, CA 90275Off Market
- $1,400,0003 bd3 ba2.4k sqft6404 Sealpoint Ct, Rancho Palos Verdes, CA 90275Sold
- $1,823,0004 bd4 ba3k sqft6401 Sealpoint Ct, Rancho Palos Verdes, CA 90275Off Market
- $1,697,4003 bd3 ba2.7k sqft6406 Sealpoint Ct, Rancho Palos Verdes, CA 90275Off Market

Similar homes
- $1,699,0003 bd3 ba2.4k sqft6508 Sandy Point Ct, Rancho Palos Verdes, CA 90275For Sale
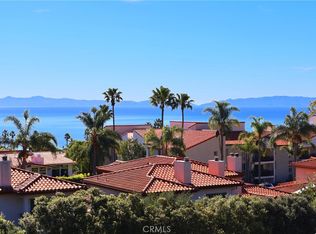 MLS ID #PV26138661, Y. Anthony Iwata, Rockyfield. CRMLS
- $1,899,0003 bd3 ba2.7k sqft6516 Sandy Point Ct, Rancho Palos Verdes, CA 90275For Sale
 MLS ID #PV26079454, Jason Buck, Estate Properties. CRMLS
- $1,790,0004 bd3 ba2.6k sqft5 Toprail Ln, Rancho Palos Verdes, CA 90275For Sale
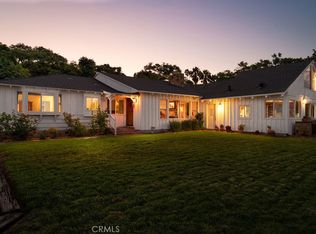 MLS ID #SB26215944, Tamas Batyi, Compass. CRMLS
- $1,599,0004 bd3 ba2k sqft29422 Indian Valley Rd, Rancho Palos Verdes, CA 90275For Sale
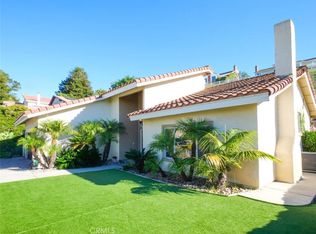 MLS ID #PV26076579, Marta Jackson, Estate Properties. CRMLS
