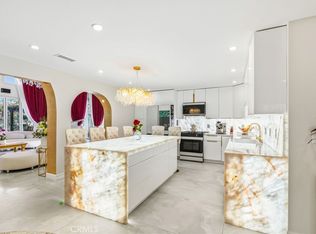
A rare offering in the heart of Walteria, this custom-built single-level home sits on an exceptional lot with over 100 feet of frontage, creating a sense of space, privacy, and presence rarely found in South Torrance. The spacious floor plan features an updated kitchen with granite countertops, a large center island with bar seating, abundant custom cabinetry, and French doors opening to the backyard. The primary suite includes an impressive custom walk-in closet and a spa-inspired bath with dual sinks, soaking tub, and separate walk-in shower. Additional highlights include central air conditioning, solar panels, recessed lighting, and a finished garage currently configured to provide additional office/workspace. Outside, the expansive and private yard offers mature landscaping, a large grassy area, stone patio and a substantial covered outdoor entertaining pavilion—an ideal setting for dining, relaxing, and entertaining year-round. With its unusually wide frontage and generous outdoor space, the property has a scale that is difficult to duplicate in the neighborhood. Ideally located near Walteria Elementary, Richardson Middle School, South High School, and Walteria Park, with Riviera Village, the Palos Verdes Peninsula, beaches, shopping, and dining just minutes away. A truly special property combining a custom single-level home, exceptional lot, indoor-outdoor living, and one of Walteria’s most desirable locations.
For sale
Listed by: Estate Properties • Andy McGuire • Contact: 3109715949
$1,699,000
24474 Winlock Dr, Torrance, CA 90505
3beds
1,739sqft
Single Family Residence
Built in 1950
7,735 Square Feet Lot
$1,657,600 Zestimate®
$977/sqft
$-- HOA
What's special
- 3 days
- 683
- 18
Zillow last checked:
Listing updated:
Listed by:
Andy McGuire DRE #01891008 3109715949,
Estate Properties
Source: CRMLS,MLS#: SB26194299 Originating MLS: California Regional MLS
Originating MLS: California Regional MLSFacts & features
Interior
Bedrooms & bathrooms
- Bedrooms: 3
- Bathrooms: 2
- Full bathrooms: 2
- Main level bathrooms: 2
- Main level bedrooms: 3
Rooms
- Room types: Bedroom, Family Room, Living Room, Primary Bathroom, Primary Bedroom, Dining Room
Bedroom
- Features: All Bedrooms Down
Bathroom
- Features: Bathtub, Dual Sinks, Separate Shower, Walk-In Shower
Kitchen
- Features: Kitchen Island, Kitchen/Family Room Combo
Heating
- Natural Gas, Solar
Cooling
- Central Air
Appliances
- Included: Gas Oven, Gas Range, Refrigerator
- Laundry: Laundry Room
Features
- Ceiling Fan(s), Separate/Formal Dining Room, All Bedrooms Down
- Flooring: Tile, Wood
- Windows: Shutters
- Has fireplace: Yes
- Fireplace features: Family Room, Living Room
- Common walls with other units/homes: No Common Walls
Interior area
- Total interior livable area: 1,739 sqft
Property
Parking
- Total spaces: 2
- Parking features: Driveway, Garage Faces Front, Garage
- Attached garage spaces: 2
Features
- Levels: One
- Stories: 1
- Entry location: 1
- Patio & porch: Covered, Patio
- Pool features: None
- Spa features: None
Lot
- Size: 7,735 Square Feet
- Features: Back Yard, Corner Lot, Front Yard
Details
- Parcel number: 7535006027
- Special conditions: Standard
Construction
Type & style
- Home type: SingleFamily
- Property subtype: Single Family Residence
Condition
- New construction: No
- Year built: 1950
Utilities & green energy
- Sewer: Public Sewer
- Water: Public
- Utilities for property: Natural Gas Connected, Sewer Connected, Water Connected
Community & HOA
Community
- Features: Curbs, Gutter(s), Street Lights, Sidewalks
Location
- Region: Torrance
Financial & listing details
- Price per square foot: $977/sqft
- Tax assessed value: $1,027,601
- Date on market: 9/5/2026
- Cumulative days on market: 3 days
- Listing terms: Conventional
Estimated market value
$1,657,600
$1.57M - $1.74M
$5,192/mo
Price history
| Date | Event | Price |
|---|---|---|
| 9/5/2026 | Listed for sale | $1,699,000+485.9%$977/sqft |
Source:  CRMLS #SB26194299 Report a problem CRMLS #SB26194299 Report a problem | ||
| 3/5/1999 | Sold | $290,000+35.5%$167/sqft |
Source: Public Record Report a problem | ||
| 7/1/1996 | Sold | $214,000$123/sqft |
Source: Public Record Report a problem | ||
Public tax history
| Year | Property taxes | Tax assessment |
|---|---|---|
| 2026 | -- | $1,027,601 +2% |
| 2025 | $11,592 +86.3% | $1,007,455 +93.6% |
| 2024 | $6,223 +1.8% | $520,458 +2% |
| 2023 | $6,111 +1.3% | $510,254 +2% |
| 2022 | $6,030 +2.3% | $500,250 +2.7% |
| 2021 | $5,895 +2.1% | $487,053 +1% |
| 2020 | $5,771 | $482,060 +2% |
| 2019 | $5,771 +5.3% | $472,609 +2% |
| 2018 | $5,483 | $463,343 +2% |
| 2017 | $5,483 +2.1% | $454,259 +2% |
| 2016 | $5,368 +2.5% | $445,353 +1.5% |
| 2015 | $5,238 +4.9% | $438,665 +2% |
| 2014 | $4,996 | $430,074 +2.5% |
| 2012 | -- | $419,738 +2% |
| 2011 | -- | $411,509 +0.8% |
| 2010 | -- | $408,435 +15.7% |
| 2009 | -- | $353,037 +2% |
| 2008 | -- | $346,116 +2% |
| 2007 | -- | $339,330 +2% |
| 2006 | -- | $332,678 |
| 2005 | -- | $332,678 +4% |
| 2004 | -- | $319,761 +1.9% |
| 2003 | -- | $313,901 +2% |
| 2002 | -- | $307,748 +4% |
| 2000 | -- | $295,800 |
Find assessor info on the county website
Monthly payment
Est. payment
Payment breakdown
Explore the cost of this home by adjusting the details. Changes won't be saved.Climate risks
Neighborhood: Walteria


Similar homes
- $1,290,0004 bd2 ba1k sqft2834 Pacific Coast Hwy, Torrance, CA 90505For Sale
 MLS ID #PV26188476, Yan Wang, Keller Williams Realty. CRMLS
 - $1,649,0004 bd4 ba2.4k sqft24812 Pitcairn Way, Torrance, CA 90505For Sale
 MLS ID #SB26149417, Maryam Hedayati, Keller Williams Realty. CRMLS
 - $1,750,0003 bd2 ba1.8k sqft3221 Carolwood Ln, Torrance, CA 90505For Sale
 MLS ID #SB26173812, Ron Riggs, Keller Williams Realty. CRMLS
 - $1,799,0003 bd2 ba1.4k sqft4413 Paseo De Las Tortugas, Torrance, CA 90505For Sale
 MLS ID #SB26178052, Fred DiBernardo, Fred DiBernardo. CRMLS
Local buyer's agents are ready to help
