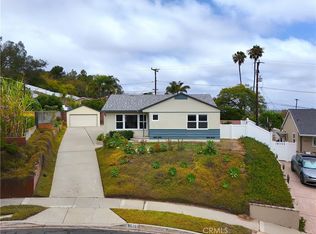
SUPREME SOUTHWOOD/WEST HIGH, HEARTLAND OF THE NEIGHBORHOOD LOCATION (no cross traffic street). FRESH & COOLING, WESTERLY PACIFIC OCEAN BREEZES. SUPER CLEAN/VERY WELL MAINTAINED. FRONT DOOR OPENS TO BEAUTIFUL, GLEAMING OAK HARDWOOD FLOOR. SPACIOUS LIVING ROOM + DINING (enough space to accommodate large table). FORCED AIR HEATING (2019) + GAS FIREPLACE (DEN). CENTRAL A/C (2019). LARGE/ROOMY MASTER BEDROOM SUITE ADDITION @ NE CORNER. MASTER BATH + FULL HALLWAY BATH + 1/2 BATH OFF KITCHEN. KITCHEN UPGRADE/REMODEL (2003), GRANITE COUNTER TOPS + HW FLOOR. COZY DEN ADDITION W/FP @ SE CORNER. NEWER ROOF (2017). DOUBLE PANED WINDOWS ALL AROUND. DETACHED 2-CAR GARAGE @ END OF DRIVEWAY. AMPLE ROOM FOR RV PARKING/ BOAT, etc. BEAUTIFULLY LANDSCAPED. PRIVATE/SECURE BACK YARD. LAUNDRY ROOM ADD @ N SIDE OF GARAGE. AWARD WINNING TORRANCE SCHOOLS: WEST HIGH/JEFFERSON MID/ANZA ELEM. MINUTES FROM EVERYTHING: PARADISE PARK, DEL AMO MALL, FINE DINING, AMC THEATER (IMAX + DOLBY). JUST ABSOLUTELY CHARMING INSIDE & OUT WITH TONS OF CURB APPEAL. IT 'SIZZLES'. DON'T MISS IT!!!
Pending
Listed by: Berkshire Hathaway HomeServices California Properties • Larry Humes • Contact: lmhumes@hotmail.com
$1,529,000
21310 Ladeene Ave, Torrance, CA 90503
3beds
1,682sqft
:
Get pre-qualified$9,494/mo
Single Family Residence
Built in 1956
5,424 Square Feet Lot
$1,561,500 Zestimate®
$909/sqft
$-- HOA
What's special
- 13 days |
- 1,088 |
- 43 |
Zillow last checked:
Listing updated:
Listed by:
Larry Humes DRE #01247041 lmhumes@hotmail.com,
Berkshire Hathaway HomeServices California Properties
Source: CRMLS,MLS#: SB26153313 Originating MLS: California Regional MLS
Originating MLS: California Regional MLSFacts & features
Interior
Bedrooms & bathrooms
- Bedrooms: 3
- Bathrooms: 3
- Full bathrooms: 3
- Main level bathrooms: 3
- Main level bedrooms: 3
Rooms
- Room types: Kitchen, Living Room, Primary Bedroom
Primary bedroom
- Features: Primary Suite
Kitchen
- Features: Galley Kitchen
Cooling
- Central Air
Appliances
- Included: ENERGY STAR Qualified Water Heater, Water Heater
- Laundry: Laundry Room, Outside
Features
- Galley Kitchen, Primary Suite
- Has fireplace: Yes
- Fireplace features: Den
- Common walls with other units/homes: No Common Walls
Interior area
- Total interior livable area: 1,682 sqft
Property
Parking
- Total spaces: 2
- Parking features: Garage
- Garage spaces: 2
Features
- Levels: One
- Stories: 1
- Entry location: front, street level
- Pool features: None
- Has view: Yes
- View description: None
Lot
- Size: 5,424 Square Feet
- Features: Front Yard, Sprinklers In Rear, Sprinklers In Front, Lawn, Landscaped, Near Park, Sprinklers Timer, Sprinkler System, Street Level, Yard
Details
- Parcel number: 7525008016
- Special conditions: Standard
Construction
Type & style
- Home type: SingleFamily
- Property subtype: Single Family Residence
Condition
- New construction: No
- Year built: 1956
Utilities & green energy
- Sewer: Public Sewer
- Water: Public
Green energy
- Energy efficient items: Water Heater
Community & HOA
Community
- Features: Curbs, Gutter(s), Suburban, Sidewalks, Park
Location
- Region: Torrance
Financial & listing details
- Price per square foot: $909/sqft
- Tax assessed value: $482,883
- Annual tax amount: $5,804
- Date on market: 7/14/2026
- Cumulative days on market: 13 days
- Listing terms: Submit
Estimated market value
$1,561,500
$1.48M - $1.64M
$5,312/mo
Price history
| Date | Event | Price |
|---|---|---|
| 7/23/2026 | Pending sale | $1,529,000$909/sqft |
Source:  CRMLS #SB26153313 Report a problem CRMLS #SB26153313 Report a problem | ||
| 7/14/2026 | Listed for sale | $1,529,000+431.8%$909/sqft |
Source: CRMLS #SB26153313 Report a problem | ||
| 7/28/1994 | Sold | $287,500$171/sqft |
Source: Public Record Report a problem | ||
Public tax history
| Year | Property taxes | Tax assessment |
|---|---|---|
| 2025 | $5,804 +2.1% | $482,883 +2% |
| 2024 | $5,684 +1.8% | $473,415 +2% |
| 2023 | $5,583 +1.3% | $464,134 +2% |
| 2022 | $5,509 +1.9% | $455,034 +2% |
| 2021 | $5,405 +1.5% | $446,112 +1% |
| 2020 | $5,325 | $441,539 +2% |
| 2019 | $5,325 +5.2% | $432,883 +2% |
| 2018 | $5,064 | $424,396 +2% |
| 2017 | $5,064 +2.1% | $416,076 +2% |
| 2016 | $4,958 +2.6% | $407,919 +1.5% |
| 2015 | $4,833 +4.8% | $401,793 +2% |
| 2014 | $4,610 | $393,924 +2.5% |
| 2012 | -- | $384,457 +2% |
| 2011 | -- | $376,919 +0.8% |
| 2010 | -- | $374,103 -0.2% |
| 2009 | -- | $374,993 +2% |
| 2008 | -- | $367,641 +2% |
| 2007 | -- | $360,434 +2% |
| 2006 | -- | $353,368 |
| 2005 | -- | $353,368 +4% |
| 2004 | -- | $339,648 +1.9% |
| 2003 | -- | $333,424 +2% |
| 2002 | -- | $326,887 +4% |
| 2000 | -- | $314,195 |
Find assessor info on the county website
Monthly payment
Est. payment
Payment breakdown
Explore the cost of this home by adjusting the details. Changes won't be saved.Climate risks
Neighborhood: Southwood
Nearby schools
GreatSchools rating
- 10/10Anza Elementary SchoolGrades: K-5Distance: 0.3 mi
- 9/10Jefferson Middle SchoolGrades: 6-8Distance: 0.3 mi
- 10/10West High SchoolGrades: 9-12Distance: 0.8 mi
Schools provided by the listing agent
- Elementary: Anza
- Middle: Jefferson
- High: West
Source: CRMLS. This data may not be complete. We recommend contacting the local school district to confirm school assignments for this home.
- $1,284,3003 bd2 ba1.6k sqft21306 Ladeene Ave, Torrance, CA 90503Off Market
- $1,134,2003 bd2 ba1.1k sqft21314 Ladeene Ave, Torrance, CA 90503Off Market
- $1,262,3003 bd2 ba1.1k sqft21309 Grant Ave, Torrance, CA 90503Off Market
- $1,488,6004 bd2 ba1.7k sqft21302 Ladeene Ave, Torrance, CA 90503Off Market
- $1,351,6003 bd2 ba1.4k sqft21318 Ladeene Ave, Torrance, CA 90503Off Market
- $1,439,5003 bd2 ba1.8k sqft21305 Grant Ave, Torrance, CA 90503Off Market
- $1,475,7003 bd3 ba2.1k sqft21313 Grant Ave, Torrance, CA 90503Off Market
- $1,173,4003 bd2 ba1.3k sqft21301 Grant Ave, Torrance, CA 90503Off Market
A local agent can set up tours, give advice and negotiate with sellers.
Similar homes
- $1,495,0003 bd2 ba1.3k sqft20610 Mansel Ave, Torrance, CA 90503For Sale
 MLS ID #DW26141565, Judi Reimer, First Team Real Estate. CRMLS
 - $1,450,0003 bd2 ba1.1k sqft5525 Cathann St, Torrance, CA 90503For Sale
 MLS ID #SB26142470, John Witherspoon, Vista Sotheby’s International Realty. CRMLS
 - $1,499,9003 bd3 ba1.8k sqft1116 Cerise Ave, Torrance, CA 90503For Sale
 MLS ID #260014401, Bailey Christian, Renovation Realty. SDMLS
 - $1,295,0003 bd1 ba1.3k sqft20104 Entradero Ave, Torrance, CA 90503For Sale
 MLS ID #SB26155782, Bill Ruane, Estate Properties. CRMLS
 - $1,275,0003 bd1 ba1.1k sqft20005 Pruitt Dr, Torrance, CA 90503For SaleMLS ID #SB26157374, Paul Siverson, West Shores Realty, Inc.. CRMLS
- $1,699,9994 bd2 ba1.5k sqft3121 Sonoma St, Torrance, CA 90503For SaleMLS ID #SB26137427, Korin Russo, West Shores Realty, Inc.. CRMLS
- $1,399,0003 bd2 ba1.4k sqft4540 Talisman St, Torrance, CA 90503For SaleMLS ID #CV26107801, Eduardo Alanes, HomeSmart, Evergreen Realty. CRMLS
- $1,790,0004 bd3 ba2.4k sqft4908 Onyx St, Torrance, CA 90503For SaleMLS ID #OC26090361, Adrian Jang, John H Beck, Broker. CRMLS
- $1,585,0004 bd2 ba1.6k sqft23446 Kathryn Ave, Torrance, CA 90505For SaleMLS ID #P1-28038, Hae Won Yoon, CRX Properties. CRMLS
- $1,510,0004 bd4 ba2.5k sqft4134 Pacific Coast Hwy Unit 120, Torrance, CA 90505For SaleMLS ID #PV26137755, Y. Anthony Iwata, Rockyfield. CRMLS
- $1,690,0004 bd3 ba2.4k sqft23316 Los Codona Ave, Torrance, CA 90505For SaleMLS ID #PV26147167, Sachiko Yagi, West Shores Realty, Inc.. CRMLS
- $1,595,0003 bd2 ba1.5k sqft4065 Bluff St, Torrance, CA 90505For SaleMLS ID #26853243, Moon Sun Kim DRE # 01427914, Keller Williams Coastal Prop.. CLAW
- $1,575,0003 bd2 ba1.7k sqft1704 Haynes Ln, Redondo Beach, CA 90278For SaleMLS ID #SB26150374, Lynn Peters, Compass. CRMLS
- $1,550,0003 bd3 ba1.9k sqft1920 S Pacific Coast Hwy #118, Redondo Beach, CA 90277For SaleMLS ID #SB26152485, Haley Musial, Vista Sotheby’s International Realty. CRMLS
- $1,529,0003 bd3 ba1.9k sqft227 S Irena Ave Unit 1, Redondo Beach, CA 90277For SaleMLS ID #PV26132879, James Abdelmalek, Keller Williams Palos Verdes. CRMLS
- $895,0003 bd2 ba1.3k sqft5500 Torrance Blvd Unit A304, Torrance, CA 90503For SaleMLS ID #PV26154326, Young Ok Lee, Keller Williams Palos Verdes. CRMLS
- $1,649,0003 bd2 ba1.7k sqft1747 Haynes Ln, Redondo Beach, CA 90278For SaleMLS ID #SB26158186, Dennis Hartley, Compass. CRMLS
- $1,449,0003 bd2 ba1.4k sqft2500 Armour Ln, Redondo Beach, CA 90278For SaleMLS ID #26853721, Johan Cisneros DRE # 01309940, Pacific Properties Realty Group. CLAW
- $1,249,9003 bd2 ba1.1k sqft5209 Sepulveda Blvd, Torrance, CA 90505For SaleMLS ID #OC26101528, Bob DePew, Laguna Premier Realty Inc.. CRMLS
- $1,390,0003 bd2 ba1.2k sqft4068 Newton St, Torrance, CA 90505For SaleMLS ID #SB26087066, Vicki Leach, Vista Sotheby’s International Realty. CRMLS
Local buyer's agents are ready to help
