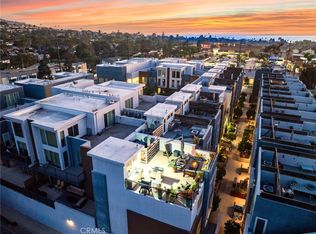
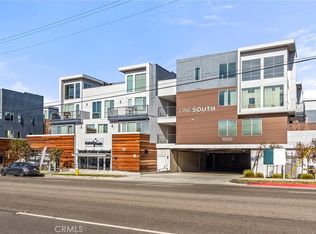
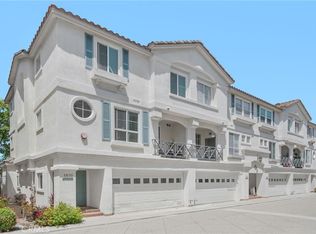
Welcome to One South, a modern coastal community of 52 units finished in 2018 that lives like it's own neighborhood.
One of the largest townhomes in the complex, this floorplan has 3 bedrooms, 3 bathrooms, a bonus room, and a flex space off the primary suite that can act as an office.
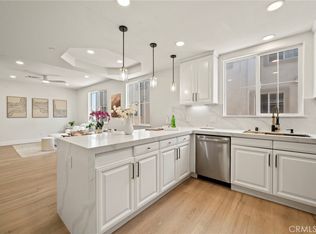
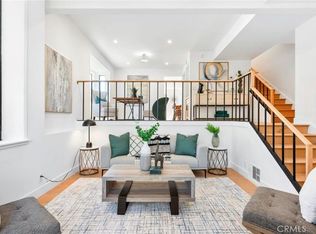
Interior architectural elements include quartz countertops, Bosch appliances, a waterfall kitchen island, pantry storage, oversized windows to let in natural light and 15 foot ceilings for a more modern flow.
Washer and dryer are in unit and white French oak floors line the living spaces with new carpet in the bedrooms and new paint throughout the floorplan. Central AC and heat are included.
The primary suite is located on a level by itself for privacy with a walk-in closet and a jack and jill bathroom with a separate stand-up shower and tub.
An expansive private rooftop deck with hookups for an outdoor kitchen allows residence to enjoy sunset views of the pacific and entertain through the evening.
This unit has 2 assigned parking spaces in a gated subterranean garage and comes with an additional 5x7 storage unit.
Additional parking for guests and residence is included throughout the property with an onsite EV charging station. The community also has its own fob entry package room.
Residence also enjoy the privileges of outdoor fire pits, and communal areas in this gated and secured sanctuary. This is zoned for Redondo Union, walking distance to parks, the Riviera village and under a mile from the beach.
Pending
Listed by: Vista Sotheby’s International Realty • Haley Musial • Contact: 281-797-5472
$1,550,000
1920 S Pacific Coast Hwy #118, Redondo Beach, CA 90277
3beds
1,950sqft
Townhouse
Built in 2018
1.5 Acres Lot
$1,536,800 Zestimate®
$795/sqft
$451/mo HOA
What's special
- 15 days |
- 64 |
- 2 |
Likely to sell faster than
Zillow last checked:
Listing updated:
Listed by:
Haley Musial DRE #02215561 281-797-5472,
Vista Sotheby’s International Realty
Source: CRMLS,MLS#: SB26152485 Originating MLS: California Regional MLS
Originating MLS: California Regional MLSFacts & features
Interior
Bedrooms & bathrooms
- Bedrooms: 3
- Bathrooms: 3
- Full bathrooms: 2
- 1/2 bathrooms: 1
- Main level bathrooms: 1
Rooms
- Room types: Bedroom, Den, Family Room, Laundry, Office
Bedroom
- Features: All Bedrooms Up
Bathroom
- Features: Bathroom Exhaust Fan, Bathtub, Dual Sinks, Separate Shower, Tub Shower, Upgraded
Kitchen
- Features: Granite Counters, Kitchen Island, Kitchen/Family Room Combo
Heating
- Central
Cooling
- Central Air
Appliances
- Included: Built-In Range, Dishwasher, Freezer, Disposal, Gas Oven, High Efficiency Water Heater, Ice Maker, Microwave, Range Hood, Self Cleaning Oven
- Laundry: Inside
Features
- Breakfast Bar, Built-in Features, High Ceilings, Open Floorplan, Pantry, Stone Counters, Recessed Lighting, Storage, Unfurnished, All Bedrooms Up
- Flooring: Wood
- Doors: Insulated Doors
- Windows: Double Pane Windows, Screens
- Has fireplace: No
- Fireplace features: None
- Common walls with other units/homes: 1 Common Wall
Interior area
- Total interior livable area: 1,950 sqft
Property
Parking
- Total spaces: 2
- Parking features: Assigned, One Space, Side By Side
- Garage spaces: 2
Accessibility
- Accessibility features: Other
Features
- Levels: Three Or More
- Stories: 3
- Entry location: 1
- Patio & porch: Open, Patio, Rooftop
- Pool features: None
- Spa features: None
- Fencing: None
- Has view: Yes
- View description: Peek-A-Boo
Lot
- Size: 1.5 Acres
- Features: 2-5 Units/Acre
Details
- Parcel number: 7510031048
- Special conditions: Standard
Construction
Type & style
- Home type: Townhouse
- Architectural style: Modern
- Property subtype: Townhouse
- Attached to another structure: Yes
Materials
- Drywall, Ducts Professionally Air-Sealed, Concrete, Stucco
- Foundation: Permanent
- Roof: Flat
Condition
- Turnkey
- New construction: No
- Year built: 2018
Utilities & green energy
- Sewer: Public Sewer
- Utilities for property: Cable Available, Electricity Connected, Natural Gas Connected, Phone Available, Sewer Connected, Water Connected
Community & HOA
Community
- Features: Biking, Curbs, Dog Park, Golf, Hiking, Street Lights, Gated
- Security: Security System, Closed Circuit Camera(s), Carbon Monoxide Detector(s), Fire Detection System, Fire Rated Drywall, Fire Sprinkler System, Gated Community, Key Card Entry, Smoke Detector(s), Security Lights
HOA
- Has HOA: Yes
- Amenities included: Call for Rules, Fire Pit, Pets Allowed, Utilities
- Services included: Pest Control
- HOA fee: $451 monthly
- HOA name: PMP Management
- HOA phone: 310-694-0600
Location
- Region: Redondo Beach
Financial & listing details
- Price per square foot: $795/sqft
- Tax assessed value: $1,181,362
- Date on market: 7/16/2026
- Cumulative days on market: 16 days
- Listing terms: Cash,Cash to Existing Loan,Cash to New Loan,Conventional,Cal Vet Loan,1031 Exchange
- Road surface type: Paved
Estimated market value
$1,536,800
$1.46M - $1.61M
$6,593/mo
Price history
| Date | Event | Price |
|---|---|---|
| 8/26/2026 | Pending sale | $1,550,000$795/sqft |
Source:  CRMLS #SB26152485 Report a problem CRMLS #SB26152485 Report a problem | ||
| 7/29/2026 | Contingent | $1,550,000$795/sqft |
Source: CRMLS #SB26152485 Report a problem | ||
| 7/17/2026 | Listed for sale | $1,550,000+44.9%$795/sqft |
Source: CRMLS #SB26152485 Report a problem | ||
| 9/10/2020 | Sold | $1,070,000$549/sqft |
Source: Public Record Report a problem | ||
Public tax history
| Year | Property taxes | Tax assessment |
|---|---|---|
| 2026 | -- | $1,181,362 +2% |
| 2025 | $13,580 +4.7% | $1,158,199 +2% |
| 2024 | $12,974 +1.9% | $1,135,490 +2% |
| 2023 | $12,738 +1.3% | $1,113,227 +2% |
| 2022 | $12,570 +2.1% | $1,091,400 +2% |
| 2021 | $12,309 +49.1% | $1,070,000 +54.5% |
| 2020 | $8,255 | $692,677 +56.2% |
| 2019 | $8,255 | $443,496 |
Find assessor info on the county website
Monthly payment
Est. payment
Payment breakdown
Explore the cost of this home by adjusting the details. Changes won't be saved.Climate risks
Neighborhood: 90277
Nearby schools
GreatSchools rating
- 9/10Tulita Elementary SchoolGrades: K-5Distance: 0.3 mi
- 7/10Parras (Nick G.) Middle SchoolGrades: 6-8Distance: 2 mi
- 10/10Redondo Union High SchoolGrades: 9-12Distance: 2.1 mi
- $1,100,0002 bd2 ba1.1k sqft1920 S Pacific Coast Hwy APT 214, Redondo Beach, CA 90277Sold

- $1,515,0002 bd3 ba1.7k sqft1920 S Pacific Coast Hwy APT 114, Redondo Beach, CA 90277Sold
- $1,080,0002 bd2 ba1.4k sqft1920 S Pacific Coast Hwy #314, Redondo Beach, CA 90277Sold

- $1,300,0003 bd3 ba1.9k sqft1920 S Pacific Coast Hwy #117, Redondo Beach, CA 90277Sold
- $1,215,0002 bd2 ba1.4k sqft1920 S Pacific Coast Hwy #302, Redondo Beach, CA 90277Sold
- $1,348,9503 bd4 ba1.6k sqft1920 S Pacific Coast Hwy APT 101, Redondo Beach, CA 90277Sold
- $1,035,0002 bd2 ba1.2k sqft1920 S Pacific Coast Hwy #213, Redondo Beach, CA 90277Sold
- $1,399,0003 bd4 ba1.7k sqft1920 S Pacific Coast Hwy APT 110, Redondo Beach, CA 90277Sold
A local agent can set up tours, give advice and negotiate with sellers.
Similar homes
- $1,390,0004 bd3 ba2.2k sqft634 Meyer Ln Unit D, Redondo Beach, CA 90278For Sale
 MLS ID #OC26078803, Ivan Vargas, The Agency. CRMLS
 - $978,0001 bd1 ba1k sqft1920 S Pacific Coast Hwy APT 312, Redondo Beach, CA 90277For Sale
 MLS ID #SB26126204, Haley Musial, Vista Sotheby’s International Realty. CRMLS
 - $1,481,4002 bd3 ba1.6k sqft13036 Mindanao Way Unit 7, Los Angeles, CA 90292For Sale
 MLS ID #OC26184260, Zhiying Dong, BQ Group Inc.. CRMLS
 - $1,150,0004 bd4 ba2k sqft5439 Marine Ave, Lawndale, CA 90260For Sale
 MLS ID #SB26166704, Stephanie Denton, Bayside. CRMLS
 - $1,200,0004 bd4 ba2k sqft5552 Coral Dr Unit 108, Hawthorne, CA 90250For SaleMLS ID #SB26170903, Scot Nicol, Compass. CRMLS
- $780,0002 bd3 ba1k sqft2800 Plaza Del Amo Unit 83, Torrance, CA 90503For SaleMLS ID #SB26183438, Yoshiko Oest, Bayside. CRMLS
- $1,675,0004 bd3 ba2k sqft2420 Ives Ln #B, Redondo Beach, CA 90278New ConstructionMLS ID #SB26085898, Greg Fabian, Thompson Team Real Estate, Inc.. CRMLS
- $1,698,0004 bd5 ba2.4k sqft2409 Perkins Ln, Redondo Beach, CA 90278New ConstructionMLS ID #SB26062760, John Stiegler II, Lyon Stahl Investment Real Estate, Inc.. CRMLS
- $999,0002 bd2 ba1.2k sqft609 Meyer Ln Unit 11, Redondo Beach, CA 90278For SaleMLS ID #SB26103181, Rick Wilkinson, Redfin Corporation. CRMLS
- $1,389,0003 bd2 ba1.4k sqft2546 Maricopa St, Torrance, CA 90503For SaleMLS ID #DW26164735, Oscar Mendoza, SoCal 5 Real Estate. CRMLS
- $1,000,0003 bd3 ba1.7k sqft3618 W Estates Ln Unit A, Palos Verdes Estates, CA 90274For SaleMLS ID #SB26040928, Fran Baldwin, Excel Funding Real Estate Services, Inc.. CRMLS
- $1,299,0003 bd2 ba1k sqft1729 Axenty Way, Redondo Beach, CA 90278For SaleMLS ID #PV26165055, Hannah Steed, West Shores Realty, Inc.. CRMLS
- $1,365,0002 bd3 ba1.8k sqft13173 Pacific Promenade Unit 203, Playa Vista, CA 90094For SaleMLS ID #SB26119461, Maggie Ding, Compass. CRMLS
- $1,399,0004 bd4 ba2.2k sqft4604 W 172nd D Lawndale #D, Lawndale, CA 90260New ConstructionMLS ID #SB26166250, Nick Peters, Real Brokerage Technologies, Inc.. CRMLS
- $1,089,9003 bd3 ba1.3k sqft927 Deep Valley Dr #215, Rolling Hills Estates, CA 90274New ConstructionMLS ID #SB26172755, Scott Anastasi, Scott Anastasi Realty, Inc.. CRMLS
- $939,0002 bd3 ba1.3k sqft1800 Oak St Unit 328, Torrance, CA 90501For SaleMLS ID #PV26159094, Wendy Sun, Estate Properties. CRMLS
- $1,399,0004 bd4 ba2.2k sqft4604 W 172nd A Lawndale #A, Lawndale, CA 90260New ConstructionMLS ID #SB26163676, Nick Peters, Real Brokerage Technologies, Inc.. CRMLS
- $799,9503 bd4 ba1.6k sqft2750 182nd St Unit 120, Torrance, CA 90504For SaleMLS ID #AR26150134, Douglas Lee, COMPASS. CRMLS
- $1,499,9993 bd3 ba2.1k sqft4832 S Victoria Ave, Los Angeles, CA 90043For SaleMLS ID #DW26177601, Salvador Almanza, Century 21 Realty Masters. CRMLS
- $1,339,0004 bd4 ba2.2k sqft4604 W 172nd B Lawndale #B, Lawndale, CA 90260New ConstructionMLS ID #SB26166242, Nick Peters, Real Brokerage Technologies, Inc.. CRMLS
Local buyer's agents are ready to help
