Luxury one bedroom + loft with fabulous rooftop deck in the recently built One South luxury condo/townhome community of 52 units. Tucked away in South Redondo Beach with open concept modern design and costal breezes at every corner. This beautiful Loft-unit with soaring 20-foot ceilings is over 1,000 sq feet, making it one of the largest 1 bedrooms in the area. This unit is crafted with contemporary finishes and refined details which is present the moment you enter. The kitchen is modeled with Bosch appliances, thoughtful storage and a custom island that seats up to three. Your eye is immediately drawn upwards to the cathedral-like ceilings with double story windows that bath the entire unit with sunlight. Custom electronic roller shades have been installed as well as a decorative fireplace for slow evenings. Enjoy relaxing in the open concept living area that seamlessly transitions into a courtyard balcony. The primary suite offers privacy, a large walk-in closet and a separate sleek bathroom. Continue upstairs with high ceilings to a private loft that can double as an office or second bedroom. The loft then leads you to a private rooftop patio deck enclosed on three sides setting the stage for movies or secluded outdoor entertaining. This floor plan is courtyard facing, includes central heat/AC and in-unit washe/dryer. French white oak floors line the living areas with carpet in the bedroom for comfort. Included are 2 subterranean side by side garage parking spaces, and an additional private storage unit. The community is fob entry through security gates, has a designated fob entry package room and elevator access from the top level down to the garage.
For sale
Listed by: Vista Sotheby’s International Realty • Haley Musial • Contact: 281-797-5472
Price cut: $10K (7/9)
$988,000
1920 S Pacific Coast Hwy APT 312, Redondo Beach, CA 90277
1beds
1,031sqft
Condominium
Built in 2018
-- sqft lot
$964,300 Zestimate®
$958/sqft
$473/mo HOA
What's special
- 68 days |
- 595 |
- 28 |
Zillow last checked:
Listing updated:
Listed by:
Haley Musial DRE #02215561 281-797-5472,
Vista Sotheby’s International Realty
Source: CRMLS,MLS#: SB26126204 Originating MLS: California Regional MLS
Originating MLS: California Regional MLSFacts & features
Interior
Bedrooms & bathrooms
- Bedrooms: 1
- Bathrooms: 1
- Full bathrooms: 1
- Main level bathrooms: 1
- Main level bedrooms: 1
Rooms
- Room types: Bedroom, Kitchen, Laundry, Loft, Living Room, Primary Bedroom
Primary bedroom
- Features: Main Level Primary
Bedroom
- Features: All Bedrooms Down
Bedroom
- Features: Bedroom on Main Level
Bathroom
- Features: Bathtub
Kitchen
- Features: Kitchen Island, Kitchen/Family Room Combo, Self-closing Cabinet Doors, Self-closing Drawers
Cooling
- Central Air
Appliances
- Included: Built-In Range, Dishwasher, Freezer, Gas Cooktop, Disposal, Microwave, Refrigerator, Range Hood, Self Cleaning Oven, Tankless Water Heater
- Laundry: Inside, Laundry Closet
Features
- Breakfast Bar, Built-in Features, Balcony, Elevator, High Ceilings, Open Floorplan, Stone Counters, Recessed Lighting, Storage, Trash Chute, Two Story Ceilings, All Bedrooms Down, Bedroom on Main Level, Loft, Main Level Primary
- Flooring: Carpet, Wood
- Windows: Double Pane Windows
- Has fireplace: Yes
- Fireplace features: Decorative, Family Room
- Common walls with other units/homes: 1 Common Wall
Interior area
- Total interior livable area: 1,031 sqft
Property
Parking
- Total spaces: 4
- Parking features: Assigned, Underground, Garage, Gated
- Attached garage spaces: 2
- Carport spaces: 2
- Covered spaces: 4
Accessibility
- Accessibility features: Adaptable For Elevator
Features
- Levels: Two
- Stories: 2
- Entry location: 1
- Patio & porch: Deck, Open, Patio
- Pool features: None
- Spa features: None
- Has view: Yes
- View description: None
Lot
- Size: 1.43 Acres
Details
- Parcel number: 7510031079
- Zoning: RBMU-3A
- Special conditions: Standard
Construction
Type & style
- Home type: Condo
- Architectural style: Modern
- Property subtype: Condominium
- Attached to another structure: Yes
Materials
- Roof: None
Condition
- Turnkey
- New construction: No
- Year built: 2018
Utilities & green energy
- Sewer: Public Sewer
- Utilities for property: Cable Connected, Electricity Connected, Natural Gas Connected, Phone Available, Water Connected
Community & HOA
Community
- Features: Biking, Dog Park, Golf, Hiking, Street Lights, Suburban, Urban, Gated
- Security: Carbon Monoxide Detector(s), Fire Detection System, Fire Sprinkler System, Security Gate, Gated Community, Smoke Detector(s), Security Lights
HOA
- Has HOA: Yes
- Amenities included: Pets Allowed, Utilities
- HOA fee: $473 monthly
- HOA name: PMP Management
- HOA phone: 310-694-0600
Location
- Region: Redondo Beach
Financial & listing details
- Price per square foot: $958/sqft
- Tax assessed value: $711,697
- Annual tax amount: $8,423
- Date on market: 6/10/2026
- Cumulative days on market: 68 days
- Listing terms: Cash,Cash to Existing Loan,Cash to New Loan,Conventional,Cal Vet Loan,1031 Exchange,FHA
- Road surface type: Paved
Estimated market value
$964,300
$916,000 - $1.01M
$3,852/mo
Price history
| Date | Event | Price |
|---|---|---|
| 7/9/2026 | Price change | $988,000-1%$958/sqft |
Source:  CRMLS #SB26126204 Report a problem CRMLS #SB26126204 Report a problem | ||
| 6/10/2026 | Listed for sale | $998,000+12.8%$968/sqft |
Source: CRMLS #SB26126204 Report a problem | ||
| 11/12/2021 | Sold | $885,000-2.7%$858/sqft |
Source: Public Record Report a problem | ||
| 10/15/2021 | Pending sale | $910,000+10.3%$883/sqft |
Source: CRMLS #SW21143466 Report a problem | ||
| 4/23/2021 | Listing removed | -- |
Source: Zillow Rental Network Premium Report a problem | ||
| 4/17/2021 | Price change | $4,700-2.1%$5/sqft |
Source: Zillow Rental Network Premium Report a problem | ||
| 3/25/2021 | Listed for rent | $4,800$5/sqft |
Source: Zillow Rental Network Premium Report a problem | ||
| 3/18/2020 | Sold | $825,000$800/sqft |
Source: Public Record Report a problem | ||
Public tax history
| Year | Property taxes | Tax assessment |
|---|---|---|
| 2025 | $8,423 +4.7% | $711,697 +2% |
| 2024 | $8,042 +1.8% | $697,743 +2% |
| 2023 | $7,899 +1.1% | $684,063 +2% |
| 2022 | $7,811 -19.2% | $670,651 -19.5% |
| 2021 | $9,665 -0.1% | $833,546 +63.3% |
| 2020 | $9,672 +56.4% | $510,460 +80.3% |
| 2019 | $6,183 | $283,152 |
Find assessor info on the county website
Monthly payment
Est. payment
Payment breakdown
Explore the cost of this home by adjusting the details. Changes won't be saved.Climate risks
Neighborhood: 90277
Nearby schools
GreatSchools rating
- 9/10Tulita Elementary SchoolGrades: K-5Distance: 0.3 mi
- 7/10Parras (Nick G.) Middle SchoolGrades: 6-8Distance: 2 mi
- 10/10Redondo Union High SchoolGrades: 9-12Distance: 2.1 mi
- $10,575,483-- bd-- ba23k sqft1926 S Pacific Coast Hwy ROOM 10, Redondo Beach, CA 90277Off Market
- $1,365,0003 bd4 ba1.6k sqft1920 S Pacific Coast Hwy APT 109, Redondo Beach, CA 90277Sold

- $1,100,0002 bd2 ba1.1k sqft1920 S Pacific Coast Hwy APT 214, Redondo Beach, CA 90277Sold

- $1,515,0002 bd3 ba1.7k sqft1920 S Pacific Coast Hwy APT 114, Redondo Beach, CA 90277Sold
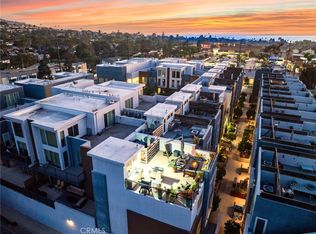
- $1,080,0002 bd2 ba1.4k sqft1920 S Pacific Coast Hwy #314, Redondo Beach, CA 90277Sold
- $1,300,0003 bd3 ba1.9k sqft1920 S Pacific Coast Hwy #117, Redondo Beach, CA 90277Sold
- $1,215,0002 bd2 ba1.4k sqft1920 S Pacific Coast Hwy #302, Redondo Beach, CA 90277Sold
- $1,348,9503 bd4 ba1.6k sqft1920 S Pacific Coast Hwy APT 101, Redondo Beach, CA 90277Sold
A local agent can set up tours, give advice and negotiate with sellers.
Similar homes
- $849,0001 bd1 ba719 sqft615 Esplanade Unit 503, Redondo Beach, CA 90277For Sale
 MLS ID #SB26113490, Karynne Thim, Pacifica Properties Group, Inc.. CRMLS
 - $688,0002 bd2 ba975 sqft611 S Prospect Ave Unit 103, Redondo Beach, CA 90277For Sale
 MLS ID #SW26162976, Susan Martin, Berkshire Hathaway HomeServices California Properties. CRMLS
 - $999,0002 bd2 ba1.2k sqft609 Meyer Ln Unit 11, Redondo Beach, CA 90278For Sale
 MLS ID #SB26103181, Rick Wilkinson, Redfin Corporation. CRMLS
 - $898,0002 bd2 ba1.2k sqft2609 Nelson Ave APT F, Redondo Beach, CA 90278For Sale
 MLS ID #SB26175133, Rosemarie Rogers, Vista Sotheby’s International Realty. CRMLS
 - $899,0002 bd3 ba1.5k sqft43 Cresta Verde Dr, Rolling Hills, CA 90274For SaleMLS ID #PV26163103, Sep Ebrahimi, Berkshire Hathaway HomeService. CRMLS
- $920,0002 bd3 ba1.4k sqft5403 W 149th Pl Unit 3, Hawthorne, CA 90250For SaleMLS ID #SB26177138, Keith Kyle, Vista Sotheby’s International Realty. CRMLS
- $949,0002 bd2 ba1.2k sqft1908 Grant Ave Unit D, Redondo Beach, CA 90278For SaleMLS ID #SB26142867, Evan Jay, Estate Properties. CRMLS
- $1,300,0001 bd1 ba800 sqft721 Esplanade Unit 403, Redondo Beach, CA 90277For SaleMLS ID #SB26132756, Howard Wood, Vista Sotheby’s International Realty. CRMLS
- $825,0002 bd2 ba920 sqft627 Deep Valley Dr #216, Rolling Hills Estates, CA 90274For SaleMLS ID #SB26098769, Jack Mangin, The Sotto Sol Property Collect. CRMLS
- $1,250,0002 bd3 ba1.4k sqft105 N Broadway APT E, Redondo Beach, CA 90277For SaleMLS ID #SB26128194, Jenny Yamada-Clayton, Estate Properties. CRMLS
- $750,0001 bd2 ba1.2k sqft6526 Ocean Crest Dr APT A215, Rancho Palos Verdes, CA 90275For SaleMLS ID #PV26168408, Cora Fischer, Estate Properties. CRMLS
- $899,0002 bd3 ba1.1k sqft5410 W 149th Pl Unit 16, Hawthorne, CA 90250For SaleMLS ID #SB26170043, Harold Licht, Vista Sotheby’s International Realty. CRMLS
- $939,0002 bd3 ba1.3k sqft1800 Oak St Unit 328, Torrance, CA 90501For SaleMLS ID #PV26159094, Wendy Sun, Estate Properties. CRMLS
- $829,0002 bd2 ba1.1k sqft8512 Tuscany Ave APT 202, Playa Del Rey, CA 90293For SaleMLS ID #RS26176005, Nicholas Orseno, Four Brothers Real Estate Inc.. CRMLS
- $799,9002 bd2 ba1k sqft927 Deep Valley Dr #224, Rolling Hills Estates, CA 90274New ConstructionMLS ID #SB26133763, Scott Anastasi, Scott Anastasi Realty, Inc.. CRMLS
- $619,0001 bd1 ba778 sqft6542 Ocean Crest Dr APT D207, Rancho Palos Verdes, CA 90275For SaleMLS ID #PV26162542, Jane Lau, Berkshire Hathaway HomeService. CRMLS
- $949,0002 bd2 ba1.3k sqft9322 Marina Pacifica Dr N, Long Beach, CA 90803For SaleMLS ID #OC26123577, Angela Wong, California Financial & RE Ctr. CRMLS
- $1,059,0002 bd2 ba1.2k sqft13320 Beach Ave APT 301, Marina Del Rey, CA 90292For SaleMLS ID #SR26124644, Lauren Tizabi, Compass. CRMLS
- $709,9001 bd1 ba857 sqft927 Deep Valley Dr #206, Rolling Hills Estates, CA 90274New ConstructionMLS ID #SB26134188, Scott Anastasi, Scott Anastasi Realty, Inc.. CRMLS
- $689,0002 bd2 ba1k sqft2721 Gramercy Ave APT 2, Torrance, CA 90501For SaleMLS ID #SB26173634, Tony Scarangello, Douglas Elliman of California, Inc.. CRMLS
Local buyer's agents are ready to help
