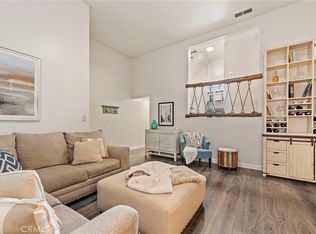
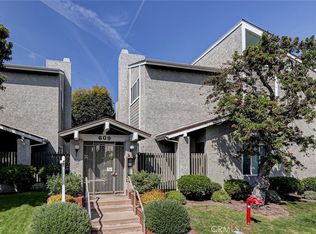
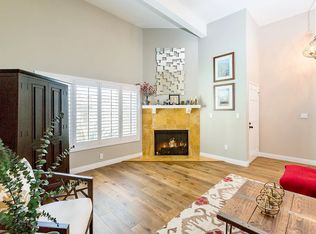
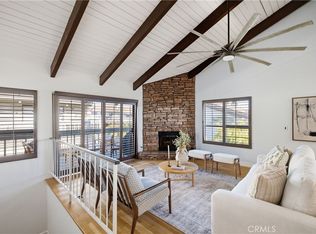
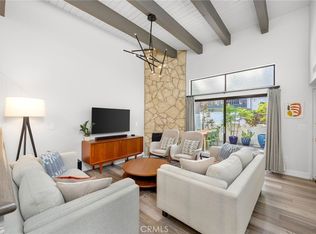
Elegantly renovated townhome combines contemporary sophistication with day-to-day comfort. Soaring vaulted ceilings and an abundance of warm natural light elevate the open-concept design while showcasing sweeping, expansive views. The inviting living room centers around a dramatic fireplace illuminated by modern recessed lighting, flowing effortlessly into a sleek chef’s kitchen equipped with stainless steel appliances, premium fixtures, and contemporary finishes. A generous west-facing balcony catches refreshing ocean breezes and provides an ideal open-air setting for sunset entertaining or quiet relaxation. The primary suite serves as a luxurious personal retreat tailored specifically for the fashion-minded, complete with a built-in wardrobe and a designer closet. Blending practical utility with high-end style, the residence includes custom organization throughout, a pristine community resort-style pool for year-round enjoyment, and a private two-car garage featuring direct interior access, a 220V electric vehicle charging hookup, and an in-unit washer and dryer. Situated within the highly acclaimed Redondo Beach Unified School District, this turnkey property delivers the ultimate balance of upscale luxury and convenience in a coveted South Bay neighborhood, less than 2 miles from the beach.
For sale
Listed by: Redfin Corporation • Rick Wilkinson • 310-409-2885
$999,000
609 Meyer Ln Unit 11, Redondo Beach, CA 90278
2beds
1,226sqft
Townhouse
Built in 1976
0.9 Acres Lot
$995,000 Zestimate®
$815/sqft
$528/mo HOA
What's special
Refreshing ocean breezesDramatic fireplaceGenerous west-facing balconyContemporary finishesPremium fixturesOpen-concept designDesigner closet
- 117 days
- 492
- 23
Zillow last checked:
Listing updated:
Listed by:
Rick Wilkinson DRE #01427456 310-409-2885,
Redfin Corporation
Source: CRMLS,MLS#: SB26103181 Originating MLS: California Regional MLS
Originating MLS: California Regional MLSFacts & features
Interior
Bedrooms & bathrooms
- Bedrooms: 2
- Bathrooms: 2
- Full bathrooms: 1
- 1/2 bathrooms: 1
- Main level bathrooms: 1
Rooms
- Room types: Bathroom, Bedroom, Other
Bedroom
- Features: All Bedrooms Up
Bathroom
- Features: Jack and Jill Bath
Bathroom
- Features: Linen Closet, Tub Shower
Kitchen
- Features: Built-in Trash/Recycling, Stone Counters, Remodeled, Updated Kitchen
Other
- Features: Walk-In Closet(s)
Heating
- Central, Fireplace(s)
Cooling
- None
Appliances
- Included: Dishwasher, Exhaust Fan, Gas Range, Gas Water Heater, Ice Maker, Refrigerator, Self Cleaning Oven
- Laundry: Washer Hookup, Electric Dryer Hookup, Gas Dryer Hookup, In Garage
Features
- Balcony, Ceiling Fan(s), High Ceilings, Pantry, Stone Counters, Recessed Lighting, Storage, Unfurnished, All Bedrooms Up, Jack and Jill Bath, Walk-In Closet(s)
- Flooring: Carpet, Tile, Vinyl
- Has fireplace: Yes
- Fireplace features: Living Room
- Common walls with other units/homes: 2+ Common Walls
Interior area
- Total interior livable area: 1,226 sqft
Property
Parking
- Total spaces: 2
- Parking features: Direct Access, Garage, Garage Door Opener, Garage Faces Rear
- Attached garage spaces: 2
Features
- Levels: Three Or More
- Stories: 3
- Entry location: 1
- Pool features: Community, Fenced, Heated, In Ground, Association
- Spa features: None
- Has view: Yes
- View description: Hills, Neighborhood, Panoramic
Lot
- Size: 0.9 Acres
Details
- Parcel number: 4159032074
- Special conditions: Standard
Construction
Type & style
- Home type: Townhouse
- Property subtype: Townhouse
- Attached to another structure: Yes
Condition
- Updated/Remodeled
- New construction: No
- Year built: 1976
Utilities & green energy
- Sewer: Public Sewer
- Water: Public
Community & HOA
Community
- Features: Curbs, Gutter(s), Gated, Pool
- Security: Gated Community
HOA
- Has HOA: Yes
- Amenities included: Controlled Access, Maintenance Grounds, Insurance, Pool, Pet Restrictions, Trash, Water
- Services included: Sewer
- HOA fee: $528 monthly
- HOA name: Meyer Manor
- HOA phone: 626-529-3918
Location
- Region: Redondo Beach
Financial & listing details
- Price per square foot: $815/sqft
- Tax assessed value: $1,039,451
- Date on market: 5/15/2026
- Cumulative days on market: 118 days
- Listing terms: Cash,Conventional,Submit
Estimated market value
$995,000
$945,000 - $1.04M
$3,993/mo
Price history
| Date | Event | Price |
|---|---|---|
| 5/15/2026 | Listed for sale | $999,000+1.9%$815/sqft |
Source:  CRMLS #SB26103181 Report a problem CRMLS #SB26103181 Report a problem | ||
| 3/21/2023 | Sold | $980,000+0%$799/sqft |
Source: Public Record Report a problem | ||
| 2/27/2023 | Pending sale | $979,550$799/sqft |
Source:  CLAW #23-239303 Report a problem CLAW #23-239303 Report a problem | ||
| 2/14/2023 | Price change | $979,550-1.9%$799/sqft |
Source: CLAW #23-239303 Report a problem | ||
| 2/8/2023 | Listed for sale | $999,000+12.2%$815/sqft |
Source: CLAW #23-239303 Report a problem | ||
| 1/26/2022 | Sold | $890,000+11.4%$726/sqft |
Source: Public Record Report a problem | ||
| 1/14/2022 | Pending sale | $799,000$652/sqft |
Source: CRMLS #SB21203069 Report a problem | ||
| 12/17/2021 | Contingent | $799,000$652/sqft |
Source: CRMLS #SB21203069 Report a problem | ||
| 12/9/2021 | Listed for sale | $799,000+14.5%$652/sqft |
Source: CRMLS #SB21203069 Report a problem | ||
| 8/23/2017 | Sold | $698,000+7.4%$569/sqft |
Source: Public Record Report a problem | ||
| 7/25/2017 | Pending sale | $649,900$530/sqft |
Source: Vista Sotheby's International Realty #SB17150108 Report a problem | ||
| 7/13/2017 | Listed for sale | $649,900+7.4%$530/sqft |
Source: Vista Sotheby's International Realty #SB17150108 Report a problem | ||
| 6/2/2016 | Sold | $605,000+4.5%$493/sqft |
Source: Public Record Report a problem | ||
| 4/27/2016 | Pending sale | $579,000$472/sqft |
Source: Shorewood REALTORS #SB16081010 Report a problem | ||
| 4/19/2016 | Listed for sale | $579,000+8.2%$472/sqft |
Source: Shorewood REALTORS #SB16081010 Report a problem | ||
| 7/18/2013 | Sold | $535,000-0.7%$436/sqft |
Source: Public Record Report a problem | ||
| 4/17/2013 | Listed for sale | $539,000-7.1%$440/sqft |
Source: WayPoint Realty #sb13067239 Report a problem | ||
| 5/22/2007 | Sold | $580,000+10.5%$473/sqft |
Source: Public Record Report a problem | ||
| 12/14/2004 | Sold | $525,000+38.2%$428/sqft |
Source: Public Record Report a problem | ||
| 7/31/2003 | Sold | $380,000+128.2%$310/sqft |
Source: Public Record Report a problem | ||
| 12/31/1996 | Sold | $166,500-11.4%$136/sqft |
Source: Public Record Report a problem | ||
| 2/14/1995 | Sold | $188,000$153/sqft |
Source: Public Record Report a problem | ||
Public tax history
| Year | Property taxes | Tax assessment |
|---|---|---|
| 2026 | -- | $1,039,451 +2% |
| 2025 | $11,942 +4.5% | $1,019,071 +2% |
| 2024 | $11,432 +10.4% | $999,090 +10.1% |
| 2023 | $10,357 +1.5% | $907,800 +21.3% |
| 2022 | $10,209 +20.9% | $748,395 +2% |
| 2021 | $8,443 -0.1% | $733,721 +1% |
| 2020 | $8,454 | $726,199 +2% |
| 2019 | $8,454 +4.8% | $711,960 +2% |
| 2018 | $8,067 | $698,000 +13.1% |
| 2017 | $8,067 +12.1% | $617,100 +11.4% |
| 2016 | $7,195 +9.3% | $554,009 +1.5% |
| 2015 | $6,585 +3.2% | $545,688 +2% |
| 2014 | $6,380 | $535,000 +17.1% |
| 2012 | -- | $457,000 |
| 2011 | -- | $457,000 -0.7% |
| 2010 | -- | $460,000 -8% |
| 2009 | -- | $500,000 -15.5% |
| 2008 | -- | $591,600 +8.3% |
| 2007 | -- | $546,209 +2% |
| 2006 | -- | $535,500 |
| 2005 | -- | $535,500 +40.9% |
| 2004 | -- | $380,000 +103.2% |
| 2003 | -- | $187,004 +2% |
| 2002 | -- | $183,338 +4% |
| 2000 | -- | $176,221 |
Find assessor info on the county website
Monthly payment
Est. payment
Payment breakdown
Explore the cost of this home by adjusting the details. Changes won't be saved.Climate risks
Neighborhood: 90278
Similar homes
- $995,0002 bd3 ba1.4k sqft2108 Vanderbilt Ln Unit E, Redondo Beach, CA 90278For Sale
 MLS ID #SB26183259, Denise Epeneter, Silver King Brokers. CRMLS
 - $875,0002 bd2 ba1.2k sqft1908 Grant Ave Unit D, Redondo Beach, CA 90278For Sale
 MLS ID #SB26142867, Evan Jay, Estate Properties. CRMLS
 - $1,200,0003 bd3 ba1.7k sqft2515 Carnegie Ln #A, Redondo Beach, CA 90278For Sale
 MLS ID #RS26140222, Peggy Lee, First Team Real Estate. CRMLS
 - $1,199,0004 bd3 ba1.6k sqft2514 Vanderbilt Ln Unit C, Redondo Beach, CA 90278For Sale
 MLS ID #SB26190925, Lisa Tahery, eXp Realty of Greater Los Angeles, Inc.. CRMLS
Local buyer's agents are ready to help
