Welcome to this beautifully renovated 3-bedroom, 1.5-bath home in the highly desirable Golden Hills neighborhood of Redondo Beach. Thoughtfully updated from top to bottom, this move-in ready home combines modern finishes with everyday comfort in an unbeatable South Bay location.
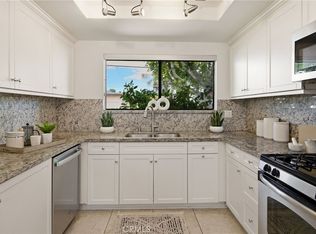
The open-concept floor plan features a stunning remodeled kitchen with quartz countertops, custom cabinetry, and seamless flow into the living and dining areas, making it perfect for entertaining. New tile flooring runs throughout the home, complemented by smooth skim-coated ceilings and abundant natural light.
Both bathrooms have been tastefully remodeled, including a spacious walk-in shower. The primary bedroom has been enhanced with a new sliding glass door that opens directly to the private backyard, creating an ideal indoor-outdoor living experience.
Major system upgrades include all-new electrical wiring throughout the home, central heating and air conditioning, and EV charging in the attached two-car garage. The garage also offers generous storage space.
Step outside to a beautifully redesigned backyard featuring new tile hardscape, artificial turf, fresh landscaping, and mature lemon and avocado trees—perfect for relaxing or entertaining. A large-capacity washer and dryer are conveniently located in the attached garage.
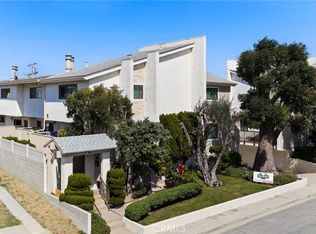
Located within the award-winning Mira Costa High School and Redondo Union High School, which your children can benefit from, this home is just minutes from Hermosa Beach, Manhattan Beach, shopping, restaurants, parks, and major freeways.
This is a rare opportunity to own a fully upgraded home in one of Redondo Beach's most sought-after neighborhoods.
Owner occupied. Showings by appointment only. Easy to show. Please call John at (424) 522-3039.
For sale
Listed by: West Shores Realty, Inc. • Hannah Steed • Contact: 808-651-9675
Price cut: $49K (9/10)
$1,250,000
1729 Axenty Way, Redondo Beach, CA 90278
3beds
1,026sqft
Single Family Residence
Built in 1962
2,527 Square Feet Lot
$1,241,700 Zestimate®
$1,218/sqft
$-- HOA
What's special
- 65 days
- 2,498
- 232
Likely to sell faster than
Zillow last checked:
Listing updated:
Listed by:
Hannah Steed DRE #02212070 808-651-9675,
West Shores Realty, Inc.
Source: CRMLS,MLS#: PV26165055 Originating MLS: California Regional MLS
Originating MLS: California Regional MLSFacts & features
Interior
Bedrooms & bathrooms
- Bedrooms: 3
- Bathrooms: 2
- Full bathrooms: 1
- 1/2 bathrooms: 1
- Main level bathrooms: 2
- Main level bedrooms: 3
Rooms
- Room types: Living Room, Primary Bedroom
Primary bedroom
- Features: Main Level Primary
Bathroom
- Features: Bathroom Exhaust Fan, Full Bath on Main Level, Separate Shower, Upgraded, Walk-In Shower
Kitchen
- Features: Pots & Pan Drawers, Quartz Counters, Remodeled, Self-closing Cabinet Doors, Self-closing Drawers, Updated Kitchen
Heating
- Central
Cooling
- Central Air
Appliances
- Included: Dishwasher, Freezer, Disposal, Gas Oven, Gas Range, Microwave, Refrigerator, Range Hood, Dryer, Washer
- Laundry: In Garage
Features
- Breakfast Bar, Balcony, Recessed Lighting, Main Level Primary
- Flooring: Tile, Vinyl
- Windows: Blinds
- Has fireplace: No
- Fireplace features: None
- Common walls with other units/homes: No Common Walls
Interior area
- Total interior livable area: 1,026 sqft
Property
Parking
- Total spaces: 6
- Parking features: Electric Vehicle Charging Station(s), Garage, Storage
- Attached garage spaces: 2
- Uncovered spaces: 4
Features
- Levels: Two
- Stories: 2
- Entry location: 2
- Patio & porch: Patio
- Pool features: None
- Spa features: None
- Fencing: New Condition,Partial
- Has view: Yes
- View description: Neighborhood
Lot
- Size: 2,527 Square Feet
- Features: Back Yard, Landscaped
Details
- Parcel number: 4162014021
- Special conditions: Standard
Construction
Type & style
- Home type: SingleFamily
- Property subtype: Single Family Residence
Materials
- Foundation: Raised
- Roof: Shingle
Condition
- Updated/Remodeled,Turnkey
- New construction: No
- Year built: 1962
Utilities & green energy
- Sewer: Public Sewer
- Water: Public
- Utilities for property: Cable Connected, Electricity Connected, Natural Gas Connected, Sewer Connected, Water Connected
Community & HOA
Community
- Features: Curbs, Storm Drain(s), Sidewalks
- Security: Security Lights
Location
- Region: Redondo Beach
Financial & listing details
- Price per square foot: $1,218/sqft
- Tax assessed value: $1,162,800
- Date on market: 8/1/2026
- Cumulative days on market: 65 days
- Listing terms: Conventional
Estimated market value
$1,241,700
$1.18M - $1.30M
$5,154/mo
Price history
| Date | Event | Price |
|---|---|---|
| 9/10/2026 | Price change | $1,250,000-3.8%$1,218/sqft |
Source:  CRMLS #PV26165055 Report a problem CRMLS #PV26165055 Report a problem | ||
| 8/1/2026 | Listed for sale | $1,299,000+13.9%$1,266/sqft |
Source: CRMLS #PV26165055 Report a problem | ||
| 8/27/2024 | Sold | $1,140,000-3.4%$1,111/sqft |
Source:  SDMLS #240016391 Report a problem SDMLS #240016391 Report a problem | ||
| 8/6/2024 | Pending sale | $1,180,000$1,150/sqft |
Source: SDMLS #240016391 Report a problem | ||
| 7/16/2024 | Listed for sale | $1,180,000+88.8%$1,150/sqft |
Source: SDMLS #240016391 Report a problem | ||
| 12/19/2007 | Sold | $625,000$609/sqft |
Source: Public Record Report a problem | ||
Public tax history
| Year | Property taxes | Tax assessment |
|---|---|---|
| 2026 | -- | $1,162,800 +2% |
| 2025 | $13,758 +74.6% | $1,140,000 +41.6% |
| 2024 | $7,881 +1% | $804,839 +2% |
| 2023 | $7,801 +0.7% | $789,058 +2% |
| 2022 | $7,743 -15.4% | $773,587 +2% |
| 2021 | $9,151 +0.1% | $758,420 +1% |
| 2020 | $9,139 | $750,644 +2% |
| 2019 | $9,139 +5.2% | $735,927 +2% |
| 2018 | $8,690 | $721,498 +2% |
| 2017 | $8,690 +1.6% | $707,352 +2% |
| 2016 | $8,553 +1.6% | $693,484 +1.5% |
| 2015 | $8,419 +3.3% | $683,068 +2% |
| 2014 | $8,147 | $669,688 +26.2% |
| 2012 | -- | $530,500 |
| 2011 | -- | $530,500 |
| 2010 | -- | $530,500 |
| 2009 | -- | $530,500 -15.1% |
| 2008 | -- | $625,000 +1078.7% |
| 2007 | -- | $53,026 +2% |
| 2006 | -- | $51,988 |
| 2005 | -- | $51,988 +4% |
| 2004 | -- | $49,971 +1.9% |
| 2003 | -- | $49,056 +2% |
| 2002 | -- | $48,095 +4% |
| 2000 | -- | $46,229 |
Find assessor info on the county website
Monthly payment
Est. payment
Payment breakdown
Explore the cost of this home by adjusting the details. Changes won't be saved.Climate risks
Neighborhood: 90278
Nearby schools
Schools provided by the listing agent
- Elementary: Birney
- Middle: Adams
- High: Redondo Union
Source: CRMLS. This data may not be complete. We recommend contacting the local school district to confirm school assignments for this home.
- $1,305,0003 bd2 ba1.5k sqft1727 Axenty Way, Redondo Beach, CA 90278Off Market
- $1,595,7003 bd3 ba1.8k sqft1731 Axenty Way, Redondo Beach, CA 90278Off Market

- $1,495,0003 bd2 ba1.5k sqft1725 Axenty Way, Redondo Beach, CA 90278For Sale

- $1,404,7003 bd3 ba1.8k sqft1733 Axenty Way, Redondo Beach, CA 90278Off Market
Similar homes
- $975,0003 bd1 ba958 sqft2005 Phelan Ln, Redondo Beach, CA 90278For Sale
 MLS ID #GD26166486, Sean Morsi, MOR REALTY. CRMLS
 - $925,0002 bd2 ba1.4k sqft2611 Ruhland Ave APT 3, Redondo Beach, CA 90278For Sale
 MLS ID #CV26215492, Wayne Wyatt, KELLER WILLIAMS EMPIRE ESTATES. CRMLS
 - $949,0003 bd3 ba1.3k sqft2300 Carnegie Ln APT 4, Redondo Beach, CA 90278For Sale
 MLS ID #SB26187242, Richard Haynes, Haynes Real Estate. CRMLS
 - $1,499,0002 bd2 ba987 sqft1217 21st St, Hermosa Beach, CA 90254For Sale
 MLS ID #SB26203136, Chris Broadhurst, Chris Broadhurst. CRMLS
