Hollywood Hills Dream Home with Breathtaking Views! This architectural masterpiece offers a perfect blend of modern luxury, privacy, and panoramic city and canyon views, making it a true gem in the heart of Los Angeles. Step inside to find an expansive updated and remodeled open floor plan with soaring ceilings and floor-to-ceiling windows, flooding the home with natural light while showcasing breathtaking views from every room. The spacious living room features a sleek chef’s kitchen, where you’ll find quartz countertops, high-end stainless steel appliances, custom cabinetry, and an oversized island—perfect for entertaining. The primary suite is a private oasis, offering a spa-like en-suite bathroom, a closet with plenty of space, and a private balcony where you can take in the mesmerizing skyline and canyon views. The additional bedroom provide ample space for family, guests, or a home office, all with modern finishes and designer touches throughout. Step outside to your expansive outdoor deck and patio, where you can relax, dine, or entertain while taking in the unobstructed views of the city and beyond. Whether you're enjoying a morning coffee, hosting a sunset gathering, or unwinding under the stars, this home is designed for ultimate indoor-outdoor living. Located in an exclusive hillside enclave, this home offers the perfect balance of tranquility and accessibility. You’re just minutes away from the Sunset Strip, Beverly Hills, top-tier dining, entertainment, hiking trails, and iconic LA hotspots. Don't miss your chance to own a slice of Hollywood Hills luxury—schedule your private tour today!
For sale
Listed by: Compass • Samuel Jimenez • Contact: 818-325-5621
$1,200,000
8010 Padre Ln, Los Angeles, CA 90046
2beds
1,008sqft
Single Family Residence
Built in 1961
4,193 Square Feet Lot
$1,180,500 Zestimate®
$1,190/sqft
$-- HOA
What's special
- 51 days
- 454
- 23
Zillow last checked:
Listing updated:
Listed by:
Samuel Jimenez DRE #02119155 818-325-5621,
Compass,
Daron Campbell DRE #01150099 818-521-0083,
LPT Realty, Inc
Source: CRMLS,MLS#: SR26182813 Originating MLS: California Regional MLS
Originating MLS: California Regional MLSFacts & features
Interior
Bedrooms & bathrooms
- Bedrooms: 2
- Bathrooms: 1
- Full bathrooms: 1
- Main level bathrooms: 1
- Main level bedrooms: 2
Rooms
- Room types: Bedroom, Kitchen, Laundry, Living Room, Primary Bathroom, Primary Bedroom, Media Room
Primary bedroom
- Features: Main Level Primary
Bedroom
- Features: Bedroom on Main Level
Bathroom
- Features: Stone Counters, Walk-In Shower
Kitchen
- Features: Kitchen Island, Stone Counters
Heating
- Central
Cooling
- Central Air
Appliances
- Included: Dishwasher, Gas Cooktop, Gas Oven, Gas Range, Microwave, Refrigerator
- Laundry: Washer Hookup, Gas Dryer Hookup, Laundry Closet, Outside
Features
- Crown Molding, Eat-in Kitchen, Stone Counters, Recessed Lighting, Bedroom on Main Level, Main Level Primary
- Flooring: Wood
- Doors: Mirrored Closet Door(s)
- Windows: Double Pane Windows
- Has fireplace: No
- Fireplace features: None
- Common walls with other units/homes: No Common Walls
Interior area
- Total interior livable area: 1,008 sqft
Property
Parking
- Parking features: Driveway
Features
- Levels: One
- Stories: 1
- Entry location: 1
- Patio & porch: Open, Patio
- Pool features: None
- Spa features: None
- Fencing: Brick
- Has view: Yes
- View description: Mountain(s), Neighborhood
Lot
- Size: 4,193 Square Feet
- Features: 0-1 Unit/Acre
Details
- Parcel number: 5569036013
- Zoning: LAR1
- Special conditions: Standard
Construction
Type & style
- Home type: SingleFamily
- Property subtype: Single Family Residence
Condition
- Updated/Remodeled
- New construction: No
- Year built: 1961
Utilities & green energy
- Sewer: Public Sewer
- Water: Public
- Utilities for property: Cable Available, Electricity Available, Natural Gas Available, Phone Available, Sewer Available, Water Available
Community & HOA
Community
- Features: Curbs, Street Lights, Sidewalks
- Security: Carbon Monoxide Detector(s), Smoke Detector(s)
Location
- Region: Los Angeles
Financial & listing details
- Price per square foot: $1,190/sqft
- Tax assessed value: $1,020,000
- Date on market: 8/22/2026
- Cumulative days on market: 51 days
- Listing terms: Submit
Estimated market value
$1,180,500
$1.12M - $1.24M
$5,002/mo
Price history
| Date | Event | Price |
|---|---|---|
| 8/23/2026 | Listed for sale | $1,200,000+20%$1,190/sqft |
Source: CRMLS #SR26182813 Report a problem | ||
| 11/24/2025 | Listing removed | $5,700$6/sqft |
Source: CRMLS #SR25171733 Report a problem | ||
| 7/31/2025 | Listed for rent | $5,700+147.8%$6/sqft |
Source: CRMLS #SR25171733 Report a problem | ||
| 7/9/2025 | Listing removed | $1,000,000$992/sqft |
Source:  SDMLS #SR25123251 Report a problem SDMLS #SR25123251 Report a problem | ||
| 6/23/2025 | Listed for sale | $1,000,000$992/sqft |
Source: SDMLS #SR25123251 Report a problem | ||
| 12/6/2024 | Sold | $1,000,000+0.1%$992/sqft |
Source:  CLAW #24-454903 Report a problem CLAW #24-454903 Report a problem | ||
| 11/20/2024 | Contingent | $999,000$991/sqft |
Source: CLAW #24-454903 Report a problem | ||
| 10/20/2024 | Listed for sale | $999,000$991/sqft |
Source: CLAW #24-454903 Report a problem | ||
| 2/27/2013 | Listing removed | $2,300$2/sqft |
Source: Prudential Calif.Realty #SR13005731 Report a problem | ||
| 1/18/2013 | Listed for rent | $2,300$2/sqft |
Source: Prudential Calif.Realty #SR13005731 Report a problem | ||
Public tax history
| Year | Property taxes | Tax assessment |
|---|---|---|
| 2026 | -- | $1,020,000 +2% |
| 2025 | $12,295 +916.1% | $1,000,000 +1165.6% |
| 2024 | $1,210 +1.3% | $79,011 +2% |
| 2023 | $1,195 +1.5% | $77,462 +2% |
| 2022 | $1,177 +1.9% | $75,944 +2% |
| 2021 | $1,156 +5.7% | $74,456 +1% |
| 2020 | $1,093 | $73,694 +2% |
| 2019 | $1,093 +5.6% | $72,250 +2% |
| 2018 | $1,036 | $70,834 +2% |
| 2017 | $1,036 +1.8% | $69,446 +2% |
| 2016 | $1,018 +7.1% | $68,086 +1.5% |
| 2015 | $951 -0.1% | $67,064 +2% |
| 2014 | $951 | $65,751 +2.5% |
| 2012 | -- | $64,172 +2% |
| 2011 | -- | $62,914 +0.8% |
| 2010 | -- | $62,445 -0.2% |
| 2009 | -- | $62,594 +2% |
| 2008 | -- | $61,368 +2% |
| 2007 | -- | $60,166 +2% |
| 2006 | -- | $58,987 |
| 2005 | -- | $58,987 +4% |
| 2004 | -- | $56,699 +1.9% |
| 2003 | -- | $55,661 +2% |
| 2002 | -- | $54,570 +4% |
| 2000 | -- | $52,453 |
Find assessor info on the county website
Monthly payment
Est. payment
Payment breakdown
Explore the cost of this home by adjusting the details. Changes won't be saved.Climate risks
Neighborhood: Hollywood Hills
- $1,100,0002 bd1 ba1k sqft8011 Padre Ln, Los Angeles, CA 90046For Sale

- $1,184,1002 bd2 ba1.2k sqft1968 Laurel Canyon Blvd, Los Angeles, CA 90046Off Market
- $2,100,0005 bd5 ba3.6k sqft1956 Laurel Canyon Blvd, Los Angeles, CA 90046Sold
- $2,100,0003 bd4 ba2.2k sqft1956 N Laurel Canyon Rd, Los Angeles, CA 90046Sold

Similar homes
- $1,150,0002 bd2 ba1.3k sqft717 N Highland Ave Suite 21, Los Angeles, CA 90038For Sale
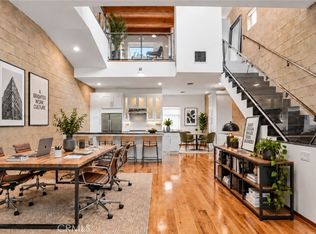 MLS ID #SB26166701, Edward Kaminsky, eXp Realty of California, Inc. CRMLS
 - $1,200,0003 bd3 ba1.2k sqft8417 Columbus Ave, North Hills, CA 91343For Sale
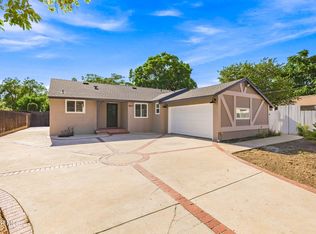 MLS ID #26005973, Nancy C Uribe. GAVAR
 - $1,199,0003 bd2 ba1.3k sqft1416 Fairfield St, Glendale, CA 91201For Sale
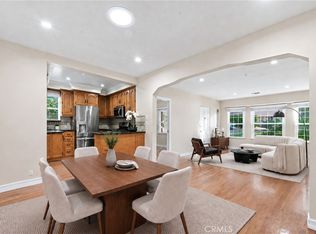 MLS ID #GD26184381, Jack Holwahjian, Huntington Group. CRMLS
 - $1,250,0002 bd1 ba1.3k sqft1406 Fairfield St, Glendale, CA 91201For Sale
 MLS ID #SR26215762, Adela Salais, Dream Big Realty. CRMLS
