Welcome to this charming single-story home ideally situated on a picturesque, Magnolia tree-lined street in Glendale’s highly desirable Riverside Rancho neighborhood. Just minutes from scenic walking and biking paths, equestrian facilities, hiking trails, major studios, shopping, dining, and freeway access, this home offers an exceptional combination of character, convenience, and location.
The traditional floor plan features 3 bedrooms, 2.5 baths, a spacious living room, separate dining area, dedicated office, and a bright kitchen with breakfast bar and stainless-steel appliances. Beautiful original hardwood floors have been recently stained and professionally polished, while fresh interior paint creates a clean and inviting atmosphere throughout.
The generously sized primary bedroom is privately situated and features its own exterior entrance, offering added flexibility for multigenerational living, a private workspace, or guest accommodations.
Step outside to a spacious rear yard featuring a mature orange tree, large patio area, and storage sheds that will remain with the property. With plenty of room to relax, entertain, garden, or personalize, the outdoor space offers endless possibilities.
Additional highlights include central air and heat and a roof approximately three years old. A wonderful opportunity to own a versatile, character-filled home in one of Glendale’s most sought-after neighborhoods. LOCATION! LOCATION! LOCATION!
For sale
Listed by: Huntington Group • Jack Holwahjian • Contact: 818-522-0479
$1,199,000
1416 Fairfield St, Glendale, CA 91201
3beds
1,385sqft
Single Family Residence
Built in 1940
5,579 Square Feet Lot
$1,186,900 Zestimate®
$866/sqft
$-- HOA
What's special
- 61 days
- 1,138
- 64
Likely to sell faster than
Zillow last checked:
Listing updated:
Listed by:
Jack Holwahjian DRE #01800853 818-522-0479,
Huntington Group
Source: CRMLS,MLS#: GD26184381 Originating MLS: California Regional MLS
Originating MLS: California Regional MLSFacts & features
Interior
Bedrooms & bathrooms
- Bedrooms: 3
- Bathrooms: 2
- Full bathrooms: 2
- Main level bathrooms: 3
- Main level bedrooms: 3
Rooms
- Room types: Bedroom, Living Room, Primary Bedroom, Office
Primary bedroom
- Features: Main Level Primary
Bedroom
- Features: All Bedrooms Down
Bedroom
- Features: Bedroom on Main Level
Kitchen
- Features: Granite Counters
Heating
- Central
Cooling
- Central Air
Appliances
- Included: Dishwasher, Gas Oven, Gas Range, Microwave
- Laundry: Inside
Features
- All Bedrooms Down, Bedroom on Main Level, Main Level Primary
- Flooring: Vinyl, Wood
- Has fireplace: No
- Fireplace features: None
- Common walls with other units/homes: No Common Walls
Interior area
- Total interior livable area: 1,385 sqft
Property
Parking
- Total spaces: 2
- Parking features: Garage - Attached
- Attached garage spaces: 2
Accessibility
- Accessibility features: Safe Emergency Egress from Home
Features
- Levels: One
- Stories: 1
- Entry location: floor
- Pool features: None
- Spa features: None
- Has view: Yes
- View description: Mountain(s)
Lot
- Size: 5,579 Square Feet
- Features: 0-1 Unit/Acre
Details
- Parcel number: 5626024010
- Special conditions: Standard
Construction
Type & style
- Home type: SingleFamily
- Architectural style: Traditional
- Property subtype: Single Family Residence
Materials
- Copper Plumbing
Condition
- New construction: No
- Year built: 1940
Utilities & green energy
- Sewer: Public Sewer
- Water: Public
Community & HOA
Community
- Features: Sidewalks
Location
- Region: Glendale
Financial & listing details
- Price per square foot: $866/sqft
- Tax assessed value: $236,295
- Date on market: 8/25/2026
- Cumulative days on market: 61 days
- Listing terms: Cash to New Loan
Estimated market value
$1,186,900
$1.13M - $1.25M
$5,386/mo
Price history
| Date | Event | Price |
|---|---|---|
| 8/25/2026 | Listed for sale | $1,199,000$866/sqft |
Source:  CRMLS #GD26184381 Report a problem CRMLS #GD26184381 Report a problem | ||
| 7/1/2024 | Listing removed | -- |
Source: CRMLS #GD24106126 Report a problem | ||
| 6/10/2024 | Price change | $4,500-10%$3/sqft |
Source: CRMLS #GD24106126 Report a problem | ||
| 5/25/2024 | Listed for rent | $5,000$4/sqft |
Source: CRMLS #GD24106126 Report a problem | ||
Public tax history
| Year | Property taxes | Tax assessment |
|---|---|---|
| 2026 | -- | $236,295 +2% |
| 2025 | $2,669 +2.8% | $231,684 +2% |
| 2024 | $2,595 +2.3% | $227,142 +2% |
| 2023 | $2,538 +1.9% | $222,690 +2% |
| 2022 | $2,491 +2% | $218,324 +2% |
| 2021 | $2,442 +1.5% | $214,045 +1% |
| 2020 | $2,405 | $211,851 +2% |
| 2019 | $2,405 +5.9% | $207,698 +2% |
| 2018 | $2,272 | $203,627 +2% |
| 2017 | $2,272 +1.7% | $199,635 +2% |
| 2016 | $2,234 +3.8% | $195,722 +1.5% |
| 2015 | $2,152 +2.6% | $192,783 +2% |
| 2014 | $2,097 | $189,008 +2.5% |
| 2012 | -- | $184,466 +2% |
| 2011 | -- | $180,850 +0.8% |
| 2010 | -- | $179,499 -0.2% |
| 2009 | -- | $179,926 +2% |
| 2008 | -- | $176,399 +2% |
| 2007 | -- | $172,941 +2% |
| 2006 | -- | $169,551 |
| 2005 | -- | $169,551 +4% |
| 2004 | -- | $162,969 +1.9% |
| 2003 | -- | $159,984 +2% |
| 2002 | -- | $156,848 +4% |
| 2000 | -- | $150,759 |
Find assessor info on the county website
Monthly payment
Est. payment
Payment breakdown
Explore the cost of this home by adjusting the details. Changes won't be saved.Climate risks
Neighborhood: Riverside Rancho
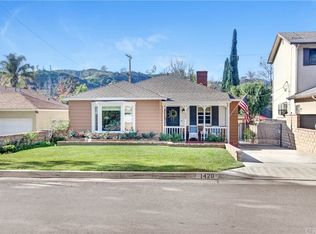

Similar homes
- $1,200,0003 bd2 ba1.3k sqft445 W Harvard St, Glendale, CA 91204For Sale
 MLS ID #SR26203879, Cherrie Brown, Equity Union. CRMLS
 - $1,095,0003 bd2 ba1.6k sqft822 Monterey Rd, Glendale, CA 91206For Sale
 MLS ID #GD26185154, Jerry Armen, Team Rock Properties. CRMLS
 - $1,699,9993 bd2 ba1.3k sqft1358 Justin Ave, Glendale, CA 91201For Sale
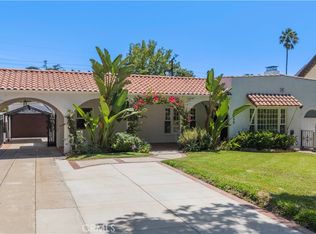 MLS ID #GD26175587, Narek Abrahamian, Compass. CRMLS
 - $1,199,0003 bd2 ba1.6k sqft5938 Simpson Ave, Valley Village, CA 91607For Sale
 MLS ID #SR26149538, Pascual Salazar, Broker In Trust Real Estate - Pascual Salazar. CRMLS
