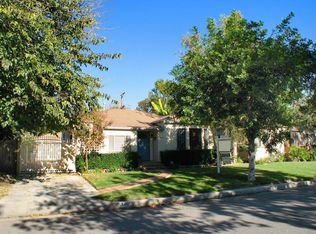
Located in the highly desirable Riverside Rancho neighborhood, this charming home sits on a quiet Glendale street just minutes from the Glendale Narrows Riverwalk. Enjoy easy access to scenic walking and biking paths, equestrian facilities, the Bette Davis Picnic Area, Griffith Park, Travel Town & Railroad Museum, hiking trails, nearby studios, shopping, and convenient freeway access.
This Certified Green property showcases numerous upgrades, including a newer roof, updated sewer line to the street, central air and heat, enhanced insulation, and copper plumbing, extending to the laundry room.
Inside, the home features crown molding, plantation shutters, and two French doors that fill the space with natural light while creating seamless indoor-outdoor flow. Flooring includes bamboo in the kitchen and bathrooms, with rich red oak throughout the rest of the home. Dual-pane windows add comfort and energy efficiency.
The thoughtfully designed layout includes a spacious bedroom with a bay window and cedar closet, while the primary bedroom offers built-in shelving for added convenience. The full bathroom features both a separate shower and a bathtub.
Additional highlights include ceiling fans and a private outdoor setting with mature citrus trees—two orange and one lime—adding charm and character.
The garage is on its way to being an ADU plus attic for storage. There is an additional 144 sq ft bonus room off garage.
Ideally located near Franklin Elementary School, known for its highly regarded language immersion programs, this home offers added appeal for those seeking strong educational opportunities.
A wonderful blend of classic character, modern efficiency, and an unbeatable location—this home truly captures the best of Riverside Rancho living.
Sold for $1,034,375
Zillow last checked:
Listing updated:
Bought with:
Cariy Hernandez, DRE #01211566
Keller Williams Realty
Source: CRMLS,MLS#: GD26079386 Originating MLS: California Regional MLS
Originating MLS: California Regional MLSPrice history
| Date | Event | Price |
|---|---|---|
| 8/27/2026 | Sold | $1,034,375+4.5%$918/sqft |
Source:  CRMLS #GD26079386 Report a problem CRMLS #GD26079386 Report a problem | ||
| 8/10/2026 | Pending sale | $990,000$878/sqft |
Source: CRMLS #GD26079386 Report a problem | ||
| 7/20/2026 | Contingent | $990,000+132.9%$878/sqft |
Source: CRMLS #GD26079386 Report a problem | ||
| 9/17/2010 | Sold | $425,000-4.7%$377/sqft |
Source: Public Record Report a problem | ||
| 8/1/2010 | Listed for sale | $446,000$396/sqft |
Source: Newstar Realty #M10076127MR Report a problem | ||
Get a cash offer in 3 minutes
Find out how much your home could sell for in as little as 3 minutes with a no-obligation cash offer.
Estimated market value
$1,030,900
