Welcome to Glendale’s highly desirable Riverside Rancho neighborhood! This beautifully reimagined turnkey home has been extensively remodeled with modern design, custom craftsmanship and high end finishes throughout. The bright interior features new flooring, recessed lighting and new windows. The showpiece kitchen offers high end custom cabinetry, abundant storage, expansive quartz countertops, a striking waterfall edge and full height quartz extending to the ceiling. Beautifully remodeled bathrooms feature custom cabinetry, tilework and contemporary finishes. The primary bedroom includes a spacious custom closet with extensive built-in cabinetry and upgraded glass closet doors. Exterior improvements include brand new stucco, fresh paint and a newer roof, complemented by a spacious front yard and large backyard ideal for entertaining. Additional upgrades include a 200 amp electrical panel. Ideally located along the Glendale-Burbank border near Griffith Park, the Los Angeles Equestrian Center, Los Angeles Zoo, Walt Disney Studios, Downtown Burbank, shopping, dining and major freeways.
For sale
Listed by: Dream Big Realty • Adela Salais • Contact: 310-600-7794
$1,250,000
1406 Fairfield St, Glendale, CA 91201
2beds
1,313sqft
Single Family Residence
Built in 1937
5,612 Square Feet Lot
$1,231,900 Zestimate®
$952/sqft
$-- HOA
What's special
- 18 days
- 630
- 43
Likely to sell faster than
Zillow last checked:
Listing updated:
Listed by:
Adela Salais DRE #02100743 310-600-7794,
Dream Big Realty,
Moises Salais DRE #01997843 818-430-2878,
Dream Big Realty
Source: CRMLS,MLS#: SR26215762 Originating MLS: California Regional MLS
Facts & features
Interior
Bedrooms & bathrooms
- Bedrooms: 2
- Bathrooms: 1
- Full bathrooms: 1
- Main level bathrooms: 1
- Main level bedrooms: 1
Rooms
- Room types: Bedroom, Kitchen, Living Room
Bedroom
- Features: All Bedrooms Down
Bathroom
- Features: Bathroom Exhaust Fan, Bathtub, Low Flow Plumbing Fixtures, Quartz Counters, Remodeled, Separate Shower, Tub Shower
Kitchen
- Features: Quartz Counters, Remodeled, Updated Kitchen
Heating
- Central
Cooling
- Central Air
Appliances
- Included: Built-In Range, Dishwasher, Disposal, Gas Oven, Gas Range, Microwave, Range Hood, Water Heater
- Laundry: In Garage
Features
- Built-in Features, Quartz Counters, Recessed Lighting, All Bedrooms Down
- Flooring: Laminate, Vinyl
- Windows: ENERGY STAR Qualified Windows
- Has fireplace: No
- Fireplace features: None
- Common walls with other units/homes: 2+ Common Walls
Interior area
- Total interior livable area: 1,313 sqft
Property
Parking
- Total spaces: 2
- Parking features: Door-Multi, Garage Faces Front, Garage
- Attached garage spaces: 2
Features
- Levels: One
- Stories: 1
- Entry location: Front
- Patio & porch: Brick, Concrete
- Pool features: None
- Spa features: None
- Fencing: Block
- Has view: Yes
- View description: Mountain(s), Neighborhood
Lot
- Size: 5,612 Square Feet
- Features: 0-1 Unit/Acre, Agricultural, Back Yard, Front Yard, Sprinklers In Rear, Sprinklers In Front, Lawn, Sprinkler System
Details
- Parcel number: 5626024013
- Special conditions: Standard
- Horse amenities: Riding Trail
Construction
Type & style
- Home type: SingleFamily
- Property subtype: Single Family Residence
- Attached to another structure: Yes
Materials
- Stucco
- Foundation: Raised
- Roof: Shingle
Condition
- Updated/Remodeled
- New construction: No
- Year built: 1937
Utilities & green energy
- Electric: 220 Volts
- Sewer: Public Sewer
- Water: Public
- Utilities for property: Electricity Connected, Natural Gas Connected, Sewer Connected, Water Connected
Community & HOA
Community
- Features: Horse Trails, Park, Sidewalks
Location
- Region: Glendale
Financial & listing details
- Price per square foot: $952/sqft
- Tax assessed value: $81,958
- Date on market: 10/3/2026
- Cumulative days on market: 19 days
- Listing terms: Cash to New Loan
- Road surface type: Alley Paved
Estimated market value
$1,231,900
$1.17M - $1.29M
$4,361/mo
Price history
| Date | Event | Price |
|---|---|---|
| 10/4/2026 | Listed for sale | $1,250,000+23.8%$952/sqft |
Source:  CRMLS #SR26215762 Report a problem | ||
| 2/26/2026 | Sold | $1,010,000+14.1%$769/sqft |
Source: CRMLS #SR26005961 Report a problem | ||
| 1/23/2026 | Pending sale | $885,000$674/sqft |
Source: CRMLS #SR26005961 Report a problem | ||
Public tax history
| Year | Property taxes | Tax assessment |
|---|---|---|
| 2026 | -- | $81,958 +2% |
| 2025 | $1,040 +4.3% | $80,353 +2% |
| 2024 | $998 +2% | $78,779 +2% |
| 2023 | $978 +2.1% | $77,236 +2% |
| 2022 | $958 +2.5% | $75,722 +2% |
| 2021 | $934 +1.6% | $74,239 +1% |
| 2020 | $920 | $73,478 +2% |
| 2019 | $920 +11.8% | $72,038 +2% |
| 2018 | $823 | $70,627 +2% |
| 2017 | $823 +2% | $69,243 +2% |
| 2016 | $807 +5.3% | $67,886 +1.5% |
| 2015 | $766 +1.6% | $66,867 +2% |
| 2014 | $754 | $65,558 +2.5% |
| 2012 | -- | $63,984 +2% |
| 2011 | -- | $62,730 +0.8% |
| 2010 | -- | $62,262 -0.2% |
| 2009 | -- | $62,411 +2% |
| 2008 | -- | $61,188 +2% |
| 2007 | -- | $59,989 +2% |
| 2006 | -- | $58,813 |
| 2005 | -- | $58,813 +4% |
| 2004 | -- | $56,530 +1.9% |
| 2003 | -- | $55,495 +2% |
| 2002 | -- | $54,408 +4% |
| 2000 | -- | $52,297 |
Find assessor info on the county website
Monthly payment
Est. payment
Payment breakdown
Explore the cost of this home by adjusting the details. Changes won't be saved.Climate risks
Neighborhood: Riverside Rancho

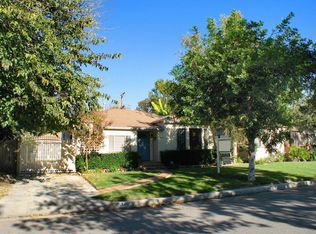

Similar homes
- $1,188,8884 bd3 ba1.4k sqft128 Lukens Pl, Glendale, CA 91206For Sale
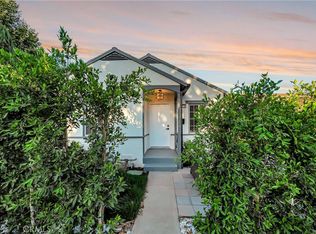 MLS ID #SR26197916, Elad Cohen, Christie's Int. R.E SoCal. CRMLS
- $1,699,9993 bd2 ba1.3k sqft1358 Justin Ave, Glendale, CA 91201For Sale
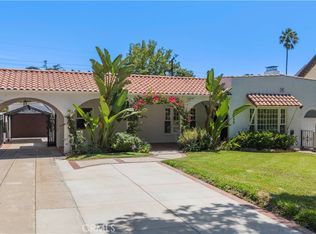 MLS ID #GD26175587, Narek Abrahamian, Compass. CRMLS
- $1,249,0003 bd2 ba1.4k sqft1325 Talmadge St, Los Angeles, CA 90027For Sale
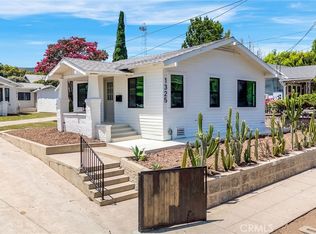 MLS ID #PW26198337, Gilbert Suniga, First Team Real Estate. CRMLS
- $1,050,0003 bd3 ba1.4k sqft1429 Valley View Rd APT 18, Glendale, CA 91202For Sale
 MLS ID #GD26214046, Arbi Baghoomian, Americana Real Estate Services. CRMLS
