Rarely does a property combine this level of thoughtful renovation with a zero-step interior layout, a truly usable flat lot, and such a serene Chevy Chase Canyon setting. Sophisticated yet comfortable, private yet wonderfully suited for entertaining, this is a home designed not simply to be admired—but to be lived in and enjoyed. With an emphasis on quality, comfort and timeless design, the home offers effortless single-story living. Natural light, warm finishes and a sophisticated neutral palette create inviting spaces that feel both elevated and immediately livable. Throughout the residence, careful attention has been given to the details that make a home feel truly special—from the flooring and cabinetry to the fixtures and finishes. At the heart of the home is a beautifully designed custom kitchen with premium appliances, generous storage and refined finishes, complemented by stylishly remodeled, spa-inspired bathrooms. The outdoor setting is equally impressive. A remarkably flat and private backyard, framed by mature trees, offers an expansive lawn, beautiful hardscaping and lush landscaping—creating a peaceful retreat with exceptional space for entertaining, celebrations or simply enjoying quiet California evenings. Adding to the property’s versatility, the detached garage has been transformed into a climate-controlled bonus space with new flooring and finished walls, complemented by a newly added full bathroom with shower. The space offers tremendous flexibility for a home office, studio, gym or other possibilities, while retaining the potential to be returned to garage use. Fully paid solar panels and a covered carport add everyday practicality to a home where so much of the work has already been done.
For sale
Listed by: Engel & Volkers Burbank • Paulette Malekian • Contact: 818-795-1454
$1,499,000
2142 E Chevy Chase Dr, Glendale, CA 91206
3beds
1,517sqft
Single Family Residence
Built in 1948
6,028 Square Feet Lot
$1,522,000 Zestimate®
$988/sqft
$-- HOA
What's special
- 20 hours
- 176
- 13
Zillow last checked:
Listing updated:
Listed by:
Paulette Malekian DRE #01848544 818-795-1454,
Engel & Volkers Burbank
Source: CRMLS,MLS#: BB26189192 Originating MLS: California Regional MLS
Originating MLS: California Regional MLSFacts & features
Interior
Bedrooms & bathrooms
- Bedrooms: 3
- Bathrooms: 3
- Full bathrooms: 1
- 3/4 bathrooms: 2
- Main level bathrooms: 3
- Main level bedrooms: 3
Rooms
- Room types: Den, Kitchen, Primary Bathroom, Primary Bedroom, Other
Bathroom
- Features: Bathroom Exhaust Fan, Bathtub, Granite Counters, Remodeled, Separate Shower, Tub Shower, Upgraded, Walk-In Shower
Kitchen
- Features: Granite Counters, Kitchen/Family Room Combo, Pots & Pan Drawers, Remodeled, Self-closing Cabinet Doors, Self-closing Drawers, Updated Kitchen
Other
- Features: Walk-In Closet(s)
Heating
- Central
Cooling
- Central Air
Appliances
- Included: Double Oven, Dishwasher, Gas Cooktop, Microwave, Refrigerator, Range Hood, Tankless Water Heater, Dryer, Washer
- Laundry: Inside, Laundry Closet
Features
- Granite Counters, Recessed Lighting, Storage, Walk-In Closet(s)
- Flooring: Laminate, Tile
- Windows: Blinds, Bay Window(s), Custom Covering(s), Double Pane Windows, Garden Window(s), Screens
- Has fireplace: Yes
- Fireplace features: Gas, Living Room
- Common walls with other units/homes: No Common Walls
Interior area
- Total interior livable area: 1,517 sqft
Video & virtual tour
Property
Parking
- Total spaces: 3
- Parking features: Concrete, Carport, Driveway, Garage Faces Front, Garage
- Garage spaces: 2
- Carport spaces: 1
- Covered spaces: 3
Accessibility
- Accessibility features: No Stairs
Features
- Levels: One
- Stories: 1
- Entry location: fronyard/backyard/garage
- Patio & porch: Rear Porch, Patio
- Exterior features: Lighting
- Pool features: None
- Has view: Yes
- View description: Mountain(s)
Lot
- Size: 6,028 Square Feet
- Features: 0-1 Unit/Acre, Front Yard, Sprinklers In Rear, Sprinklers In Front, Lawn, Landscaped, Level, Rectangular Lot, Sprinkler System
Details
- Additional structures: Guest House Detached, Gazebo, Outbuilding, Shed(s), Storage
- Parcel number: 5662014008
- Special conditions: Standard
Construction
Type & style
- Home type: SingleFamily
- Architectural style: Bungalow
- Property subtype: Single Family Residence
Materials
- Copper Plumbing
- Foundation: Raised
- Roof: Shingle
Condition
- Additions/Alterations,Updated/Remodeled,Repairs Major
- New construction: No
- Year built: 1948
Utilities & green energy
- Electric: 220 Volts in Garage, 220 Volts in Kitchen
- Sewer: Public Sewer
- Water: Public
- Utilities for property: Electricity Connected, Natural Gas Connected, Sewer Connected, Water Connected
Community & HOA
Community
- Features: Curbs, Golf, Hiking, Park, Street Lights, Sidewalks
- Security: Prewired, Security System, Carbon Monoxide Detector(s), Smoke Detector(s), Security Lights
Location
- Region: Glendale
Financial & listing details
- Price per square foot: $988/sqft
- Tax assessed value: $1,249,815
- Date on market: 9/9/2026
- Listing terms: Cash to New Loan,Conventional
- Inclusions: All appliances inside and outside, washer&dryer, paid off sollar panels.
- Road surface type: Gravel
Estimated market value
$1,522,000
$1.45M - $1.60M
$5,088/mo
Price history
| Date | Event | Price |
|---|---|---|
| 9/9/2026 | Listed for sale | $1,499,000+32.4%$988/sqft |
Source:  CRMLS #BB26189192 Report a problem CRMLS #BB26189192 Report a problem | ||
| 6/21/2021 | Sold | $1,132,000+41.5%$746/sqft |
Source: Public Record Report a problem | ||
| 7/1/2016 | Sold | $800,000+49.5%$527/sqft |
Source: Public Record Report a problem | ||
| 9/17/2009 | Sold | $535,000-0.9%$353/sqft |
Source: Public Record Report a problem | ||
| 7/23/2009 | Price change | $539,900-5.1%$356/sqft |
Source: foreclosure.com Report a problem | ||
| 7/11/2009 | Listed for sale | -- |
Source: foreclosure.com Report a problem | ||
| 6/16/2009 | Sold | $569,000-15.1%$375/sqft |
Source: Public Record Report a problem | ||
| 10/23/2006 | Sold | $670,000$442/sqft |
Source: Public Record Report a problem | ||
Public tax history
| Year | Property taxes | Tax assessment |
|---|---|---|
| 2026 | -- | $1,249,815 +2% |
| 2025 | $13,582 +2.3% | $1,225,310 +2% |
| 2024 | $13,283 +2.3% | $1,201,285 +2% |
| 2023 | $12,979 +1.8% | $1,177,732 +2% |
| 2022 | $12,753 +2.4% | $1,154,640 +34.6% |
| 2021 | $12,451 +33.3% | $857,758 +1% |
| 2020 | $9,343 | $848,964 +2% |
| 2019 | $9,343 +4.6% | $832,319 +2% |
| 2018 | $8,936 | $816,000 +2% |
| 2017 | $8,936 +1.6% | $800,000 +37.1% |
| 2016 | $8,797 +38.4% | $583,364 +1.5% |
| 2015 | $6,355 +3% | $574,602 +2% |
| 2014 | $6,171 | $563,347 +2.5% |
| 2012 | -- | $549,807 +2% |
| 2011 | -- | $539,027 +0.8% |
| 2010 | -- | $535,000 -23.2% |
| 2009 | -- | $697,067 +2% |
| 2008 | -- | $683,400 +2% |
| 2007 | -- | $670,000 +80.6% |
| 2006 | -- | $371,024 |
| 2005 | -- | $371,024 +4% |
| 2004 | -- | $356,618 +1.9% |
| 2003 | -- | $350,083 +11.3% |
| 2002 | -- | $314,500 +22.4% |
| 2000 | -- | $257,000 |
Find assessor info on the county website
Monthly payment
Est. payment
Payment breakdown
Explore the cost of this home by adjusting the details. Changes won't be saved.Climate risks
Neighborhood: Chevy Chase
- $1,574,8003 bd4 ba1.9k sqft2136 E Chevy Chase Dr, Glendale, CA 91206Off Market
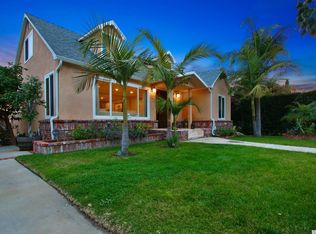
- $1,639,9004 bd4 ba2.2k sqft2132 E Chevy Chase Dr, Glendale, CA 91206Off Market
- $1,625,8004 bd3 ba2.7k sqft2150 E Chevy Chase Dr, Glendale, CA 91206Off Market
- $1,603,2004 bd3 ba2.1k sqft2128 E Chevy Chase Dr, Glendale, CA 91206Off Market

Similar homes
- $1,545,0003 bd3 ba2k sqft1480 E Glenoaks Blvd, Glendale, CA 91206For Sale
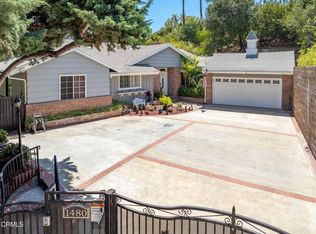 MLS ID #P1-28737, John Calvo, Lighthouse Realty Associates. CRMLS
 - $1,349,0003 bd2 ba1.7k sqft2567 E Chevy Chase Dr, Glendale, CA 91206For Sale
 MLS ID #OC26195288, Shivinderjit Singh, Dreamworks Real Estate. CRMLS
 - $1,549,0003 bd2 ba1.7k sqft460 Mount Carmel Dr, Glendale, CA 91206For Sale
 MLS ID #SB26179413, Bill Ruane, Estate Properties. CRMLS
 - $1,550,0002 bd3 ba1.5k sqft2070 Lilac Ln, Glendale, CA 91206For Sale
 MLS ID #25610621, Mezdan Mota DRE # 01833661, The Dana Real Estate & Investments Inc.. CLAW
Local buyer's agents are ready to help
