Private gated hillside retreat situated on an approximately 36,895-square-foot lot in Glendale's desirable Chevy Chase area. This remodeled two-bedroom residence offers approximately 1,523 square feet of living space, a flexible floor plan, panoramic city and hillside views, and expansive outdoor entertaining areas. Interior features include an updated kitchen with island and breakfast bar, remodeled bathrooms, hardwood and tile flooring, skylights, double-pane windows and a separate laundry room. The landscaped grounds feature multiple patios, a barbecue area, gated driveway and detached carport. An additional interior space provides flexibility for an office, den or guest area. Offered furnished, subject to the seller's written inventory and exclusions. The oversized lot may offer potential for an ADU or other improvements, subject to independent investigation and approval by the City of Glendale and all applicable agencies. Buyer and buyer's representatives are advised to independently verify square footage, bedroom and bathroom count, lot size, permits, zoning, property condition and development potential.
For sale
$1,550,000
2070 Lilac Ln, Glendale, CA 91206
2beds
3baths
1,523sqft
Residential
Built in 1942
0.85 Acres Lot
$1,525,500 Zestimate®
$1,018/sqft
$-- HOA
What's special
- 76 days
- 130
- 13
Zillow last checked:
Listing updated:
Listed by:
Mezdan Mota DRE # 01833661 310-806-1893,
The Dana Real Estate & Investments Inc. 310-806-1893
Source: CLAW,MLS#: 25610621
Facts & features
Interior
Bedrooms & bathrooms
- Bedrooms: 2
- Bathrooms: 3
Features
- Has fireplace: No
- Furnished: Yes
Interior area
- Total structure area: 1,523
- Total interior livable area: 1,523 sqft
Property
Parking
- Total spaces: 1
Features
- Stories: 2
- Has view: Yes
Lot
- Size: 0.85 Acres
- Dimensions: 118 x 332
Details
- Parcel number: 5662009004
- Zoning: GLR1YY
Construction
Type & style
- Home type: SingleFamily
- Architectural style: Architectural
- Property subtype: Residential
Condition
- Year built: 1942
Community & HOA
HOA
- Has HOA: No
Location
- Region: Glendale
Financial & listing details
- Price per square foot: $1,018/sqft
- Tax assessed value: $1,158,201
- Date on market: 8/1/2026
Estimated market value
$1,525,500
$1.45M - $1.60M
$4,797/mo
Price history
| Date | Event | Price |
|---|---|---|
| 8/1/2026 | Listed for sale | $1,550,000$1,018/sqft |
Source:  CLAW #25610621 Report a problem CLAW #25610621 Report a problem | ||
| 7/24/2026 | Listing removed | $1,550,000$1,018/sqft |
Source: CLAW #25610621 Report a problem | ||
| 6/24/2026 | Listed for sale | $1,550,000-2.5%$1,018/sqft |
Source: CLAW #25610621 Report a problem | ||
| 6/1/2026 | Listing removed | $1,590,000$1,044/sqft |
Source: CLAW #25610621 Report a problem | ||
| 10/24/2025 | Listed for sale | $1,590,000-20.5%$1,044/sqft |
Source: CLAW #25610621 Report a problem | ||
| 7/6/2025 | Listing removed | $1,999,000$1,313/sqft |
Source: CLAW #25526865 Report a problem | ||
| 5/14/2025 | Listed for sale | $1,999,000$1,313/sqft |
Source: CLAW #25526865 Report a problem | ||
| 4/17/2025 | Listing removed | $1,999,000$1,313/sqft |
Source: CLAW #25-488149 Report a problem | ||
| 1/23/2025 | Listed for sale | $1,999,000+130.8%$1,313/sqft |
Source: CLAW #25-488149 Report a problem | ||
| 6/14/2022 | Sold | $866,000+111.2%$569/sqft |
Source: Public Record Report a problem | ||
| 10/7/2002 | Sold | $410,000$269/sqft |
Source: Public Record Report a problem | ||
Public tax history
| Year | Property taxes | Tax assessment |
|---|---|---|
| 2026 | -- | $1,158,201 +2% |
| 2025 | $12,638 +1.8% | $1,135,492 +2% |
| 2024 | $12,420 +2.3% | $1,113,228 +2% |
| 2023 | $12,139 +1.6% | $1,091,400 +95% |
| 2022 | $11,948 +90.1% | $559,549 +2% |
| 2021 | $6,285 +1.4% | $548,578 +1% |
| 2020 | $6,196 | $542,954 +2% |
| 2019 | $6,196 +5.6% | $532,308 +2% |
| 2018 | $5,865 | $521,871 +2% |
| 2017 | $5,865 +1.6% | $511,639 +2% |
| 2016 | $5,774 +3.2% | $501,608 +1.5% |
| 2015 | $5,594 +2.6% | $494,075 +2% |
| 2014 | $5,454 | $484,398 +2.5% |
| 2012 | -- | $472,756 +2% |
| 2011 | -- | $463,488 +0.8% |
| 2010 | -- | $460,025 -0.2% |
| 2009 | -- | $461,119 +2% |
| 2008 | -- | $452,078 +2% |
| 2007 | -- | $443,215 +2% |
| 2006 | -- | $434,525 |
| 2005 | -- | $434,525 +4% |
| 2004 | -- | $417,653 +1.9% |
| 2003 | -- | $410,000 +272% |
| 2002 | -- | $110,228 +4% |
| 2000 | -- | $105,949 |
Find assessor info on the county website
Monthly payment
Est. payment
Payment breakdown
Explore the cost of this home by adjusting the details. Changes won't be saved.Climate risks
Neighborhood: Chevy Chase

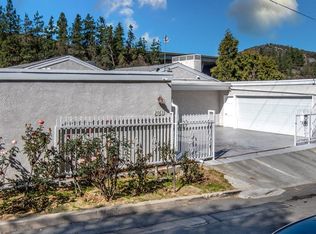
Similar homes
- $1,575,0003 bd2 ba1.5k sqft975 Pepperhill Rd, Pasadena, CA 91107For Sale
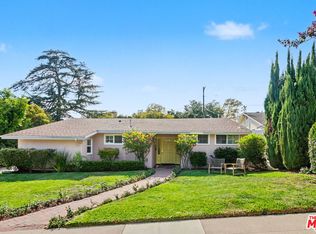 MLS ID #26984867, Mark Meyer DRE # 01155390, Nourmand & Associates-HW. CLAW
 - $1,799,0003 bd2 ba1.8k sqft2525 Ivanhoe Dr, Los Angeles, CA 90039For Sale
 MLS ID #26992567, Wilke Itzin DRE # 02119451, Compass. CLAW
 - $1,368,0004 bd2 ba1.5k sqft121 N Avenue 59, Los Angeles, CA 90042For Sale
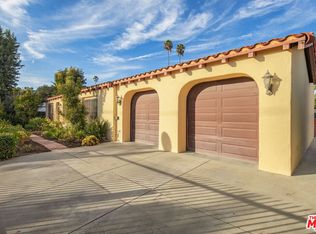 MLS ID #26876883, Myles Rogg DRE # 01997763, Paloma Realty Partners, Inc.. CLAW
 - $1,395,0002 bd2 ba1.1k sqft2219 Silver Ridge Ave, Los Angeles, CA 90039For Sale
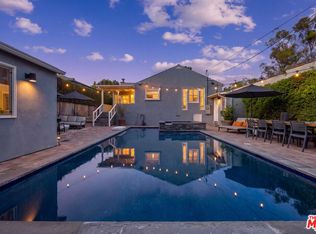 MLS ID #26987153, Brandon Fricke DRE # 02218730, Keller Williams Realty Los Feliz. CLAW
