Beautifully updated, move-in ready single-story on quiet Sherman Oaks street. Renovated and expanded in 2013. 3 bed, 2.5 bath, 2,109 sq ft permitted, plus detached ~360 sq ft finished bonus studio (unpermitted) with covered patio lounge. Ideal for office, gym, or creative space. Covered back patio and private yard are made for entertaining. Kitchen: stainless Viking appliances, marble counters, travertine backsplash, built-in beverage fridge. Primary suite: tray ceiling with exposed beams, walk-in closet, sliding doors to private patio, en-suite bath with bidet, double-sink vanity, second vanity with storage cabinetry. Two additional bedrooms, full bath, powder room, and stacked washer/dryer. Fully fenced lot with automatic driveway gate, keypad entry, lawn, rose beds, fruit trees, storage shed, and portable spa (as-is). Solar, new tankless water heater, central air, EV wiring, security system. Mounted TVs in Bedroom 2 and Bedroom 3 (office) included; all other TVs and brackets excluded. Nearby Kester Avenue Elementary and minutes to Ventura Blvd dining and shopping. Information from seller, reports, and public records is not guaranteed. Buyer to verify permits, square footage, school boundaries, enrollment eligibility, and all other property information.
For sale
Price cut: $30K (8/25)
$1,549,000
14743 McCormick St, Van Nuys, CA 91411
3beds
2,109sqft
Residential, Single Family Residence
Built in 1949
6,747 Square Feet Lot
$1,518,000 Zestimate®
$734/sqft
$-- HOA
What's special
- 83 days
- 193
- 10
Zillow last checked:
Listing updated:
Listed by:
Kathleen Angelini DRE # 01902040 310-890-1951,
Marquis Realty Inc. 310-734-6446
Source: CLAW,MLS#: 26861709
Facts & features
Interior
Bedrooms & bathrooms
- Bedrooms: 3
- Bathrooms: 3
- Full bathrooms: 2
- 1/2 bathrooms: 1
Rooms
- Room types: Dressing Area, Entry, Breakfast Bar, Dining Area, Living Room, Patio Open, Patio Covered, Walk-In Closet, Powder
Bedroom
- Features: Dressing Area, Walk-In Closet(s)
- Level: Main
Bathroom
- Features: Bidet, Double Vanity(s), Linen Closet, Powder Room, Remodeled, Shower Stall, Travertine, Tile
Kitchen
- Features: Marble Counters, Galley Kitchen, Pantry, Remodeled
Heating
- Central
Cooling
- Air Conditioning, Central Air
Appliances
- Included: Gas/Electric Range, Microwave, Convection Oven, Gas Cooktop, Range, Oven, Disposal, Vented Exhaust Fan, Washer, Refrigerator, Range/Oven, Dryer, Dishwasher, Ice Maker, Freezer, Gas Water Heater, Tankless Water Heater
- Laundry: Laundry Closet, Laundry Closet Stacked, Inside, Stackable W/D Hookup
Features
- Tray Ceiling(s), Bidet, Recessed Lighting, Breakfast Counter / Bar, Dining Area
- Flooring: Laminate, Ceramic Tile, Travertine, Porcelain
- Doors: Sliding Doors, Insulated Doors, Mirrored Closet Door(s)
- Windows: Double Pane Windows
- Has fireplace: No
- Fireplace features: None
Interior area
- Total structure area: 2,109
- Total interior livable area: 2,109 sqft
Video & virtual tour
Property
Parking
- Total spaces: 2
- Parking features: Secured, Driveway Gate, Gated, Private, Parking Space, Garage Door Opener
- Uncovered spaces: 2
Features
- Levels: One
- Stories: 1
- Entry location: Main Level
- Patio & porch: Patio, Covered
- Pool features: None
- Has spa: Yes
- Spa features: Above Ground, Hot Tub, Private Portable
- Fencing: Wrought Iron,Privacy,Other,Fenced Yard,Fenced
- Has view: Yes
- View description: Walk Street
Lot
- Size: 6,747 Square Feet
- Dimensions: 50 x 135
- Features: Front Yard, Lawn, Landscaped, Yard, Back Yard, Flats
Details
- Additional structures: Accessory Bldgs, Shed(s)
- Parcel number: 2249019009
- Zoning: LAR1
- Special conditions: Standard
- Other equipment: Network Wire, Satellite Dish
Construction
Type & style
- Home type: SingleFamily
- Architectural style: Ranch
- Property subtype: Residential, Single Family Residence
Materials
- Stucco
- Foundation: Raised
- Roof: Asphalt,Composition,Shingle
Condition
- Updated/Remodeled,Additions/Alter
- Year built: 1949
Utilities & green energy
Green energy
- Energy generation: Solar
Community & HOA
Community
- Security: Exterior Security Lights, Prewired, Gated, Security Lights, Card/Code Access, Carbon Monoxide Detector(s), Smoke Detector(s), Alarm System
HOA
- Has HOA: No
Location
- Region: Van Nuys
Financial & listing details
- Price per square foot: $734/sqft
- Tax assessed value: $964,811
- Date on market: 7/25/2026
- Inclusions: Mounted TVs and brackets in Bedroom 2 and Bedroom 3 (office). Portable spa and cover, as-is.
- Exclusions: All other TVs and brackets, and the Tesla EV charger.
Estimated market value
$1,518,000
$1.44M - $1.59M
$5,530/mo
Price history
| Date | Event | Price |
|---|---|---|
| 8/25/2026 | Price change | $1,549,000-1.9%$734/sqft |
Source:  CLAW #26861709 Report a problem CLAW #26861709 Report a problem | ||
| 8/7/2026 | Price change | $1,579,000-1.3%$749/sqft |
Source: CLAW #26861709 Report a problem | ||
| 8/1/2026 | Listed for sale | $1,599,000+128.4%$758/sqft |
Source: CLAW #26861709 Report a problem | ||
| 8/27/2013 | Sold | $700,000+0%$332/sqft |
Source: Public Record Report a problem | ||
| 7/18/2013 | Pending sale | $699,900$332/sqft |
Source: Rodriguez and Associates #SR13112482 Report a problem | ||
| 7/6/2013 | Listed for sale | $699,900$332/sqft |
Source: Rodriguez and Associates #SR13112482 Report a problem | ||
| 6/26/2013 | Pending sale | $699,900$332/sqft |
Source: Rodriguez and Associates #SR13112482 Report a problem | ||
| 6/13/2013 | Listed for sale | $699,900+20.9%$332/sqft |
Source: Rodriguez and Associates #SR13112482 Report a problem | ||
| 5/19/2012 | Listing removed | $3,450$2/sqft |
Source: General Realty Group,Inc. #F12052755 Report a problem | ||
| 4/28/2012 | Listed for rent | $3,450$2/sqft |
Source: General Realty Group,Inc. #F12052755 Report a problem | ||
| 9/22/2004 | Sold | $579,000$275/sqft |
Source: Public Record Report a problem | ||
Public tax history
| Year | Property taxes | Tax assessment |
|---|---|---|
| 2026 | -- | $964,811 +2% |
| 2025 | $11,610 +0.9% | $945,900 +2% |
| 2024 | $11,507 +2% | $927,354 +2% |
| 2023 | $11,286 +4.9% | $909,171 +2% |
| 2022 | $10,764 +1.3% | $891,345 +2% |
| 2021 | $10,629 -1% | $873,869 +1% |
| 2020 | $10,735 | $864,910 +2% |
| 2019 | $10,735 +5.7% | $847,952 +2% |
| 2018 | $10,155 | $831,326 +2% |
| 2017 | $10,155 +2.2% | $815,026 +12.4% |
| 2016 | $9,932 +12.9% | $724,872 +1.5% |
| 2015 | $8,797 +1.1% | $713,985 +2% |
| 2014 | $8,700 | $700,000 +35.9% |
| 2012 | -- | $514,900 |
| 2011 | -- | $514,900 |
| 2010 | -- | $514,900 |
| 2009 | -- | $514,900 -7.7% |
| 2008 | -- | $558,100 -7.4% |
| 2007 | -- | $602,391 +2% |
| 2006 | -- | $590,580 |
| 2005 | -- | $590,580 +89.9% |
| 2004 | -- | $310,929 +1.9% |
| 2003 | -- | $305,232 +2% |
| 2002 | -- | $299,248 +11.2% |
| 2000 | -- | $269,200 |
Find assessor info on the county website
Monthly payment
Est. payment
Payment breakdown
Explore the cost of this home by adjusting the details. Changes won't be saved.Climate risks
Neighborhood: Sherman Oaks
Nearby schools
Schools provided by the listing agent
- District: Los Angeles Unified
Source: CLAW. This data may not be complete. We recommend contacting the local school district to confirm school assignments for this home.
- $1,175,7003 bd1 ba1.4k sqft14747 McCormick St, Van Nuys, CA 91411Off Market
- $1,103,2003 bd2 ba1.5k sqft14737 McCormick St, Van Nuys, CA 91411Off Market
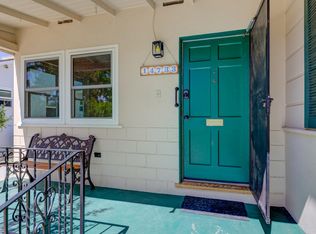
- $857,5003 bd2 ba1.2k sqft14733 McCormick St, Sherman Oaks, CA 91411Off Market
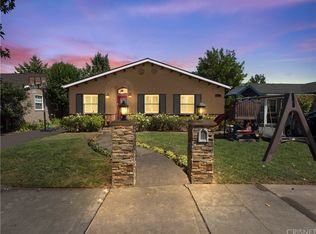
- $1,393,3004 bd2 ba2k sqft14753 McCormick St, Van Nuys, CA 91411Off Market
Similar homes
- $1,590,0004 bd3 ba2k sqft12849 Tiara St, Valley Village, CA 91607For Sale
 MLS ID #26997091, Ziv Gabay DRE # 01971047, The Beverly Hills Estates. CLAW
 - $1,549,0004 bd3 ba2.6k sqft6015 Topeka Dr, Tarzana, CA 91356For Sale
 MLS ID #26871407, Chris Lucibello DRE # 01885864, Berkshire Hathaway HomeServices California Properties. CLAW
 - $1,599,0003 bd3 ba1.8k sqft12123 Addison St, Valley Village, CA 91607For Sale
 MLS ID #26867027, Renee LeFlore DRE # 02020658, Douglas Elliman. CLAW
 - $1,695,0004 bd3 ba1.9k sqft13435 Erwin St, Van Nuys, CA 91401For Sale
 MLS ID #26984729PS, Matthew Casey-Sudvary DRE # 02162728, Marquez Deem Realty. CLAW
