Step into this beautifully bright and open three-bedroom, two-bath home, where comfort and style blend seamlessly. The main house boasts a turnkey gourmet kitchen that'll inspire your inner chef, complemented by elegant wood style floors and a cozy decorative fireplace perfect for relaxing evenings. The spacious primary bedroom offers a peaceful retreat, featuring a walk-in closet and dual vanity sinks for added convenience.Out back, you'll find a private, fenced yarda serene space for entertaining, gardening, or simply unwinding. Plus, there's more: a charming studio ADU with its own bathroom and a cleverly designed Murphy bed, ideal for guests, a home office, or rental income potential. Parking is a breeze with three dedicated spaces, including one carport.This property is move-in ready and waiting for you to call it home. Don't miss this rare opportunity!
For sale
Price cut: $10K (7/25)
$1,565,000
2522 S Bundy Dr, Los Angeles, CA 90064
4beds
1,779sqft
:
Get pre-qualified$9,673/mo
Residential, Single Family Residence
Built in 1939
4,517 Square Feet Lot
$1,619,600 Zestimate®
$880/sqft
$-- HOA
What's special
Cozy decorative fireplacePrivate fenced yardTurnkey gourmet kitchenElegant wood style floorsCleverly designed murphy bedWalk-in closetDual vanity sinks
- 116 days |
- 1,413 |
- 48 |
Zillow last checked:
Listing updated:
Listed by:
Tony Haspel DRE # 02063605 310-266-8382,
Compass 818-783-7721,
Hilda Hernandez DRE # 01218052 626-536-1485,
Berkshire Hathaway HomeServices California Properties
Source: CLAW,MLS#: 26701267
Facts & features
Interior
Bedrooms & bathrooms
- Bedrooms: 4
- Bathrooms: 3
- Full bathrooms: 3
Rooms
- Room types: Breakfast Bar, Converted Garage, Dining Area, Garage Apartment, Walk-In Closet
Bedroom
- Features: Walk-In Closet(s)
- Level: Lower
Bathroom
- Features: Double Vanity(s), Shower Over Tub, Shower and Tub, Tile, Under Vanity Lighting
Kitchen
- Features: Counter Top, Gourmet Kitchen, Open to Family Room, Laminate Counters
Heating
- Central
Cooling
- Central Air
Appliances
- Included: Gas Cooktop, Oven, Range, Range Hood, Dishwasher, Disposal, Freezer, Range/Oven, Refrigerator
- Laundry: Laundry Closet Stacked, Stackable W/D Hookup
Features
- Turnkey, Breakfast Counter / Bar, Dining Area
- Flooring: Engineered Hardwood
- Windows: Plantation Shutters, Drapes
- Number of fireplaces: 1
- Fireplace features: Living Room
Interior area
- Total structure area: 1,779
- Total interior livable area: 1,779 sqft
Property
Parking
- Total spaces: 3
- Parking features: Auto Driveway Gate, Carport, Secured, Covered, Garage Door Opener, Driveway, Driveway - Brick, Gated, Driveway Gate, Private, Tandem
- Has carport: Yes
- Covered spaces: 1
- Uncovered spaces: 2
Features
- Levels: One
- Stories: 1
- Entry location: Living Room
- Pool features: None
- Spa features: None
- Fencing: Privacy,Wood,Fenced Yard,Gate
- Has view: Yes
- View description: None
Lot
- Size: 4,517 Square Feet
- Dimensions: 40 x 112
- Features: Front Yard, Back Yard, Lawn, Yard, Sidewalks, City Lot
Details
- Additional structures: None, Detached Guest House
- Parcel number: 4257001005
- Zoning: LAR1
- Special conditions: Standard
Construction
Type & style
- Home type: SingleFamily
- Architectural style: Traditional
- Property subtype: Residential, Single Family Residence
Materials
- Wood Siding
- Roof: Asphalt
Condition
- Updated/Remodeled
- Year built: 1939
Utilities & green energy
- Sewer: In Street
- Water: In Street
Community & HOA
HOA
- Has HOA: No
Location
- Region: Los Angeles
Financial & listing details
- Price per square foot: $880/sqft
- Tax assessed value: $1,710,240
- Annual tax amount: $20,659
- Date on market: 4/11/2026
Estimated market value
$1,619,600
$1.54M - $1.70M
$6,972/mo
Price history
| Date | Event | Price |
|---|---|---|
| 7/25/2026 | Price change | $1,565,000-0.6%$880/sqft |
Source:  CLAW #26701267 Report a problem CLAW #26701267 Report a problem | ||
| 7/9/2026 | Price change | $1,575,000-6%$885/sqft |
Source: CLAW #26701267 Report a problem | ||
| 6/9/2026 | Price change | $1,675,000-1.4%$942/sqft |
Source: CLAW #26701267 Report a problem | ||
| 5/8/2026 | Price change | $1,699,000-2.9%$955/sqft |
Source: CLAW #26701267 Report a problem | ||
| 4/11/2026 | Listed for sale | $1,749,000+10.7%$983/sqft |
Source: CLAW #26701267 Report a problem | ||
| 6/1/2021 | Sold | $1,580,000+3.3%$888/sqft |
Source:  CLAW #21720984 Report a problem CLAW #21720984 Report a problem | ||
| 2/20/2021 | Listing removed | $1,529,300$860/sqft |
Source: Local MLS #221000264 Report a problem | ||
| 11/3/2020 | Price change | $1,529,300-4.3%$860/sqft |
Source: Compass #220010351 Report a problem | ||
| 10/10/2020 | Listed for sale | $1,598,800-1.6%$899/sqft |
Source: Compass #220010351 Report a problem | ||
| 4/30/2020 | Listing removed | $1,625,000$913/sqft |
Source: Pinnacle Estate Properties #20549290 Report a problem | ||
| 3/31/2020 | Price change | $1,625,000-0.7%$913/sqft |
Source: Pinnacle Estate Properties #20549290 Report a problem | ||
| 2/2/2020 | Price change | $1,636,000-0.8%$920/sqft |
Source: Pinnacle Estate Properties #20549290 Report a problem | ||
| 12/3/2019 | Listed for sale | $1,648,800+31.9%$927/sqft |
Source: Compass #219014254 Report a problem | ||
| 7/5/2017 | Sold | $1,250,000+14.2%$703/sqft |
Source: CLAW #17238738 Report a problem | ||
| 6/19/2017 | Pending sale | $1,095,000$616/sqft |
Source: Teles Properties #17238738 Report a problem | ||
| 6/7/2017 | Listed for sale | $1,095,000+49.7%$616/sqft |
Source: Teles Properties, Inc. #17238738 Report a problem | ||
| 9/30/2016 | Sold | $731,249+1681.8%$411/sqft |
Source: Public Record Report a problem | ||
| 12/16/2015 | Sold | $41,040$23/sqft |
Source: Public Record Report a problem | ||
Public tax history
| Year | Property taxes | Tax assessment |
|---|---|---|
| 2025 | $20,659 +1.2% | $1,710,240 +2% |
| 2024 | $20,405 +2.2% | $1,676,707 +2% |
| 2023 | $19,972 +4.9% | $1,643,831 +2% |
| 2022 | $19,039 +1.3% | $1,611,600 +22.7% |
| 2021 | $18,793 +19.2% | $1,313,972 +1% |
| 2020 | $15,763 | $1,300,500 +2% |
| 2019 | $15,763 +4.7% | $1,275,000 +2% |
| 2018 | $15,059 | $1,250,000 +29.1% |
| 2017 | $15,059 +28.3% | $968,000 +4.6% |
| 2016 | $11,741 +4.9% | $925,000 +145% |
| 2015 | $11,195 +138.5% | $377,505 +2% |
| 2014 | $4,694 | $370,111 +3.8% |
| 2012 | -- | $356,510 -2.5% |
| 2011 | -- | $365,501 +10.3% |
| 2010 | -- | $331,405 -0.2% |
| 2009 | -- | $332,193 +2% |
| 2008 | -- | $325,680 +2% |
| 2007 | -- | $319,295 +2% |
| 2006 | -- | $313,035 |
| 2005 | -- | $313,035 +4% |
| 2004 | -- | $300,882 +1.9% |
| 2003 | -- | $295,368 +2% |
| 2002 | -- | $289,578 +4% |
| 2000 | -- | $278,335 |
Find assessor info on the county website
Monthly payment
Est. payment
Payment breakdown
Explore the cost of this home by adjusting the details. Changes won't be saved.Climate risks
Neighborhood: Mar Vista
Nearby schools
GreatSchools rating
- 9/10Richland Avenue Elementary SchoolGrades: K-7Distance: 0.4 mi
- 6/10University Senior High School CharterGrades: 9-12Distance: 1.5 mi
- 6/10Daniel Webster Middle SchoolGrades: 6-8Distance: 0.8 mi
Schools provided by the listing agent
- District: Los Angeles Unified
Source: CLAW. This data may not be complete. We recommend contacting the local school district to confirm school assignments for this home.
- $1,425,3002 bd1 ba919 sqft2518 S Bundy Dr, Los Angeles, CA 90064Off Market
- $1,310,9003 bd2 ba1.3k sqft2526 S Bundy Dr, Los Angeles, CA 90064Off Market
- $1,482,7003 bd3 ba1.3k sqft2514 S Bundy Dr, Los Angeles, CA 90064Off Market

- $1,413,9002 bd2 ba1.1k sqft2530 S Bundy Dr, Los Angeles, CA 90064Off Market

- $2,293,6004 bd3 ba3.2k sqft2523 Armacost Ave, Los Angeles, CA 90064Off Market
- $1,137,8002 bd1 ba1k sqft2534 S Bundy Dr, Los Angeles, CA 90064Off Market
- $1,132,2003 bd1 ba832 sqft2510 S Bundy Dr, Los Angeles, CA 90064Off Market
- $1,585,6002 bd3 ba1.6k sqft2519 Armacost Ave, Los Angeles, CA 90064Off Market
A local agent can set up tours, give advice and negotiate with sellers.
Similar homes
- $1,499,0003 bd2 ba1.6k sqft12495 Culver Blvd, Los Angeles, CA 90066For Sale
 MLS ID #26856277, David Rothblum DRE # 01332525, RE/MAX One. CLAW
 - $1,799,0004 bd3 ba1.9k sqft3240 McManus Ave, Los Angeles, CA 90034For Sale
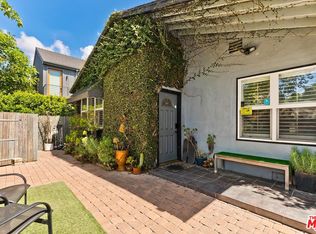 MLS ID #26671753, Todd Miller DRE # 01389620, KW Westside Estates. CLAW
 - $1,487,0003 bd2 ba1.9k sqft3558 S Muirfield Rd, Los Angeles, CA 90016For Sale
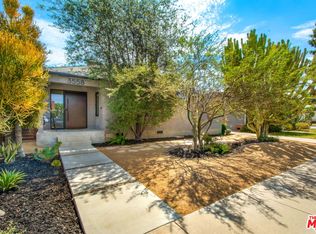 MLS ID #26833321, Obie Nwabuzor DRE # 02020522, Pacific Playa Realty. CLAW
 - $1,575,0003 bd3 ba2.5k sqft4715 Presidio Dr, Los Angeles, CA 90043For Sale
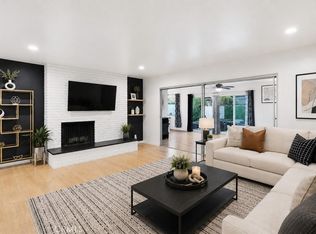 MLS ID #OC26126775, Sadia Mansoor, The Oppenheim Group. CRMLS
 - $1,399,0003 bd3 ba1.9k sqft13233 Fiji Way Unit H, Los Angeles, CA 90292For SaleMLS ID #26860181, Jesse Weinberg DRE # 01435805, Jesse Weinberg. CLAW
- $1,648,9004 bd3 ba1.9k sqft2911 S Rimpau Blvd #2909, Los Angeles, CA 90016For SaleMLS ID #26687875, Diana Bzdyk DRE # 02132195, Compass. CLAW
- $1,899,0003 bd2 ba1.5k sqft3046 Bagley Ave, Los Angeles, CA 90034For SaleMLS ID #26859145, Ryan Jancula DRE # 01904981, Compass. CLAW
- $1,523,0004 bd3 ba2.4k sqft4915 West Blvd, Los Angeles, CA 90043For SaleMLS ID #26650831, Mark King DRE # 02139777, Mark King Real Estate. CLAW
- $1,450,0004 bd2 ba2.3k sqft10401 Amigo Ave, Porter Ranch, CA 91326For SaleMLS ID #26854891, Karen Babakhanians DRE # 01304181, Keller Williams Studio City. CLAW
- $1,499,0003 bd4 ba2.1k sqft7100 Playa Vista Dr APT 407, Playa Vista, CA 90094For SaleMLS ID #26743931, Rajaa Chraibi DRE # 02003447, High-End Estates. CLAW
- $1,449,0004 bd4 ba2k sqft6295 Ivarene Ave, Los Angeles, CA 90068For SaleMLS ID #26666739, Stepan Boyadzhyan DRE # 02031337, Keller Williams Studio City. CLAW
- $1,500,0007 bd4 ba2.2k sqft1801 W 43rd St, Los Angeles, CA 90062For SaleMLS ID #26805899, Sosen Khodickian DRE # 01898323, Link Brokerages. CLAW
- $2,149,9003 bd3 ba1.8k sqft2817 Virginia Ave, Santa Monica, CA 90404For SaleMLS ID #26769189, Melissa Menard DRE # 01858710, Compass. CLAW
- $1,249,0002 bd3 ba1.7k sqft1717 Stoner Ave APT 105, Los Angeles, CA 90025For SaleMLS ID #26838313, Shamon Shamonki DRE # 01455034, Sotheby's International Realty. CLAW
- $1,449,0003 bd3 ba2k sqft4719 Wortser Ave, Sherman Oaks, CA 91423For SaleMLS ID #SR26135619, Michael Rescigno, Berkshire Hathaway HomeServices California Properties. CRMLS
- $1,695,0002 bd3 ba2.2k sqft2467 Century Hl, Los Angeles, CA 90067For SaleMLS ID #26706693, Jill Epstein DRE # 00472171, Nourmand & Associates-BH. CLAW
- $1,299,0003 bd2 ba2.1k sqft2823 S Bronson Ave, Los Angeles, CA 90018For SaleMLS ID #26861037, Claire Lissone DRE # 01426130, Real Estate Collective. CLAW
- $1,499,0003 bd3 ba1.9k sqft5517 Noble Ave, Van Nuys, CA 91411For SaleMLS ID #26827723, Andrew Dinsky DRE # 01724985, Equity Union. CLAW
- $1,280,0004 bd4 ba1.5k sqft4068 Sutro Ave, Los Angeles, CA 90008For SaleMLS ID #26835237, Robyn Calvin DRE # 01988615, Rampage Realty Inc.. CLAW
- $1,610,0002 bd3 ba1.6k sqft1253 18th St #103, Santa Monica, CA 90404For SaleMLS ID #26672957, Sheila Hume DRE # 01864125, Compass. CLAW
Local buyer's agents are ready to help
