Welcome to 4715 Presidio Drive, a beautifully maintained bungalow nestled in the highly sought-after View Park/Park Hills Heights neighborhood. Offering approximately 2,555 square feet of living space, this 3-bedroom, 3-bathroom residence blends timeless charm with everyday comfort and functionality.
Step inside to discover expansive living and family rooms filled with natural light, complemented by warm wood and tile flooring throughout. The updated kitchen is thoughtfully designed with granite countertops, ample cabinetry, and a spacious walk-in pantry, ideal for both daily living and entertaining. Central heating and air conditioning provide year-round comfort.
Set on an oversized lot, the home’s covered patio creates the perfect indoor-outdoor flow for al fresco dining, gatherings, or simply relaxing in a private setting. The generous outdoor space offers endless possibilities for enjoyment and personalization.
Ideally located near shopping, dining, major freeways, and some of Los Angeles’ most iconic destinations, this exceptional property presents a rare opportunity to own in one of the city’s most desirable neighborhoods.
For sale
Listed by: The Oppenheim Group • Sadia Mansoor • Contact: 949-992-5191
Price cut: $74K (8/1)
$1,575,000
4715 Presidio Dr, Los Angeles, CA 90043
3beds
2,555sqft
:
Get pre-qualified$9,979/mo
Single Family Residence
Built in 1956
0.29 Acres Lot
$1,614,100 Zestimate®
$616/sqft
$-- HOA
What's special
- 57 days |
- 507 |
- 19 |
Zillow last checked:
Listing updated:
Listed by:
Sadia Mansoor DRE #01948183 949-992-5191,
The Oppenheim Group
Source: CRMLS,MLS#: OC26126775 Originating MLS: California Regional MLS
Originating MLS: California Regional MLSFacts & features
Interior
Bedrooms & bathrooms
- Bedrooms: 3
- Bathrooms: 3
- Full bathrooms: 3
- Main level bathrooms: 3
- Main level bedrooms: 3
Rooms
- Room types: Bedroom, Den, Family Room, Kitchen, Living Room, Primary Bedroom, Dining Room
Primary bedroom
- Features: Main Level Primary
Bedroom
- Features: Bedroom on Main Level
Heating
- Central
Cooling
- Central Air
Appliances
- Included: Dryer
Features
- Separate/Formal Dining Room, Bedroom on Main Level, Main Level Primary
- Has fireplace: Yes
- Fireplace features: Family Room
- Common walls with other units/homes: No Common Walls
Interior area
- Total interior livable area: 2,555 sqft
Property
Parking
- Total spaces: 2
- Parking features: Garage - Attached
- Attached garage spaces: 2
Features
- Levels: One
- Stories: 1
- Entry location: 1
- Pool features: None
- Has view: Yes
- View description: None
Lot
- Size: 0.29 Acres
- Features: Back Yard, Front Yard
Details
- Parcel number: 5011009021
- Special conditions: Standard
Construction
Type & style
- Home type: SingleFamily
- Property subtype: Single Family Residence
Condition
- New construction: No
- Year built: 1956
Utilities & green energy
- Sewer: Public Sewer
- Water: Public
Community & HOA
Community
- Features: Curbs, Street Lights, Suburban, Sidewalks
Location
- Region: Los Angeles
Financial & listing details
- Price per square foot: $616/sqft
- Tax assessed value: $1,350,000
- Annual tax amount: $17,027
- Date on market: 6/15/2026
- Cumulative days on market: 57 days
- Listing terms: Conventional
Estimated market value
$1,614,100
$1.53M - $1.69M
$6,182/mo
Price history
| Date | Event | Price |
|---|---|---|
| 8/1/2026 | Price change | $1,575,000-4.5%$616/sqft |
Source:  CRMLS #OC26126775 Report a problem CRMLS #OC26126775 Report a problem | ||
| 6/15/2026 | Listed for sale | $1,649,000-5.8%$645/sqft |
Source: CRMLS #OC26126775 Report a problem | ||
| 11/13/2025 | Listing removed | $1,750,000$685/sqft |
Source:  CLAW #25583265 Report a problem CLAW #25583265 Report a problem | ||
| 8/28/2025 | Listed for sale | $1,750,000+25%$685/sqft |
Source: CLAW #25583265 Report a problem | ||
| 10/27/2021 | Listing removed | -- |
Source:  GAVAR #21002224 Report a problem GAVAR #21002224 Report a problem | ||
| 7/21/2021 | Pending sale | $1,399,999$548/sqft |
Source: GAVAR #21002224 Report a problem | ||
| 7/21/2021 | Listing removed | -- |
Source: GAVAR #21002224 Report a problem | ||
| 7/21/2021 | Listed for sale | $1,399,999$548/sqft |
Source: GAVAR #21002224 Report a problem | ||
| 5/26/2021 | Pending sale | $1,399,999$548/sqft |
Source: GAVAR #21002224 Report a problem | ||
| 3/29/2021 | Listing removed | -- |
Source: GAVAR #21002224 Report a problem | ||
| 3/17/2021 | Listed for sale | $1,399,999-6.7%$548/sqft |
Source: GAVAR #21002224 Report a problem | ||
| 6/10/2020 | Listing removed | $1,500,000$587/sqft |
Source: Keller Williams Realty Antelope Valley #SR20046788 Report a problem | ||
| 3/31/2020 | Price change | $1,500,000-31.8%$587/sqft |
Source: Keller Williams Realty Antelope Valley #SR20046788 Report a problem | ||
| 3/3/2020 | Listed for sale | $2,200,000+511.1%$861/sqft |
Source: Keller Williams Realty Antelope Valley #SR20046788 Report a problem | ||
| 3/31/2000 | Sold | $360,000$141/sqft |
Source: Public Record Report a problem | ||
Public tax history
| Year | Property taxes | Tax assessment |
|---|---|---|
| 2025 | $17,027 -4.4% | $1,350,000 -5% |
| 2024 | $17,806 +1.8% | $1,421,738 +2% |
| 2023 | $17,495 +5.2% | $1,393,861 +2% |
| 2022 | $16,636 +1.1% | $1,366,531 +2% |
| 2021 | $16,457 -0.9% | $1,339,737 +1% |
| 2020 | $16,599 | $1,326,000 +2% |
| 2019 | $16,599 +59.1% | $1,300,000 +58% |
| 2018 | $10,434 | $822,784 +2% |
| 2017 | $10,434 +2% | $806,652 +2% |
| 2016 | $10,229 +2.4% | $790,836 +71.8% |
| 2015 | $9,990 +63.5% | $460,372 +2% |
| 2014 | $6,111 | $451,355 +2.5% |
| 2012 | -- | $440,508 +2% |
| 2011 | -- | $431,872 +0.8% |
| 2010 | -- | $428,646 -0.2% |
| 2009 | -- | $429,665 +2% |
| 2008 | -- | $421,241 +2% |
| 2007 | -- | $412,982 +2% |
| 2006 | -- | $404,885 |
| 2005 | -- | $404,885 +4% |
| 2004 | -- | $389,165 +1.9% |
| 2003 | -- | $382,033 +2% |
| 2002 | -- | $374,543 +327% |
| 2000 | -- | $87,709 |
Find assessor info on the county website
Monthly payment
Est. payment
Payment breakdown
Explore the cost of this home by adjusting the details. Changes won't be saved.Climate risks
Neighborhood: 90043
Nearby schools
GreatSchools rating
- 5/10Windsor Hills Math ScienceGrades: K-5Distance: 0.8 mi
- 3/10Audubon Middle SchoolGrades: 6-8Distance: 1.1 mi
- 3/10Crenshaw Science, Technology, Engineering, Math And Medicine MagnetGrades: 9-12Distance: 1 mi
- $1,244,4003 bd3 ba2.1k sqft3946 Fairway Blvd, Los Angeles, CA 90043Off Market
- $1,512,4003 bd4 ba2.6k sqft3920 Fairway Blvd, Los Angeles, CA 90043Off Market
- $1,567,3003 bd3 ba2k sqft3954 Fairway Blvd, Los Angeles, CA 90043Off Market
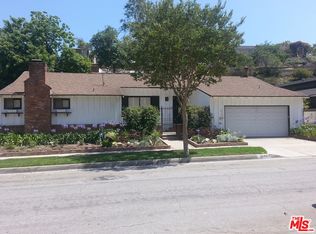
- $1,500,8002 bd3 ba2.5k sqft4701 Presidio Dr, Los Angeles, CA 90043Off Market
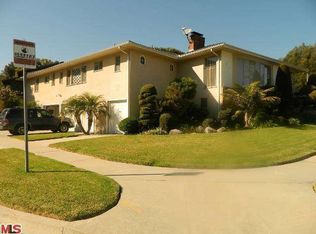
- $2,150,2004 bd4 ba3.3k sqft3911 Olympiad Dr, Los Angeles, CA 90043Off Market
- $2,541,5006 bd6 ba4.9k sqft3917 Olympiad Dr, Los Angeles, CA 90043Off Market
- $1,797,1003 bd3 ba2.1k sqft3930 Mount Vernon Dr, Los Angeles, CA 90008Off Market
- $1,999,0005 bd1 ba3.2k sqft3952 Mount Vernon Dr, Los Angeles, CA 90008Off Market
A local agent can set up tours, give advice and negotiate with sellers.
Similar homes
- $1,475,0004 bd2 ba1.8k sqft7615 Kittyhawk Ave, Los Angeles, CA 90045For Sale
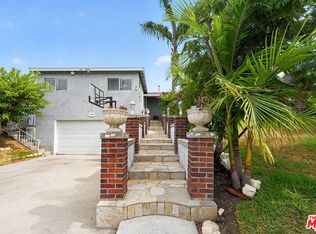 MLS ID #26870207, Lisa Saver DRE # 01203202, Sotheby's International Realty. CLAW
 - $1,345,0003 bd2 ba2.2k sqft5853 S La Brea Ave, Los Angeles, CA 90056For Sale
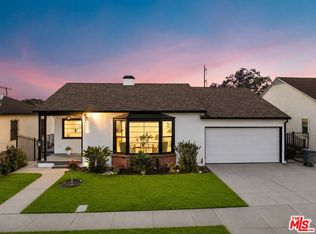 MLS ID #26831761, Scott Goshorn DRE # 01964409, Rodeo Realty. CLAW
 - $1,299,0003 bd3 ba2.6k sqft448 W 64th St, Inglewood, CA 90302For Sale
 MLS ID #26850509, Jordan Eamer DRE # 01949034, Compass. CLAW
 - $1,490,0005 bd3 ba2.1k sqft1044 S Saint Andrews Pl, Los Angeles, CA 90019For Sale
 MLS ID #26835379, Hee Chung Joo DRE # 01439437, Hee Joo. CLAW
 - $1,565,0004 bd3 ba1.7k sqft2522 S Bundy Dr, Los Angeles, CA 90064For SaleMLS ID #26701267, Tony Haspel DRE # 02063605, Compass. CLAW
- $1,299,0004 bd2 ba1.5k sqft5412 W 124th St, Hawthorne, CA 90250For SaleMLS ID #26865979, Johnny Cho DRE # 01394690, Keller Williams Realty Los Feliz. CLAW
- $1,399,0003 bd3 ba1.9k sqft13233 Fiji Way Unit H, Los Angeles, CA 90292For SaleMLS ID #26860181, Jesse Weinberg DRE # 01435805, Jesse Weinberg. CLAW
- $1,850,0002 bd3 ba2.2k sqft7449 Kentwood Ave, Los Angeles, CA 90045For SaleMLS ID #26679955, Hosh Maha DRE # 02131447, EstateX inc.. CLAW
- $1,799,0004 bd3 ba1.9k sqft3240 McManus Ave, Los Angeles, CA 90034For SaleMLS ID #26671753, Todd Miller DRE # 01389620, KW Westside Estates. CLAW
- $1,359,0006 bd3 ba2.8k sqft7024 Kittyhawk Ave, Los Angeles, CA 90045For SaleMLS ID #26837289, Linda Light DRE # 00786737, Coldwell Banker Realty. CLAW
- $1,499,9993 bd3 ba2.2k sqft4210 Sepulveda Blvd, Sherman Oaks, CA 91403For SaleMLS ID #SR26111305, Laurie McCarty, Coldwell Banker Preferred Realtors. CRMLS
- $1,599,0003 bd3 ba2.2k sqft6001 Oakdale Ave, Woodland Hills, CA 91367For SaleMLS ID #26674211, Scott Nell DRE # 01358285, Equity Union. CLAW
- $1,190,0004 bd3 ba2.2k sqft2308 11th Ave, Los Angeles, CA 90018For SaleMLS ID #26828503, Chris Kee Um DRE # 01127787, Omni Realty & Investment Group. CLAW
- $1,575,0004 bd3 ba2.6k sqft6015 Topeka Dr, Tarzana, CA 91356For SaleMLS ID #26834949, Chris Lucibello DRE # 01885864, Berkshire Hathaway HomeServices California Properties. CLAW
- $1,899,0003 bd2 ba1.5k sqft3046 Bagley Ave, Los Angeles, CA 90034For SaleMLS ID #26859145, Ryan Jancula DRE # 01904981, Compass. CLAW
- $1,499,9954 bd2 ba2k sqft3242 Dos Palos Dr, Los Angeles, CA 90068For SaleMLS ID #26701289, Ideen(Eddie) Toudeh Fallah DRE # 01969011, Forward One. CLAW
- $1,995,5505 bd4 ba2.1k sqft1152 S Windsor Blvd, Los Angeles, CA 90019For SaleMLS ID #26829509, Rivca Azoulay Vaysman DRE # 02147000, Keller Williams Larchmont. CLAW
- $899,0003 bd2 ba1.4k sqft328 E Plymouth St, Inglewood, CA 90302For SaleMLS ID #26830961, Celeste Andrew- Drum DRE # 01829836, The Oppenheim Group, Inc.. CLAW
- $850,0003 bd3 ba1.6k sqft8821 Penridge Pl, Inglewood, CA 90305For SaleMLS ID #26644501, Glenda Allen Freeman DRE # 01506951, Glenda Freeman. CLAW
- $1,495,0004 bd4 ba3.1k sqft8781 Lookout Mountain Ave, Los Angeles, CA 90046For SaleMLS ID #26667763, Michael Bary DRE # 02040981, Equity Union. CLAW
Local buyer's agents are ready to help
