MOTIVATED SELLER -- BRING ALL OFFERS. -- ALSO, AVAILABLE FOR LEASE OPTION AT $7500 PER MONTH.. Tucked into the hills of Laurel Canyon and walking distance from the highly regarded Wonderland Elementary School, this spacious multi-level home is a peaceful canyon retreat, just minutes from the energy of West Hollywood, the Sunset Strip, and Ventura Boulevard. Surrounded by natural light and enjoying canyon breezes the bright, open layout blends the serenity of hillside living with convenient access to some of Los Angeles' best dining, shopping, and nightlife. The main living level features an open-concept floor plan with a well-appointed kitchen, breakfast bar, and an inviting dining and living area. Multiple private balconies provide inviting outdoor spaces to enjoy the canyon setting--perfect for morning coffee, relaxing afternoons, or winding down in the evening. Upstairs, the bedroom level includes three bedrooms, a laundry room, and a built-in nook ideal for working from home or reading. The primary bedroom offers beautiful canyon views, an en-suite bath, a walk-in closet, and wonderful natural airflow that keeps the space feeling fresh and airy. The versatile lower-level bonus room, with its own entrance, offers incredible flexibility and can easily function as a home office, guest space, or television room. This space also includes a wet bar and bathroom, making it ideal for guests, creativity, or a private workspace separate from the main living areas. Additional conveniences include a private elevator connecting the home's levels and direct access from the garage, allowing you to arrive home and move effortlessly through the house. This Laurel Canyon home offers the best of canyon living...light-filled spaces, flexible living areas, and a location that perfectly balances privacy with proximity to the city.
For sale
Price cut: $50K (8/7)
$1,495,000
8781 Lookout Mountain Ave, Los Angeles, CA 90046
4beds
3,162sqft
:
Get pre-qualified$9,348/mo
Residential, Single Family Residence
Built in 1987
3,123 Square Feet Lot
$-- Zestimate®
$473/sqft
$-- HOA
What's special
Multiple private balconiesEn-suite bathBreakfast barSurrounded by natural lightSpacious multi-level homeOpen-concept floor planLight-filled spaces
- 90 days |
- 1,216 |
- 57 |
Zillow last checked:
Listing updated:
Listed by:
Michael Bary DRE # 02040981 310-497-9100,
Equity Union 818-989-2000,
Bob Herrera DRE # 00910859 310-985-5427,
Professional Real Estate Servi
Source: CLAW,MLS#: 26667763
Facts & features
Interior
Bedrooms & bathrooms
- Bedrooms: 4
- Bathrooms: 4
- Full bathrooms: 2
- 1/2 bathrooms: 2
Rooms
- Room types: Bonus Room, Living Room, Dining Room
Heating
- Central
Cooling
- Central Air
Appliances
- Included: Dishwasher, Dryer, Freezer, Microwave, Washer, Refrigerator, Range/Oven
- Laundry: Inside
Features
- Elevator
- Flooring: Hardwood, Carpet, Tile
- Has fireplace: No
- Fireplace features: None
Interior area
- Total structure area: 3,162
- Total interior livable area: 3,162 sqft
Property
Parking
- Parking features: Garage - 2 Car
- Has garage: Yes
Features
- Levels: Three Or More
- Pool features: None
- Spa features: None
- Has view: Yes
- View description: Hills, Tree Top
Lot
- Size: 3,123 Square Feet
Details
- Additional structures: None
- Parcel number: 5563023010
- Zoning: LAR1
- Special conditions: Standard
Construction
Type & style
- Home type: SingleFamily
- Architectural style: Contemporary
- Property subtype: Residential, Single Family Residence
Condition
- Year built: 1987
Community & HOA
HOA
- Has HOA: No
Location
- Region: Los Angeles
Financial & listing details
- Price per square foot: $473/sqft
- Tax assessed value: $1,381,945
- Annual tax amount: $16,977
- Date on market: 5/14/2026
Estimated market value
Not available
Estimated sales range
Not available
$7,517/mo
Price history
| Date | Event | Price |
|---|---|---|
| 8/10/2026 | Listed for rent | $7,500$2/sqft |
Source:  CLAW #26870127 Report a problem CLAW #26870127 Report a problem | ||
| 8/7/2026 | Price change | $1,495,000-3.2%$473/sqft |
Source:  CLAW #26667763 Report a problem CLAW #26667763 Report a problem | ||
| 7/2/2026 | Price change | $1,545,000-0.3%$489/sqft |
Source: CLAW #26667763 Report a problem | ||
| 6/17/2026 | Price change | $1,549,000-2.9%$490/sqft |
Source: CLAW #26667763 Report a problem | ||
| 5/14/2026 | Listed for sale | $1,595,000+15.5%$504/sqft |
Source: CLAW #26667763 Report a problem | ||
| 3/31/2021 | Sold | $1,381,500-1.3%$437/sqft |
Source: Public Record Report a problem | ||
| 1/7/2021 | Contingent | $1,399,999$443/sqft |
Source: CLAW #20644010 Report a problem | ||
| 1/7/2021 | Pending sale | $1,399,999$443/sqft |
Source: Corcoran Global Living #20644010 Report a problem | ||
| 10/9/2020 | Price change | $1,399,999-6.6%$443/sqft |
Source: PLG Estates #20644010 Report a problem | ||
| 8/5/2020 | Listed for sale | $1,499,000+252.7%$474/sqft |
Source: PLG Estates #20610750 Report a problem | ||
| 3/3/1999 | Sold | $425,000-24.2%$134/sqft |
Source: Public Record Report a problem | ||
| 3/27/1998 | Sold | $560,647-19.3%$177/sqft |
Source: Public Record Report a problem | ||
| 12/9/1996 | Sold | $695,000$220/sqft |
Source: Public Record Report a problem | ||
Public tax history
| Year | Property taxes | Tax assessment |
|---|---|---|
| 2025 | $16,977 +1.6% | $1,381,945 +2% |
| 2024 | $16,705 +1.9% | $1,354,849 +2% |
| 2023 | $16,386 -2.5% | $1,328,285 -5.7% |
| 2022 | $16,814 +0.1% | $1,408,824 +128.9% |
| 2021 | $16,789 +120.8% | $615,523 +1% |
| 2020 | $7,604 | $609,212 +2% |
| 2019 | $7,604 +4.8% | $597,268 +2% |
| 2018 | $7,257 | $585,558 +2% |
| 2017 | $7,257 +2.2% | $574,077 +2% |
| 2016 | $7,103 +3.2% | $562,821 +1.5% |
| 2015 | $6,879 +1.1% | $554,368 +2% |
| 2014 | $6,805 | $543,510 +2.5% |
| 2012 | -- | $530,446 +2% |
| 2011 | -- | $520,046 +0.8% |
| 2010 | -- | $516,161 -0.2% |
| 2009 | -- | $517,388 +2% |
| 2008 | -- | $507,244 +2% |
| 2007 | -- | $497,299 +2% |
| 2006 | -- | $487,549 |
| 2005 | -- | $487,549 +4% |
| 2004 | -- | $468,618 +1.9% |
| 2003 | -- | $460,030 +2% |
| 2002 | -- | $451,011 +4% |
| 2000 | -- | $433,500 |
Find assessor info on the county website
Monthly payment
Est. payment
Payment breakdown
Explore the cost of this home by adjusting the details. Changes won't be saved.Climate risks
Neighborhood: Beverly Crest
Nearby schools
GreatSchools rating
- 10/10Wonderland Avenue Elementary SchoolGrades: K-5Distance: 0.4 mi
- 5/10Hubert Howe Bancroft Middle SchoolGrades: 6-8Distance: 3.1 mi
- 5/10Fairfax Senior High SchoolGrades: 9-12Distance: 2.4 mi
- $1,961,4004 bd4 ba3.1k sqft8783 Lookout Mountain Ave, Los Angeles, CA 90046Off Market
- $1,593,7003 bd3 ba1.8k sqft8777 Lookout Mountain Ave, Los Angeles, CA 90046Off Market
- $1,008,6002 bd1 ba855 sqft8773 Lookout Mountain Ave, Los Angeles, CA 90046Off Market
- $12,253-- bd-- ba-- sqft8789 Lookout Mountain Ave, Los Angeles, CA 90046Off Market
- $1,271,2002 bd2 ba1.5k sqft8771 Lookout Mountain Ave, Los Angeles, CA 90046Off Market
- $6,584-- bd-- ba-- sqft8686 Crescent Dr, Los Angeles, CA 90046Off Market
- $1,775,6003 bd3 ba1.7k sqft8786 Lookout Mountain Ave, Los Angeles, CA 90046Off Market
- $36,414-- bd-- ba-- sqft8805 Lookout Mountain Ave, Los Angeles, CA 90046Off Market
A local agent can set up tours, give advice and negotiate with sellers.
Similar homes
- $1,639,0004 bd3 ba2k sqft8032 Willow Glen Rd, Los Angeles, CA 90046For Sale
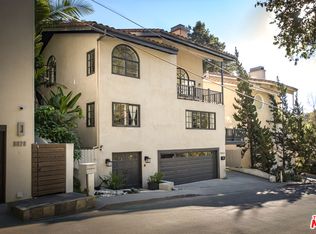 MLS ID #26639647, Peter Lorimer DRE # 01479846, PLG Estates. CLAW
 - $1,495,0004 bd3 ba1.6k sqft2108 Tavern Trl, Los Angeles, CA 90046For Sale
 MLS ID #26664217, Justin Setareh DRE # 02142832, Figure 8 Realty. CLAW
 - $1,599,0003 bd3 ba2.4k sqft13523 Cheltenham Dr, Sherman Oaks, CA 91423For Sale
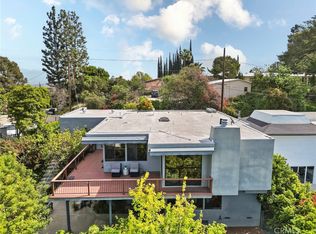 MLS ID #SR26175309, Jeff Brandolino, Brandolino Group. CRMLS
 - $1,649,0003 bd3 ba2.4k sqft7265 Caverna Dr, Los Angeles, CA 90068For Sale
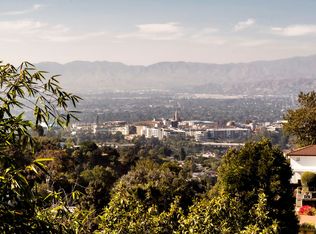 MLS ID #26859729, Neal Baddin DRE # 00759349, Coldwell Banker Realty. CLAW
 - $1,449,0004 bd4 ba2k sqft6295 Ivarene Ave, Los Angeles, CA 90068For SaleMLS ID #26666739, Stepan Boyadzhyan DRE # 02031337, Keller Williams Studio City. CLAW
- $1,795,0004 bd4 ba2.6k sqft4744 Camellia Ave, Valley Village, CA 91602For SaleMLS ID #26865129, Michael J. Okun DRE # 01430979, Sotheby's International Realty. CLAW
- $1,575,0004 bd3 ba1.8k sqft1185 Hauser Blvd, Los Angeles, CA 90019For SaleMLS ID #26858621, Nick Mercado DRE # 01348465, Sotheby's International Realty. CLAW
- $1,449,0003 bd3 ba2k sqft4719 Wortser Ave, Sherman Oaks, CA 91423For SaleMLS ID #SR26135619, Michael Rescigno, Berkshire Hathaway HomeServices California Properties. CRMLS
- $1,795,0005 bd3 ba2.5k sqft8521 Saturn St, Los Angeles, CA 90035For SaleMLS ID #25625555, Monica Yekani DRE # 01994120, The Beverly Hills Estates. CLAW
- $1,499,0003 bd4 ba2.2k sqft14346 Killion St, Van Nuys, CA 91401For SaleMLS ID #26673607, Tyler Neale DRE # 02174473, The Beverly Hills Estates. CLAW
- $1,695,0004 bd3 ba1.8k sqft7820 Airlane Ave, Los Angeles, CA 90045For SaleMLS ID #26858463, Stephanie Younger DRE # 01365696, Compass. CLAW
- $1,395,0005 bd4 ba3k sqft9144 Del Arroyo Dr, Sun Valley, CA 91352For SaleMLS ID #26839493, Deanna D'Egidio DRE # 02021662, Harcourts Plus. CLAW
- $1,475,0003 bd3 ba3.2k sqft5045 Calatrana Dr, Woodland Hills, CA 91364For SaleMLS ID #26683977, Stacee Passen DRE # 01909947, Redfin. CLAW
- $1,599,0004 bd3 ba2.3k sqft4920 Llano Dr, Woodland Hills, CA 91364For SaleMLS ID #26859113, Angel Salvador DRE # 01794155, The Beverly Hills Estates. CLAW
- $1,599,0005 bd4 ba3.1k sqft1149 S Crescent Heights Blvd, Los Angeles, CA 90035For SaleMLS ID #26828581, Michael Nourmand DRE # 01281017, Nourmand & Associates-BH. CLAW
- $1,487,0003 bd2 ba1.9k sqft3558 S Muirfield Rd, Los Angeles, CA 90016For SaleMLS ID #26833321, Obie Nwabuzor DRE # 02020522, Pacific Playa Realty. CLAW
- $1,499,0002 bd3 ba2.1k sqft156 Saint Albans Ave, South Pasadena, CA 91030For SaleMLS ID #P1-28360, Jason Berns, Keller Williams Realty. CRMLS
- $1,565,0004 bd3 ba1.7k sqft2522 S Bundy Dr, Los Angeles, CA 90064For SaleMLS ID #26701267, Tony Haspel DRE # 02063605, Compass. CLAW
- $1,890,0003 bd3 ba3.4k sqft6969 Woodrow Wilson Dr, Los Angeles, CA 90068For SaleMLS ID #26649809, Hiroko Nishikawa Naumann DRE # 01848521, Estate Properties. CLAW
- $1,595,0004 bd4 ba2.5k sqft4555 Don Pio Dr, Woodland Hills, CA 91364For SaleMLS ID #26857015, Ron Holliman DRE # 01161952, Coldwell Banker Realty. CLAW
Local buyer's agents are ready to help
