Nestled in the highly sought after La Tuna Canyon neighborhood of Sun Valley, this beautifully maintained 5 bedroom, 3,000+ square foot residence offers the perfect blend of space, comfort, and privacy. Designed with an exceptional floor plan, the home features two bedrooms conveniently located downstairs and three upstairs, including an expansive primary suite complete with scenic views, a large walk in closet, and a spacious bathroom. Filled with abundant natural light, the home boasts two large living rooms ideal for both everyday living and entertaining. The well appointed kitchen is equipped with premium appliances, including a coveted Thermador range, and flows seamlessly into the home's inviting living spaces. Step outside to your own private retreat featuring a generous backyard with a sports court, mature landscaping, and lush vegetation throughout. Enjoy outdoor living year round under the large covered patio with outdoor kitchen, alongside a spacious in ground spa perfect for relaxing or entertaining guests. Fruit bearing avocado and apple trees add to the property's charm and tranquility. Additional highlights include a large laundry room, spacious 2 car garage, and a peaceful setting in one of the area's most desirable canyon communities.
For sale
Price cut: $100K (6/26)
$1,395,000
9144 Del Arroyo Dr, Sun Valley, CA 91352
5beds
3,003sqft
:
Get pre-qualified$8,877/mo
Residential, Single Family Residence
Built in 1950
10,227 Square Feet Lot
$1,402,400 Zestimate®
$465/sqft
$-- HOA
What's special
- 61 days |
- 580 |
- 28 |
Zillow last checked:
Listing updated:
Listed by:
Deanna D'Egidio DRE # 02021662 818-648-9395,
Harcourts Plus 949-632-8995
Source: CLAW,MLS#: 26839493
Facts & features
Interior
Bedrooms & bathrooms
- Bedrooms: 5
- Bathrooms: 4
- Full bathrooms: 3
- 1/2 bathrooms: 1
Rooms
- Room types: Dining Room, Living Room, Family Room, Walk-In Closet, Powder
Heating
- Central
Cooling
- Central Air
Appliances
- Included: Range/Oven, Refrigerator
- Laundry: Inside, Laundry Room
Features
- Flooring: Wood
- Has fireplace: Yes
- Fireplace features: Living Room
Interior area
- Total structure area: 3,003
- Total interior livable area: 3,003 sqft
Property
Parking
- Parking features: Garage - 2 Car
- Has garage: Yes
Features
- Levels: Two
- Stories: 2
- Pool features: Other
- Spa features: In Ground, Heated
- Has view: Yes
- View description: Hills, Mountain(s)
Lot
- Size: 10,227 Square Feet
- Dimensions: 74 x 138
Details
- Additional structures: None
- Parcel number: 2544018002
- Zoning: LAA2
- Special conditions: Standard
Construction
Type & style
- Home type: SingleFamily
- Architectural style: Traditional
- Property subtype: Residential, Single Family Residence
Condition
- Year built: 1950
Community & HOA
HOA
- Has HOA: No
Location
- Region: Sun Valley
Financial & listing details
- Price per square foot: $465/sqft
- Tax assessed value: $459,748
- Annual tax amount: $5,895
- Date on market: 5/28/2026
Estimated market value
$1,402,400
$1.33M - $1.47M
$5,832/mo
Price history
| Date | Event | Price |
|---|---|---|
| 6/26/2026 | Price change | $1,395,000-6.7%$465/sqft |
Source:  CLAW #26839493 Report a problem CLAW #26839493 Report a problem | ||
| 5/28/2026 | Listed for sale | $1,495,000$498/sqft |
Source: CLAW #26839493 Report a problem | ||
Public tax history
| Year | Property taxes | Tax assessment |
|---|---|---|
| 2025 | $5,895 +1.7% | $459,748 +2% |
| 2024 | $5,796 +1.9% | $450,734 +2% |
| 2023 | $5,689 +4.7% | $441,897 +2% |
| 2022 | $5,433 +1.5% | $433,233 +2% |
| 2021 | $5,351 -0.9% | $424,739 +1% |
| 2020 | $5,398 | $420,385 +2% |
| 2019 | $5,398 +7.1% | $412,143 +2% |
| 2018 | $5,043 | $404,063 +2% |
| 2017 | $5,043 +2.2% | $396,141 +2% |
| 2016 | $4,932 +3% | $388,374 +1.5% |
| 2015 | $4,790 +1% | $382,542 +2% |
| 2014 | $4,743 | $375,050 +2.5% |
| 2012 | -- | $366,036 +2% |
| 2011 | -- | $358,860 +0.8% |
| 2010 | -- | $356,179 -0.2% |
| 2009 | -- | $357,026 +2% |
| 2008 | -- | $350,027 +2% |
| 2007 | -- | $343,165 +2% |
| 2006 | -- | $336,437 |
| 2005 | -- | $336,437 +4% |
| 2004 | -- | $323,375 +1.9% |
| 2003 | -- | $317,450 +2% |
| 2002 | -- | $311,226 +4% |
| 2000 | -- | $299,142 |
Find assessor info on the county website
Monthly payment
Est. payment
Payment breakdown
Explore the cost of this home by adjusting the details. Changes won't be saved.Climate risks
Neighborhood: La Tuna Canyon
Nearby schools
GreatSchools rating
- 4/10Vinedale Elementary SchoolGrades: K-8Distance: 0.2 mi
- 5/10Sun Valley Engineering And Technology MagnetGrades: 6-12Distance: 2.7 mi
- 7/10Verdugo Hills Senior High SchoolGrades: 9-12Distance: 3.4 mi
- $1,235,4003 bd1 ba1.7k sqft10021 La Tuna Canyon Rd, Sun Valley, CA 91352Off Market
- $1,103,5004 bd2 ba1.8k sqft10025 La Tuna Canyon Rd, Sun Valley, CA 91352Off Market
- $1,407,1611.83 Acres10037 La Tuna Canyon Rd, Sun Valley, CA 91352Off Market
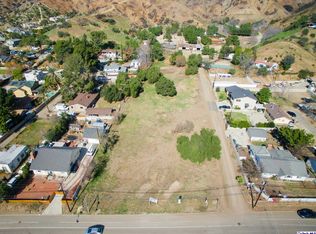
- $1,827,4004 bd2 ba3.2k sqft9142 1/2 Del Arroyo Dr, Los Angeles, CA 91352Off Market
- $1,300,0003 bd3 ba1.8k sqft10011 La Tuna Canyon Rd, Sun Valley, CA 91352Sold
- $1,041,3003 bd2 ba1.3k sqft10005 La Tuna Canyon Rd, Sun Valley, CA 91352Off Market
- $1,160,1003 bd2 ba1.2k sqft9142 Del Arroyo Dr, Los Angeles, CA 91352Off Market
- $1,148,6003 bd3 ba2.3k sqft10057 La Tuna Canyon Rd, Sun Valley, CA 91352Off Market
A local agent can set up tours, give advice and negotiate with sellers.
Similar homes
- $1,350,0004 bd3 ba1.9k sqft10510 Kurt St, Sylmar, CA 91342For Sale
 MLS ID #26761043, Archie Robb DRE # 02002291, Keller Williams Realty La Canada Flintridge. CLAW
 - $1,395,1684 bd3 ba2.8k sqft7262 Elmsbury Ln, West Hills, CA 91307For Sale
 MLS ID #26864619, Gloria Castellanos DRE # 01449423, The Agency. CLAW
 - $1,395,0004 bd4 ba2.9k sqft13615 Herrick Ave, Sylmar, CA 91342For Sale
 MLS ID #P1-28199, Vartan Chizhikian, AM Realty Services. CRMLS
 - $1,399,0003 bd2 ba1.6k sqft4115 Knobhill Dr, Sherman Oaks, CA 91403For Sale
 MLS ID #26864653, Tyler Giles DRE # 01322772, Nourmand & Associates-BH. CLAW
 - $1,399,0005 bd4 ba3.1k sqft6041 Ellenview Ave, Woodland Hills, CA 91367For SaleMLS ID #26839357, Alan Taylor DRE # 01369255, Compass. CLAW
- $1,585,0004 bd3 ba3.2k sqft11894 Darby Ave, Porter Ranch, CA 91326For SaleMLS ID #226003560, Nicole Bozman, RE/MAX ONE. CSMAOR
- $1,599,0005 bd5 ba3.2k sqft9916 Rathburn Ave, Northridge, CA 91325For SaleMLS ID #GD26150818, Arbi Baghoomian, Americana Real Estate Services. CRMLS
- $1,350,0005 bd4 ba2.4k sqft6292 Lubao Ave, Woodland Hills, CA 91367For SaleMLS ID #26830573, Esther Marie Lafa DRE # 02013367, Sandstone Properties Inc. CLAW
- $1,299,0004 bd3 ba2k sqft14142 Hortense St, Sherman Oaks, CA 91423For SaleMLS ID #26858695, Rose Ferraro Fahey DRE # 01910670, Compass. CLAW
- $1,275,0003 bd2 ba2.1k sqft7152 Pomelo Dr, West Hills, CA 91307For SaleMLS ID #OC26164799, Michael Winston, Michael Winston, Broker. CRMLS
- $1,399,0005 bd4 ba2.3k sqft966 Worcester Ave, Pasadena, CA 91104For SaleMLS ID #26856901, Pilar Oliva DRE # 01738884, LPT Realty, Inc. CLAW
- $1,499,0003 bd4 ba2.2k sqft14346 Killion St, Van Nuys, CA 91401For SaleMLS ID #26673607, Tyler Neale DRE # 02174473, The Beverly Hills Estates. CLAW
- $1,545,0004 bd4 ba3.1k sqft8781 Lookout Mountain Ave, Los Angeles, CA 90046For SaleMLS ID #26667763, Michael Bary DRE # 02040981, Equity Union. CLAW
- $1,575,0004 bd3 ba2.6k sqft6015 Topeka Dr, Tarzana, CA 91356For SaleMLS ID #26834949, Chris Lucibello DRE # 01885864, Berkshire Hathaway HomeServices California Properties. CLAW
- $1,600,0004 bd4 ba2.9k sqft10200 Shoshone Ave, Northridge, CA 91325For SaleMLS ID #26657063, Teri Lewis DRE # 01859701, NextHome Living. CLAW
- $1,650,0005 bd6 ba3.4k sqft3943 Avenida Del Sol, Studio City, CA 91604For SaleMLS ID #26839935, Heather Shorr DRE # 02001952, Sotheby's International Realty. CLAW
- $1,550,0004 bd4 ba2.6k sqft15508 Royal Ridge Rd, Sherman Oaks, CA 91403For SaleMLS ID #26710253, Mark Mintz DRE # 01859203, Compass. CLAW
- $1,399,0003 bd3 ba1.9k sqft13233 Fiji Way Unit H, Los Angeles, CA 90292For SaleMLS ID #26860181, Jesse Weinberg DRE # 01435805, Jesse Weinberg. CLAW
- $1,299,9993 bd2 ba2k sqft5334 Bayer Pl, Woodland Hills, CA 91367For SaleMLS ID #26853481, Alphonso Lascano DRE # 01723550, Carolwood Estates. CLAW
- $1,099,9004 bd3 ba2.5k sqft9801 Lubao Ave, Chatsworth, CA 91311For SaleMLS ID #226002606, Alex Gandel, Pinnacle Estate Properties, Inc.. CSMAOR
Local buyer's agents are ready to help
