Presenting an extraordinary Montecito-inspired Spanish estate, privately gated and tucked away on a half-acre cul-de-sac. Offering nearly 3,300 square feet of reimagined living space, this exceptional compound features a total of 5 bedrooms and 4 bathrooms, including a fully permitted detached 1-bedroom, 1-bathroom guest house (ADU) with its own kitchen, private entrance, and separate address at 18324 W. Septo St. Whether utilized for extended family, guests, a private home office, or income-producing opportunities, this versatile residence is a unique offering.
Designed for effortless indoor-outdoor living, the main residence showcases 4 spacious bedrooms and 3 bathrooms, an inviting living room, an elegant formal dining room with a statement fireplace, and a beautifully updated chef's kitchen featuring a second fireplace, generous gathering space, and a separate laundry room. Expansive windows and French doors fill the home with natural light while providing seamless access to multiple patios, creating the perfect backdrop for entertaining or everyday living.
The grounds are nothing short of spectacular. Surrounded by mature landscaping and lush greenery, the estate offers complete privacy while featuring a sparkling heated pool and spa, expansive grassy lawns, beautifully manicured gardens, multiple outdoor entertaining areas, a circular driveway, and a detached garage. Every detail has been thoughtfully curated to create a private sanctuary reminiscent of a luxury resort.
Rarely does a property offer this level of privacy, flexibility, and lifestyle in such a coveted setting. An exceptional opportunity to own a truly one-of-a-kind Spanish estate where timeless elegance, modern comfort, and resort-style living come together in perfect harmony.
For sale
Listed by: Americana Real Estate Services • Arbi Baghoomian • Contact: 818-335-6036
$1,599,000
9916 Rathburn Ave, Northridge, CA 91325
5beds
3,288sqft
Single Family Residence
Built in 1946
0.46 Acres Lot
$1,576,300 Zestimate®
$486/sqft
$-- HOA
What's special
- 75 days
- 2,273
- 222
Likely to sell faster than
Zillow last checked:
Listing updated:
Listed by:
Arbi Baghoomian DRE #01863845 818-335-6036,
Americana Real Estate Services,
Narbe Baghoomian DRE #01956848 818-244-2777,
Americana Real Estate Services
Source: CRMLS,MLS#: GD26150818 Originating MLS: California Regional MLS
Originating MLS: California Regional MLSFacts & features
Interior
Bedrooms & bathrooms
- Bedrooms: 5
- Bathrooms: 5
- Full bathrooms: 4
- 1/2 bathrooms: 1
- Main level bathrooms: 4
- Main level bedrooms: 5
Rooms
- Room types: Entry/Foyer, Kitchen, Laundry, Other, Dining Room
Other
- Features: Walk-In Closet(s)
Cooling
- Central Air
Appliances
- Laundry: Laundry Chute
Features
- Breakfast Area, Separate/Formal Dining Room, Walk-In Closet(s)
- Has fireplace: Yes
- Fireplace features: Dining Room
- Common walls with other units/homes: 1 Common Wall
Interior area
- Total interior livable area: 3,288 sqft
Property
Parking
- Total spaces: 2
- Parking features: Circular Driveway, Garage
- Garage spaces: 2
Features
- Levels: One
- Stories: 1
- Entry location: 1
- Has private pool: Yes
- Pool features: Private
- Has spa: Yes
- Spa features: Private
- Has view: Yes
- View description: Peek-A-Boo
Lot
- Size: 0.46 Acres
- Features: 0-1 Unit/Acre, Cul-De-Sac
Details
- Additional structures: Guest House Detached, Guest House, Gazebo, Cabana
- Parcel number: 2731024035
- Special conditions: Standard
Construction
Type & style
- Home type: SingleFamily
- Architectural style: Mediterranean,Spanish
- Property subtype: Single Family Residence
- Attached to another structure: Yes
Condition
- Updated/Remodeled
- New construction: No
- Year built: 1946
Utilities & green energy
- Sewer: Public Sewer
- Water: Public
Community & HOA
Community
- Features: Suburban
Location
- Region: Northridge
Financial & listing details
- Price per square foot: $486/sqft
- Tax assessed value: $1,639,565
- Date on market: 7/14/2026
- Cumulative days on market: 75 days
- Listing terms: Cash,Conventional
Estimated market value
$1,576,300
$1.50M - $1.66M
$6,648/mo
Price history
| Date | Event | Price |
|---|---|---|
| 7/14/2026 | Listed for sale | $1,599,000-18%$486/sqft |
Source:  CRMLS #GD26150818 Report a problem CRMLS #GD26150818 Report a problem | ||
| 10/28/2025 | Listing removed | $1,950,000$593/sqft |
Source:  CLAW #25600891 Report a problem CLAW #25600891 Report a problem | ||
| 10/6/2025 | Listed for sale | $1,950,000+26.2%$593/sqft |
Source: CLAW #25600891 Report a problem | ||
| 3/31/2023 | Sold | $1,545,000+10.4%$470/sqft |
Source: Public Record Report a problem | ||
| 3/22/2023 | Pending sale | $1,399,000$425/sqft |
Source: CLAW #23-244387 Report a problem | ||
| 3/10/2023 | Contingent | $1,399,000$425/sqft |
Source: CLAW #23-244387 Report a problem | ||
| 3/3/2023 | Listed for sale | $1,399,000+83.8%$425/sqft |
Source: CLAW #23-244387 Report a problem | ||
| 6/6/2016 | Sold | $761,000+1.5%$231/sqft |
Source: Public Record Report a problem | ||
| 5/16/2016 | Pending sale | $749,900$228/sqft |
Source: JohnHart Real Estate #316004170_ITECH Report a problem | ||
| 5/6/2016 | Listed for sale | $749,900+383.8%$228/sqft |
Source: JohnHart Real Estate #316004170_ITECH Report a problem | ||
| 8/9/1995 | Sold | $155,000-18.4%$47/sqft |
Source: Public Record Report a problem | ||
| 9/9/1994 | Sold | $190,000$58/sqft |
Source: Public Record Report a problem | ||
Public tax history
| Year | Property taxes | Tax assessment |
|---|---|---|
| 2026 | -- | $1,639,565 +2% |
| 2025 | $19,725 +1.2% | $1,607,418 +2% |
| 2024 | $19,491 +65.8% | $1,575,900 +69.2% |
| 2023 | $11,758 +4.8% | $931,501 +2% |
| 2022 | $11,222 +1.3% | $913,238 +2% |
| 2021 | $11,079 -1% | $895,333 +1% |
| 2020 | $11,188 | $886,153 +9.7% |
| 2019 | $11,188 +14.3% | $807,578 +2% |
| 2018 | $9,789 | $791,744 +2% |
| 2017 | $9,789 -5.3% | $776,220 +189.6% |
| 2016 | $10,337 +205.3% | $268,049 +1.5% |
| 2015 | $3,386 +0.7% | $264,024 +2% |
| 2014 | $3,362 | $258,853 +2.5% |
| 2012 | -- | $252,632 +2% |
| 2011 | -- | $247,679 +0.8% |
| 2010 | -- | $245,828 -0.2% |
| 2009 | -- | $246,413 +2% |
| 2008 | -- | $241,582 +2% |
| 2007 | -- | $236,846 +26.6% |
| 2006 | -- | $187,105 |
| 2005 | -- | $187,105 +4% |
| 2004 | -- | $179,841 +1.9% |
| 2003 | -- | $176,546 +2% |
| 2002 | -- | $173,085 +4% |
| 2000 | -- | $166,367 |
Find assessor info on the county website
Monthly payment
Est. payment
Payment breakdown
Explore the cost of this home by adjusting the details. Changes won't be saved.Climate risks
Neighborhood: Northridge
Nearby schools
Schools provided by the listing agent
- High: Granada Hills Charter
Source: CRMLS. This data may not be complete. We recommend contacting the local school district to confirm school assignments for this home.
Similar homes
- $1,595,0004 bd3 ba2.2k sqft16823 Valerio St, Van Nuys, CA 91406For Sale
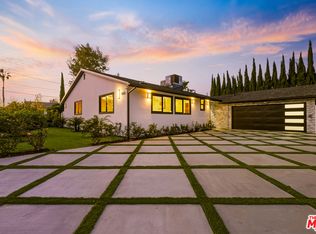 MLS ID #26889671, Artur Israyelyan DRE # 02195045, Beverly & Company Luxury Properties. CLAW
 - $1,599,9004 bd3 ba2.1k sqft4627 Willens Ave, Woodland Hills, CA 91364For Sale
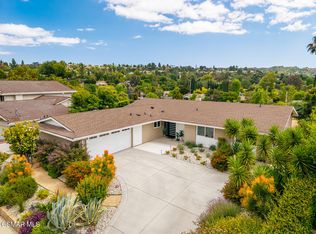 MLS ID #226004432, David Samuels, Keller Williams Westlake Village. CSMAOR
 - $1,350,0004 bd3 ba2k sqft19805 Hamlin St, Woodland Hills, CA 91367For Sale
 MLS ID #26991325, David Rindenow DRE # 01945264, Equity Union. CLAW
 - $1,699,0004 bd4 ba2.6k sqft4744 Camellia Ave, Valley Village, CA 91602For Sale
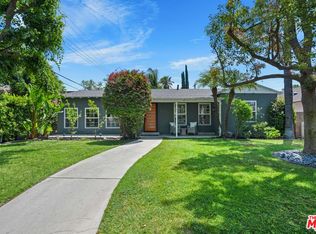 MLS ID #26991279, Michael J. Okun DRE # 01430979, Sotheby's International Realty. CLAW
