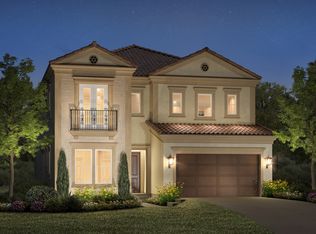
Welcome to this stunning Toll Brothers built estate located in the prestigious, guard-gated community of Porter Ranch. This exceptional 5-bedroom, 6-bathroom luxury residence offers impeccable craftsmanship, high-end upgrades, and refined architectural elegance throughout. Privately situated at the end of a quiet cul-de-sac, the home sits on one of the largest lots in the community at just under 20,000 square feet; offering both privacy and incredible potential. The lot is currently unfinished, providing endless opportunities to customize your own gorgeous and spacious indoor-outdoor living retreat, complete with space for a pool, outdoor kitchen, entertainment areas, or lush landscaping.The exterior showcases Mediterranean-inspired design with a turret-style grand entry and timeless stone accents. Inside, you're greeted by a dramatic herringbone-patterned hardwood floor entryway, soaring ceilings, and expansive windows that bathe the home in natural light. The gourmet kitchen is a culinary dream, outfitted with Sub-Zero and Wolf appliances, custom cabinetry, quartz countertops, and double islands while an additional gourmet prep kitchen provides the ideal setup for entertaining. The open-concept layout flows into elegant living and dining spaces, complemented by a Beam central vacuum system, smart home wiring, and designer lighting and finishes throughout.Upstairs, the spacious primary suite serves as a private retreat with a cozy gas fireplace, a serene patio, and a spa-inspired bathroom featuring four rainfall shower heads, dual vanities, and his-and-hers walk-in closets. All secondary bedrooms feature en-suite, providing comfort and privacy for family and guests. Enjoy two premium built in 5.1 surround sound systems and a total of 22 speakers throughout home. The attached two-car garage includes an upgraded epoxy floor and additional space for storage. This remarkable home is located near top-rated Porter Ranch Community and Sierra Canyon Schools, scenic trails, and the upscale shops and restaurants at the Vineyards at Porter Ranch. With its oversized lot, luxurious design, and unbeatable location, this is a rare opportunity to own a true showpiece in one of the most desirable communities in Los Angeles.
New construction
$2,450,000
20517 W Deer Grass Ct, Northridge, CA 91326
5beds
4,074sqft
Residential, Single Family Residence
Built in 2023
0.4 Acres Lot
$2,395,000 Zestimate®
$601/sqft
$378/mo HOA
What's special
- 55 days |
- 339 |
- 16 |
Zillow last checked:
Listing updated:
Listed by:
Cassondra Flecksing DRE # 02208301 310-739-9876,
Compass 310-652-6285
Source: CLAW,MLS#: 26854295
Facts & features
Interior
Bedrooms & bathrooms
- Bedrooms: 5
- Bathrooms: 6
- Full bathrooms: 5
- 1/2 bathrooms: 1
Rooms
- Room types: Dining Area, Patio Covered, Pantry, Formal Entry, Powder, Walk-In Closet
Bedroom
- Features: Walk-In Closet(s)
- Level: Main
Bathroom
- Features: Double Shower, Double Vanity(s), Fiberglass Shower Enclosure, Shower and Tub, Powder Room, Tile
Kitchen
- Features: Kitchen Island, Gourmet Kitchen, Pantry, Open to Family Room
Heating
- Central
Cooling
- Central Air, Zoned
Appliances
- Included: Gas Cooking Appliances, Gas Cooktop, Convection Oven, Double Oven, Oven, Warming Drawer, Microwave, Range Hood, Dishwasher, Disposal, Range/Oven, Refrigerator, Freezer, Trash Compactor, Vented Exhaust Fan, Water Line to Refrigerator, Hot Water Circulator, Tankless Water Heater
- Laundry: Laundry Room, Inside, Upper Level, Gas Dryer Hookup
Features
- Wired for Sound, Wired for Data, Recessed Lighting, Storage, Turnkey, Open Floorplan, Smart Home, Central Vacuum, Eat-in Kitchen, Kitchen Island, Dining Area, Breakfast Area, Breakfast Nook
- Flooring: Porcelain, Hardwood
- Doors: Sliding Doors
- Windows: Double Pane Windows, Screens, Drapes
- Number of fireplaces: 2
- Fireplace features: Patio, Gas
Interior area
- Total structure area: 4,074
- Total interior livable area: 4,074 sqft
Property
Parking
- Total spaces: 4
- Parking features: Concrete, Guest, Garage Is Attached, Garage - 2 Car, Driveway, Attached, Private
- Attached garage spaces: 2
- Uncovered spaces: 2
Features
- Levels: Two
- Stories: 2
- Entry location: Foyer
- Patio & porch: Covered, Covered Porch, Rear Porch, Porch
- Exterior features: Rain Gutters, Balcony
- Pool features: None
- Spa features: None
- Fencing: Wrought Iron,Masonry
- Has view: Yes
- View description: Bluff, Canyon, Hills, Peek-A-Boo
- Waterfront features: None
Lot
- Size: 0.4 Acres
- Features: Back Yard, Curbs, Front Yard, No Landscaping, Sidewalks, Street Lighting, Cul-De-Sac, Corner Lot
Details
- Additional structures: None
- Parcel number: 2701103014
- Zoning: LARE
- Special conditions: Standard
Construction
Type & style
- Home type: SingleFamily
- Architectural style: Tuscan
- Property subtype: Residential, Single Family Residence
Materials
- Stucco
- Roof: Concrete,Tile
Condition
- New Construction
- New construction: Yes
- Year built: 2023
Utilities & green energy
- Utilities for property: Underground Utilities
Green energy
- Energy generation: Solar
Community & HOA
Community
- Security: Exterior Security Lights, Gated Community, Gated with Guard, Carbon Monoxide Detector(s), Fire and Smoke Detection System, Security Lights, Gated Community with Guard, Gated, Guarded, Fire Sprinkler System, Card/Code Access, Secured Community, Alarm System
HOA
- Has HOA: Yes
- Amenities included: Gated Community Guard, Gated, Controlled Access
- HOA fee: $333 monthly
- Second HOA fee: $45 monthly
Location
- Region: Northridge
Financial & listing details
- Price per square foot: $601/sqft
- Tax assessed value: $2,288,880
- Date on market: 7/1/2026
Estimated market value
$2,395,000
$2.28M - $2.51M
$10,704/mo
Price history
| Date | Event | Price |
|---|---|---|
| 7/1/2026 | Listed for sale | $2,450,000-1%$601/sqft |
Source:  CLAW #26854295 Report a problem CLAW #26854295 Report a problem | ||
| 7/1/2026 | Listing removed | $2,475,000$608/sqft |
Source: CLAW #26637943 Report a problem | ||
| 1/14/2026 | Listed for sale | $2,475,000-0.8%$608/sqft |
Source: CLAW #26637943 Report a problem | ||
| 10/30/2025 | Listing removed | $2,495,000$612/sqft |
Source: CLAW #25541805 Report a problem | ||
| 8/7/2025 | Price change | $2,495,000-3.1%$612/sqft |
Source: CLAW #25541805 Report a problem | ||
| 7/9/2025 | Price change | $2,575,000-3.7%$632/sqft |
Source: CLAW #25541805 Report a problem | ||
| 5/28/2025 | Listed for sale | $2,675,000+21.6%$657/sqft |
Source: CLAW #25541805 Report a problem | ||
| 9/8/2023 | Sold | $2,200,000-8.3%$540/sqft |
Source: Public Record Report a problem | ||
| 5/31/2023 | Listing removed | -- |
Source:  Toll Brothers Inc. Report a problem Toll Brothers Inc. Report a problem | ||
| 3/10/2023 | Listed for sale | $2,399,995$589/sqft |
Source: Toll Brothers Inc. Report a problem | ||
Public tax history
| Year | Property taxes | Tax assessment |
|---|---|---|
| 2026 | -- | $2,288,880 +2% |
| 2025 | $26,786 +1.3% | $2,244,000 +2% |
| 2024 | $26,436 +5682.5% | $2,200,000 +6186.8% |
| 2023 | $457 +5.6% | $34,994 +2% |
| 2022 | $433 +1.1% | $34,308 +2% |
| 2021 | $429 -0.6% | $33,636 +1% |
| 2020 | $431 | $33,292 +2% |
| 2019 | $431 | $32,640 |
Find assessor info on the county website
Monthly payment
Est. payment
Payment breakdown
Explore the cost of this home by adjusting the details. Changes won't be saved.Climate risks
Neighborhood: Porter Ranch
Nearby schools
GreatSchools rating
- 10/10Porter Ranch Community SchoolGrades: K-8Distance: 0.3 mi
- 5/10Chatsworth Charter High SchoolGrades: 9-12Distance: 3.2 mi
Schools provided by the listing agent
- District: Los Angeles Unified
Source: CLAW. This data may not be complete. We recommend contacting the local school district to confirm school assignments for this home.
- $1,922,3005 bd6 ba3.8k sqft20521 W Deer Grass Ct, Northridge, CA 91326Off Market
- $1,889,708-- bd-- ba-- sqft20527 W Deer Grass Ct, Northridge, CA 91326Off Market
- $2,446,9005 bd6 ba4.1k sqft20522 W Deer Grass Ct, Northridge, CA 91326Off Market
- $2,305,9005 bd6 ba4k sqft20512 W Hummingbird Ct, Northridge, CA 91326Off Market
- $2,050,0005 bd6 ba4k sqft20526 W Deer Grass Ct, Northridge, CA 91326Sold
- $2,345,9005 bd6 ba4k sqft20508 W Hummingbird Ct, Northridge, CA 91326Off Market
- $2,264,4005 bd6 ba4k sqft20524 W Hummingbird Ct, Northridge, CA 91326Off Market
- $2,480,1005 bd5 ba4.3k sqft20457 Via Sansovino, Northridge, CA 91326Off Market
A local agent can set up tours, give advice and negotiate with sellers.
Similar homes
- $2,499,0005 bd6 ba4k sqft20779 W Liana Ct, Porter Ranch, CA 91326For Sale
 MLS ID #26866387, Ekaterina Nalbandova DRE # 01335102, Compass. CLAW
 - $2,500,0005 bd6 ba5.4k sqft20204 W Albion Way, Northridge, CA 91326For Sale
 MLS ID #26839281, Shaianne Powell DRE # 02174060, Hoffman Theus. CLAW
 - $1,649,0005 bd4 ba2.7k sqft20830 Spruce Cir, Porter Ranch, CA 91326For Sale
 MLS ID #26872993, Collin St Johns DRE # 01240582, Pinnacle Estate Properties - N. CLAW
 - $2,250,0005 bd3 ba4k sqft19532 Bermuda St, Porter Ranch, CA 91326For Sale
 MLS ID #OC26160197, Emmett Dalton, Dalton Real Estate. CRMLS
 - $1,350,0004 bd3 ba2.1k sqft20818 W Bur Oak Cir, Northridge, CA 91326For SaleMLS ID #26860093, Shanti Hoffman DRE # 02048747, Hoffman Theus. CLAW
- $3,190,0004 bd5 ba4.2k sqft12061 N Northstar Ln, Porter Ranch, CA 91326For SaleMLS ID #26867081, Ra-Son Theus DRE # 01843711, Hoffman Theus. CLAW
- $2,999,0005 bd6 ba5.1k sqft20133 Galway Ln, Porter Ranch, CA 91326New ConstructionMLS ID #SR26163475, Hashandeep Singh, Pinnacle Estate Properties. CRMLS
- $3,150,0004 bd5 ba4.8k sqft20254 Liverpool Way, Northridge, CA 91326For SaleMLS ID #26837671, Shanti Hoffman DRE # 02048747, Hoffman Theus. CLAW
- $2,440,0005 bd5 ba4.7k sqft24950 Old Stone Way, Stevenson Ranch, CA 91381For SaleMLS ID #26785033, Ilgun Han DRE # 02056558, Choice 100 Realty, Inc.. CLAW
- $3,188,0575 bd6 ba4.8k sqft20111 W Piccadilly Ln, Porter Ranch, CA 91326For SaleMLS ID #26681005, Olga L. Collatin DRE # 01324954, Christie's International Real Estate SoCal. CLAW
- $2,075,0004 bd4 ba4.2k sqft19234 Mayall St, Northridge, CA 91324For SaleMLS ID #26856685, Craig White DRE # 01884948, Sotheby's International Realty. CLAW
- $2,400,0004 bd3 ba3.3k sqft15810 Castlewoods Dr, Sherman Oaks, CA 91403For SaleMLS ID #26869899, Tomer Fridman DRE # 01750717, Christie's International Real Estate SoCal. CLAW
- $2,450,0005 bd5 ba3.9k sqft5314 Willis Ave, Van Nuys, CA 91411For SaleMLS ID #26778963, Elizabeth Friedman DRE # 01507367, Chelsea Properties. CLAW
- $2,499,0005 bd5 ba3.5k sqft5566 Spring Hill Ct, Thousand Oaks, CA 91362For SaleMLS ID #26864783, Nina Moshkovich DRE # 01381469, GNZ Inc.. CLAW
- $1,599,0005 bd5 ba3.2k sqft9916 Rathburn Ave, Northridge, CA 91325For SaleMLS ID #GD26150818, Arbi Baghoomian, Americana Real Estate Services. CRMLS
- $2,450,0004 bd4 ba3.6k sqft815 Rancho Rd, Thousand Oaks, CA 91362For SaleMLS ID #226003178, Victoria Silver, The ONE Luxury Properties. CSMAOR
- $2,675,0007 bd6 ba4.2k sqft5354 Lewis Rd, Agoura Hills, CA 91301For SaleMLS ID #226004018, Kendall Baker, Sotheby's International Realty. CSMAOR
- $2,199,0004 bd3 ba2.5k sqft4430 Natoma Ave, Woodland Hills, CA 91364For SaleMLS ID #226003735, Kerstin A Litvak, Equity Union Real Estate. CSMAOR
- $1,950,0005 bd4 ba3.9k sqft5220 Melvin Ave, Tarzana, CA 91356For SaleMLS ID #26868111, Michael Gholian DRE # 02019488, Keller Williams Beverly Hills. CLAW
- $2,100,0004 bd4 ba3k sqft19443 Hatteras St, Tarzana, CA 91356For SaleMLS ID #26860835, Kristofer Everett-Einarsson DRE # 02115238, Carolwood Estates. CLAW
Local buyer's agents are ready to help
