Beautiful newer home in an amazing school district, ideally located in one of Sherman Oaks' most desirable neighborhoodsjust an easy walk to Kester Elementary and close to top private schools.This thoughtfully designed 5-bedroom, 4.5-bath residence offers an open-concept layout with high ceilings, hardwood floors, and seamless indoor-outdoor flow. The chef's kitchen features custom cabinetry, quartz countertops, and premium Thermador appliances, opening to spacious living and dining areas perfect for everyday living and entertaining.The primary suite is a true retreat with a private balcony, fireplace, walk-in closet, and spa-style bath with soaking tub and dual vanities. Additional highlights include two indoor gas fireplaces, built-ins, office, laundry room, security system, and in-ceiling speakers for surround sound and whole-home audio.Designed for entertaining, the backyard features a saltwater pool and spa with waterfall, outdoor seating with gas fire pit, built-in BBQ, string lighting, and retractable awnings. Mature ficus hedges provide privacy, complemented by fruit trees and drought-tolerant landscaping.Modern upgrades include solar panels (2021), upgraded electrical panel with EV charger, and reverse osmosis water filtration system.
For sale
Price cut: $100K (7/7)
$2,595,000
5314 Willis Ave, Van Nuys, CA 91411
5beds
3,984sqft
:
Get pre-qualified$16,257/mo
Residential, Single Family Residence
Built in 2020
6,708 Square Feet Lot
$-- Zestimate®
$651/sqft
$-- HOA
What's special
Fruit treesPrivate balconyTwo indoor gas fireplacesCustom cabinetryOpen-concept layoutHigh ceilingsSecurity system
- 94 days |
- 582 |
- 50 |
Zillow last checked:
Listing updated:
Listed by:
Elizabeth Friedman DRE # 01507367 310-743-3301,
Chelsea Properties 310-497-9348,
Tim Gavin DRE # 01997312 818-216-9501,
Coldwell Banker Realty
Source: CLAW,MLS#: 26778963
Facts & features
Interior
Bedrooms & bathrooms
- Bedrooms: 5
- Bathrooms: 5
- Full bathrooms: 5
Rooms
- Room types: Other
Heating
- Central
Cooling
- Central Air
Appliances
- Included: Dishwasher, Refrigerator
- Laundry: Inside
Features
- Built-Ins
- Flooring: Mixed
- Has fireplace: Yes
- Fireplace features: Living Room
Interior area
- Total structure area: 3,984
- Total interior livable area: 3,984 sqft
Property
Parking
- Total spaces: 2
- Parking features: Garage Is Attached
- Has attached garage: Yes
Features
- Levels: Two
- Stories: 2
- Pool features: In Ground
- Spa features: In Ground
- Has view: Yes
- View description: None
Lot
- Size: 6,708 Square Feet
- Dimensions: 53 x 126
Details
- Additional structures: None
- Parcel number: 2249018018
- Zoning: LAR1
- Special conditions: Standard
- Other equipment: Cable, Other
Construction
Type & style
- Home type: SingleFamily
- Architectural style: Other
- Property subtype: Residential, Single Family Residence
Condition
- Year built: 2020
Utilities & green energy
Green energy
- Energy generation: Solar
Community & HOA
Community
- Security: Alarm System
HOA
- Has HOA: No
Location
- Region: Van Nuys
Financial & listing details
- Price per square foot: $651/sqft
- Tax assessed value: $2,408,410
- Annual tax amount: $29,033
- Date on market: 4/22/2026
Estimated market value
Not available
Estimated sales range
Not available
Not available
Price history
| Date | Event | Price |
|---|---|---|
| 7/7/2026 | Price change | $2,595,000-3.7%$651/sqft |
Source:  CLAW #26778963 Report a problem CLAW #26778963 Report a problem | ||
| 5/21/2026 | Price change | $2,695,000-2%$676/sqft |
Source: CLAW #26778963 Report a problem | ||
| 4/22/2026 | Listed for sale | $2,750,000+23.6%$690/sqft |
Source: CLAW #26778963 Report a problem | ||
| 7/21/2020 | Sold | $2,225,000-3.2%$558/sqft |
Source: CRISNet / SRAR #SR20085404 Report a problem | ||
| 6/23/2020 | Pending sale | $2,299,000$577/sqft |
Source: JohnHart Real Estate #SR20085404 Report a problem | ||
| 6/9/2020 | Listed for sale | $2,299,000+179.5%$577/sqft |
Source: JohnHart Real Estate #SR20085404 Report a problem | ||
| 7/18/2019 | Sold | $822,500+2.8%$206/sqft |
Source: CRISNet / SRAR #SR19121250 Report a problem | ||
| 6/1/2019 | Pending sale | $800,000$201/sqft |
Source: Strategic Realty, Inc. #SR19121250 Report a problem | ||
| 5/24/2019 | Listed for sale | $800,000+19.4%$201/sqft |
Source: Strategic Realty, Inc. #SR19121250 Report a problem | ||
| 11/2/2018 | Sold | $670,000-2.8%$168/sqft |
Source: Public Record Report a problem | ||
| 3/29/2018 | Listed for sale | $689,057+0%$173/sqft |
Source: Auction.com Report a problem | ||
| 4/28/2017 | Listing removed | $688,827-2.1%$173/sqft |
Source: Auction.com Report a problem | ||
| 11/1/2016 | Price change | $703,524+39.3%$177/sqft |
Source: Auction.com Report a problem | ||
| 8/5/2016 | Price change | $505,000+7.4%$127/sqft |
Source: Auction.com Report a problem | ||
| 8/3/2016 | Price change | $470,000-6.9%$118/sqft |
Source: Auction.com Report a problem | ||
| 7/22/2016 | Price change | $505,000+7.4%$127/sqft |
Source: Auction.com Report a problem | ||
| 4/6/2016 | Listed for sale | $470,000+44.6%$118/sqft |
Source: Auction.com Report a problem | ||
| 7/26/2002 | Sold | $325,000$82/sqft |
Source: Public Record Report a problem | ||
Public tax history
| Year | Property taxes | Tax assessment |
|---|---|---|
| 2025 | $29,033 +1.1% | $2,408,410 +2% |
| 2024 | $28,721 +2% | $2,361,187 +2% |
| 2023 | $28,159 +4.9% | $2,314,890 +2% |
| 2022 | $26,838 +1.2% | $2,269,500 +2% |
| 2021 | $26,511 +3.3% | $2,225,000 +170.5% |
| 2020 | $25,665 +152.1% | $822,500 +6% |
| 2019 | $10,180 +102.2% | $776,000 +87.6% |
| 2018 | $5,034 | $413,675 +2% |
| 2017 | $5,034 +2.3% | $405,564 +2% |
| 2016 | $4,921 +2.5% | $397,613 +1.5% |
| 2015 | $4,801 +1.1% | $391,641 +2% |
| 2014 | $4,751 | $383,970 +2.5% |
| 2012 | -- | $374,742 +2% |
| 2011 | -- | $367,395 +0.8% |
| 2010 | -- | $364,651 -0.2% |
| 2009 | -- | $365,518 +2% |
| 2008 | -- | $358,352 +2% |
| 2007 | -- | $351,326 +2% |
| 2006 | -- | $344,438 |
| 2005 | -- | $344,438 +4% |
| 2004 | -- | $331,066 +1.9% |
| 2003 | -- | $325,000 +447.3% |
| 2002 | -- | $59,386 +4% |
| 2000 | -- | $57,082 |
Find assessor info on the county website
Monthly payment
Est. payment
Payment breakdown
Explore the cost of this home by adjusting the details. Changes won't be saved.Climate risks
Neighborhood: Sherman Oaks
Nearby schools
GreatSchools rating
- 10/10Kester Avenue Elementary SchoolGrades: K-5Distance: 0.2 mi
- 6/10Van Nuys Middle SchoolGrades: 6-8Distance: 0.3 mi
- 8/10Van Nuys Senior High SchoolGrades: 9-12Distance: 1.5 mi
- $1,672,7004 bd2 ba2k sqft5320 Willis Ave, Van Nuys, CA 91411Off Market

- $4,0003 bd2 ba1.1k sqft5329 Willis Ave, Van Nuys, CA 91411For Rent
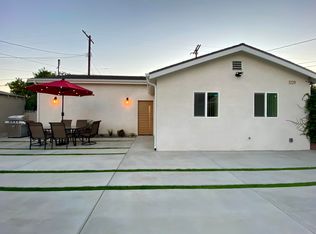
- $987,0002 bd1 ba1k sqft5326 Willis Ave, Van Nuys, CA 91411Off Market
- $2,666,1005 bd6 ba3.7k sqft5315 Willis Ave, Van Nuys, CA 91411Off Market

- $306,737-- bd1 ba375 sqft14755 Weddington St, Van Nuys, CA 91411Off Market
- $993,3002 bd1 ba968 sqft5311 Willis Ave, Van Nuys, CA 91411Off Market
- $1,157,4003 bd2 ba1.9k sqft14751 Weddington St, Van Nuys, CA 91411Off Market
- $1,086,5003 bd2 ba1.5k sqft5321 Willis Ave, Van Nuys, CA 91411Off Market
A local agent can set up tours, give advice and negotiate with sellers.
Similar homes
- $2,399,0005 bd6 ba3k sqft5812 Willis Ave, Van Nuys, CA 91411For Sale
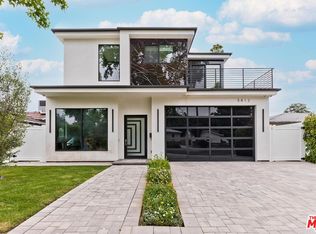 MLS ID #26828309, Christine Hong DRE # 01325115, Hilton & Hyland. CLAW
 - $1,899,0006 bd6 ba3k sqft14650 Margate St, Sherman Oaks, CA 91411New Construction
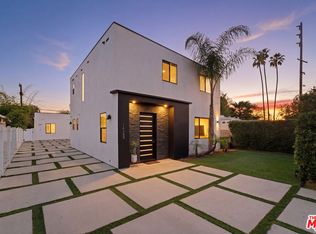 MLS ID #26657675, Emil Hartoonian DRE # 01796925, The Agency. CLAW
 - $2,785,0005 bd5 ba3.1k sqft5316 Lennox Ave, Sherman Oaks, CA 91401For Sale
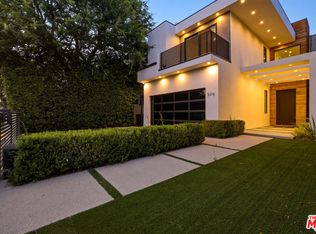 MLS ID #26672019, Artur Israyelyan DRE # 02195045, Beverly & Company Luxury Properties. CLAW
 - $2,629,0004 bd4 ba3k sqft2350 Benedict Canyon Dr, Beverly Hills, CA 90210For Sale
 MLS ID #26846711, Robin Gaur DRE # 01832992, Compass. CLAW
 - $2,545,0004 bd4 ba3.8k sqft3457 Primera Ave, Los Angeles, CA 90068For SaleMLS ID #26861949, Oliver Thornton DRE # 01969227, Hollywood Estates. CLAW
- $2,595,0004 bd4 ba2.4k sqft16644 Calneva Dr, Encino, CA 91436For SaleMLS ID #26719953, Meredith Gruszka DRE # 02013805, Pardee Properties. CLAW
- $1,995,0005 bd5 ba3k sqft14011 Magnolia Blvd, Sherman Oaks, CA 91423For SaleMLS ID #26836679, Kevin Stewart DRE # 02050755, Resident Group. CLAW
- $2,399,0004 bd3 ba2.6k sqft2760 Woodwardia Dr, Los Angeles, CA 90077For SaleMLS ID #26823427, David Sohmer DRE # 02237296, Sotheby's International Realty. CLAW
- $2,185,0004 bd3 ba2.8k sqft15232 Hartsook St, Sherman Oaks, CA 91403For SaleMLS ID #26836111, Sasha Kaplan DRE # 02078773, Coldwell Banker Realty. CLAW
- $2,975,0004 bd5 ba3.8k sqft11729 Hartsook St, Valley Village, CA 91607New ConstructionMLS ID #26860851, Jamele Mason DRE # 01946614, Thomas James Real Estate Services, Inc. CLAW
- $1,699,0004 bd2 ba2.2k sqft15431 Milbank St, Encino, CA 91436For SaleMLS ID #26863393, Chris Lucibello DRE # 01885864, Berkshire Hathaway HomeServices California Properties. CLAW
- $2,499,0003 bd4 ba2.4k sqft14600 Round Valley Dr, Sherman Oaks, CA 91403For SaleMLS ID #25-485385, Beata Mandell DRE # 01392993, The Executive Realty Group. CLAW
- $2,175,0004 bd3 ba2.1k sqft11357 Aqua Vista St, North Hollywood, CA 91602For SaleMLS ID #26862635, Sally Forster Jones DRE # 00558939, Compass. CLAW
- $3,225,0005 bd4 ba4.1k sqft12756 Milbank St, Studio City, CA 91604For SaleMLS ID #26763497, Won Mo DRE # 02207272, Keller Williams Beverly Hills. CLAW
- $2,299,0003 bd3 ba2.3k sqft14806 Greenleaf St, Sherman Oaks, CA 91403For SaleMLS ID #26833057, Emanuele Rizzo DRE # 02142561, Coldwell Banker Realty. CLAW
- $3,250,0005 bd5 ba3.6k sqft4847 Brewster Dr, Tarzana, CA 91356For SaleMLS ID #26845903, Lauren Karubian DRE # 02202629, Berkshire Hathaway HomeServices California Properties. CLAW
- $3,095,0004 bd4 ba2.7k sqft12610 Sarah St, Studio City, CA 91604For SaleMLS ID #26856771, Ryan Siebel DRE # 01973121, Compass. CLAW
- $3,195,0006 bd6 ba3.9k sqft12427 Cumpston St, Valley Village, CA 91607New ConstructionMLS ID #26667769, Craig Strong DRE # 01450987, Compass. CLAW
- $1,995,0005 bd4 ba2.6k sqft6154 Laurelgrove Ave, North Hollywood, CA 91606For SaleMLS ID #26857225, Natalie Kraiem DRE # 01896518, Equity Union. CLAW
- $2,299,0003 bd2 ba2.4k sqft4034 Denny Ave, Studio City, CA 91604For SaleMLS ID #26861967, Craig Knizek DRE # 01377932, The Agency. CLAW
Local buyer's agents are ready to help
